Topfind Realty
Renting

Search Rentals

Houses for RentTownhomes for RentCondos for RentView All Rentals →

Renting Resources

Why Rent With UsRenter GuideRent vs Buy Calculator

Renter Articles

How to Negotiate RentUnderstanding Your LeaseMoving Checklist for Renters
Buying

Search Homes

Houses for SaleTownhomes for SaleCondos for SaleView All Homes →

Buying Resources

Why Buy With UsBuyer GuideAffordability CalculatorInvestment CalculatorProperty Tax Calculator

Buyer Articles

Master Your New Home BudgetBeat Moving StressPacking Secrets
Selling

Selling Tools

Home ValuationFind a Seller's Agent

Selling Resources

Why Sell With UsSeller GuideNet Sheet CalcHELOC Calculator

Seller Articles

Strategic PricingDownsizing Tips
Mortgage Rates

Today's Rates

Mortgage RatesRefinance RatesLoan ComparisonHELOC Calculator

Mortgage Resources

Understanding Mortgage RatesFirst-Time Homebuyer GuideWhen to Refinance Your Mortgage
Realtors
Topfind
Houses for RentTownhomes for RentCondos for RentView All Rentals →
Why Rent With UsRenter GuideRent vs Buy Calculator
How to Negotiate RentUnderstanding Your LeaseMoving Checklist for Renters
Houses for SaleTownhomes for SaleCondos for SaleView All Homes →
Why Buy With UsBuyer GuideAffordability CalculatorInvestment CalculatorProperty Tax Calculator
Master Your New Home BudgetBeat Moving StressPacking Secrets
Home ValuationFind a Seller's Agent
Why Sell With UsSeller GuideNet Sheet CalcHELOC Calculator
Strategic PricingDownsizing Tips
Mortgage RatesRefinance RatesLoan ComparisonHELOC Calculator
Understanding Mortgage RatesFirst-Time Homebuyer GuideWhen to Refinance Your Mortgage
groupRealtorsinfoAbout Us
Continue with Google
Sign InSign Up
Topfind Realty
Renting

Search Rentals

Houses for RentTownhomes for RentCondos for RentView All Rentals →

Renting Resources

Why Rent With UsRenter GuideRent vs Buy Calculator

Renter Articles

How to Negotiate RentUnderstanding Your LeaseMoving Checklist for Renters
Buying

Search Homes

Houses for SaleTownhomes for SaleCondos for SaleView All Homes →

Buying Resources

Why Buy With UsBuyer GuideAffordability CalculatorInvestment CalculatorProperty Tax Calculator

Buyer Articles

Master Your New Home BudgetBeat Moving StressPacking Secrets
Selling

Selling Tools

Home ValuationFind a Seller's Agent

Selling Resources

Why Sell With UsSeller GuideNet Sheet CalcHELOC Calculator

Seller Articles

Strategic PricingDownsizing Tips
Mortgage Rates

Today's Rates

Mortgage RatesRefinance RatesLoan ComparisonHELOC Calculator

Mortgage Resources

Understanding Mortgage RatesFirst-Time Homebuyer GuideWhen to Refinance Your Mortgage
Realtors
Topfind
Houses for RentTownhomes for RentCondos for RentView All Rentals →
Why Rent With UsRenter GuideRent vs Buy Calculator
How to Negotiate RentUnderstanding Your LeaseMoving Checklist for Renters
Houses for SaleTownhomes for SaleCondos for SaleView All Homes →
Why Buy With UsBuyer GuideAffordability CalculatorInvestment CalculatorProperty Tax Calculator
Master Your New Home BudgetBeat Moving StressPacking Secrets
Home ValuationFind a Seller's Agent
Why Sell With UsSeller GuideNet Sheet CalcHELOC Calculator
Strategic PricingDownsizing Tips
Mortgage RatesRefinance RatesLoan ComparisonHELOC Calculator
Understanding Mortgage RatesFirst-Time Homebuyer GuideWhen to Refinance Your Mortgage
groupRealtorsinfoAbout Us
Continue with Google
Sign InSign Up
Real Estate/CA/Oceanside/4603 Zamora Way
view_in_arVirtual Tour
Interior
For Sale
$1,210,000
Est. $6,776/mo

4603 Zamora Way, Oceanside, CA 92056

bed
2
Bedrooms
bathtub
2
Bathrooms
square_foot
1,952
Square Feet

About this home

Welcome to this quality-crafted and thoughtfully reimagined turnkey Costa Smeralda model! Showcasing over $290,000 in renovations and improvements, this exceptional home features owned solar with a solar battery, dual HVAC, heat pump or gas, a brand-new water heater, and designer finishes throughout. Custom-laid paver walkways lead to a stunning custom front door framed by expansive decorative glass panels with elegant leaded glass details. Step inside to an extensively redesigned staircase with sleek contemporary railings and beautiful hickory wood flooring throughout, including distinctive basket-weave patterns in both the primary and guest bedrooms. The designer kitchen blends style and functionality with light espresso shaker cabinetry, leather granite countertops, a designer backsplash, premium fixtures, BOSCH appliances, generous workspace, and contemporary lighting. An expansive picture window overlooks your own private, lush, immaculate, and exceptionally low-maintenance backyard, creating a seamless connection between indoor and outdoor living on this nearly 5,000-square-foot cul-de-sac lot. The living room showcases a flush-finish fireplace with a designer herringbone marble surround and floating mantel. A wall-mounted flat-screen television and Sonos soundbar are included with the home. Custom honeycomb shades, draperies, electric shades, sleek modern ceiling fans, and sophisticated finishes complete this timeless yet luxurious living environment. Wake each morning to an ocean view from your private primary bedroom patio. The expanded loft and attic provide approximately 250 square feet of additional living space, complete with a guest powder room and a custom-built office area. This flexible space is ideal as a guest suite, home office, hobby room, or creative retreat. Additional interior upgrades include a whole-house chlorine filtration system, reverse osmosis drinking water system in the kitchen, whole-house water softener, energy-efficient heat pump HVAC system, custom pocket doors that maximize space and functionality, and a remodeled laundry room featuring a utility sink, extensive cabinetry, and a full-size front-loading washer and dryer. The fully permitted remodel also includes complete home repiping, offering peace of mind along with exceptional quality. San Diego County’s exclusive gated 55+ community offers the ultimate country club lifestyle. Residents enjoy a private par-55, 18-hole executive golf course included for homeowners and their guests, a solar-heated junior Olympic-size pool and spa, tennis and pickleball courts, bocce and croquet lawns, and shuffleboard courts for year-round recreation. The 27,000-square-foot clubhouse features a fitness center, locker rooms, library, performance hall, computer lab with PCs and Macs, billiards room, club rooms, and a fully equipped woodworking shop. Beautifully maintained greenbelts, a dedicated dog park, guard-gated entry with 24/7 security patrol, and convenient on-site RV parking complete this extraordinary community. Move-in ready and designed for effortless living, this exceptional home offers the very best in active adult luxury.

Property Facts

bed

Bedrooms

2

bathtub

Bathrooms

2

square_foot

Square Feet

1,952

landscape

Lot Size

4,796 sqft

calendar_month

Year Built

1984

home_work

Property Type

Single Family Residence

timer

Days on Market

0

payments

HOA Fee

$752/mo

garage

Garage Total

2

fingerprint

MLS #

NDP2607234

Interior Details

General Interior

Interior Features

All Bedrooms Down, Jack And Jill Bath, Loft, Walk In Closets

Fireplace

Gas, Living Room

Kitchen & Appliances

Laundry

Inside, Laundry Room

Bed & Bath

Main Level Bedrooms

2

Main Level Bathrooms

2

Climate Control

Cooling

Central Air, Dual, Heat Pump

Parking

Total Parking Spaces

2

Garage Spaces

2

Exterior & Lot

Lot & Grounds

Lot Features

Back Yard, Cul De Sac, Level

Pool Features

Community, Association

Sewer

Public Sewer

Community & HOA

Association Info

HOA Fee$752
FrequencyMonthly

Fee Includes

Sewer

HOA Amenities

Clubhouse, Fitness Center, Golf Course, Game Room, Meeting Room, Management, Meeting Banquet Party Room, Maintenance Front Yard, Picnic Area, Pickleball, Pool, Pet Restrictions, Recreation Room, Rv Parking, Guard, Spa Hot Tub, Security, Tennis Courts, Trash

Community Features

Biking, Golf, Gutters, Hiking, Lake, Street Lights, Pool

Mortgage Calculator

Total Monthly

$0

Principal & Interest:
$0
Property Tax:
$0
Home Insurance:
$0
HOA Fees:
$0
$
$
%

Nearby Schools

RatingSchool NameGradesDistance
4
Madison Middle
Middle School
6-80.8 mi
8
Lake Elementary
Elementary School
K-50.8 mi
8
Rancho Buena Vista High
High School
9-120.9 mi
N/A
BIG TREE LITTLE PRESCHOOL KINDERGARTEN
Private School
K-121.1 mi
N/A
STARS MONTESSORI ACADEMY
Private School
K-121.1 mi

Convenience Score

Market Insights

92056|Oceanside
analytics

Estimated Value

Calculating...
trending_up0%vs. last year
202120222023202420252026

Market Temperature

Seller'sBalancedBuyer's
0d30d60d180d
Balanced

Balanced market

30 Days

Avg. time on market

This is a Balanced Market. Homes are selling at a moderate pace.

flood

Flood & Climate Risk

Flood Risk

Minimal — not in a FEMA flood zone

Low

Wildfire Risk

Moderate — near wildland-urban interface

Moderate

Heat Risk

Low — moderate summer temperatures

Low

Earthquake Risk

Southern California seismic zone

Moderate
volume_up

Noise Levels

TrafficQuiet residential street
AirportMinimal airport noise
CommercialLow commercial activity nearby
location_on

Location

4603 Zamora Way

Oceanside, CA 92056

Open in Mapsopen_in_new
Topfind Realty

Ready to Take the Next Step?

Get expert support from a local agent today.

call
(800)-330-9306Available 9AM - 7PM

Similar Homes You Might Like

Based on price, location, and features
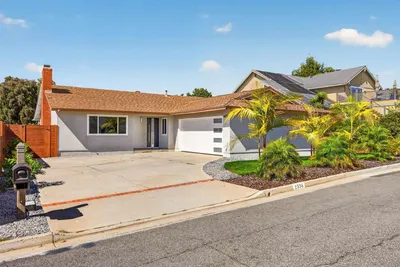
4664 Cordoba way
VIRTUAL TOUR

$1,025,000

FOR SALE

4664 Cordoba way, Oceanside, CA 92056

2 beds · 2 baths · 2,100 sqft

1555 Del Mar Road
VIRTUAL TOUR

$799,000

FOR SALE

1555 Del Mar Road, Oceanside, CA 92057

3 beds · 2 baths · 1,677 sqft

4938 Kalamis Way
VIRTUAL TOUR

$979,900

FOR SALE

4938 Kalamis Way, Oceanside, CA 92056

2 beds · 2 baths · 1,807 sqft

1417 Grey Oaks Court
VIRTUAL TOUR

$899,000

FOR SALE

1417 Grey Oaks Court, Oceanside, CA 92056

3 beds · 3 baths · 1,742 sqft

5128 Eliot
VIRTUAL TOUR

$1,079,000

FOR SALE

5128 Eliot, Oceanside, CA 92057

3 beds · 2 baths · 2,069 sqft

1491 Puritan Way
VIRTUAL TOUR

$545,000

FOR SALE

1491 Puritan Way, Oceanside, CA 92057

3 beds · 2 baths · 1,680 sqft

1924 Sagewood
VIRTUAL TOUR

$999,999

FOR SALE

1924 Sagewood, Oceanside, CA 92056

3 beds · 3 baths · 2,316 sqft

4980 Delos Way
3D TOUR

$1,099,000

FOR SALE

4980 Delos Way, Oceanside, CA 92056

2 beds · 2 baths · 1,800 sqft

Recently Sold

905 Glendora
VIRTUAL TOUR

$850,000

SOLD

905 Glendora, Oceanside, CA 92057

3 beds · 2 baths · 1,605 sqft

4969 Lamia Way
VIRTUAL TOUR

$1,000,000

SOLD

4969 Lamia Way, Oceanside, CA 92056

2 beds · 3 baths · 2,341 sqft

3397 Tonapah Street
VIRTUAL TOUR

$990,000

SOLD

3397 Tonapah Street, Oceanside, CA 92054

3 beds · 3 baths · 1,682 sqft

273 Stallion Dr
3D TOUR

$950,000

SOLD

273 Stallion Dr, Oceanside, CA 92057

3 beds · 2 baths · 1,860 sqft

5013 Chalet Drive
VIRTUAL TOUR

$985,000

SOLD

5013 Chalet Drive, Oceanside, CA 92057

3 beds · 3 baths · 1,788 sqft

2336 Kenwyn
VIRTUAL TOUR

$1,525,000

SOLD

2336 Kenwyn, Oceanside, CA 92054

3 beds · 2 baths · 1,680 sqft

1605 Havenwood Dr
VIRTUAL TOUR

$903,000

SOLD

1605 Havenwood Dr, Oceanside, CA 92056

3 beds · 3 baths · 1,704 sqft

1361 Hodges Road
VIRTUAL TOUR

$940,000

SOLD

1361 Hodges Road, Oceanside, CA 92056

3 beds · 3 baths · 1,622 sqft

Topfind Realty

Company

  • About Us
  • Careers
  • Articles
  • Home Estimate

Explore

  • Renting
  • Buying
  • Selling
  • Realtors

Support

  • Help Center
  • Contact Us
  • Terms & Conditions
  • Privacy Policy

Topfind Realty, DRE # 02240815, is a licensed real estate broker in California. Topfind Realty pledges to support the Fair Housing Act and adhere to Equal Housing Opportunity laws.

Copyright © 2026 Topfind Realty. All Rights Reserved.