For Sale
$989,000
Est. $5,538/mo5186 Cobalt Way, Oceanside, CA 92057
bed
5
Bedrooms
bathtub
3
Bathrooms
square_foot
2,952
Square Feet
About this home
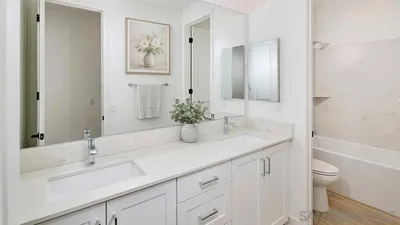
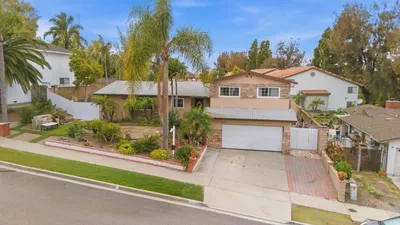
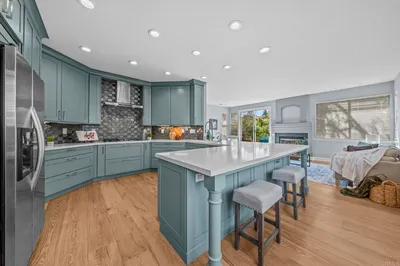
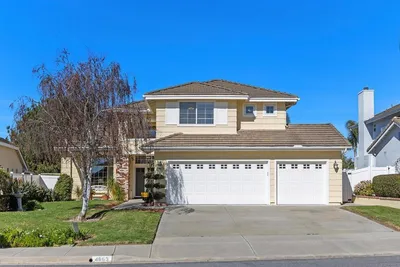
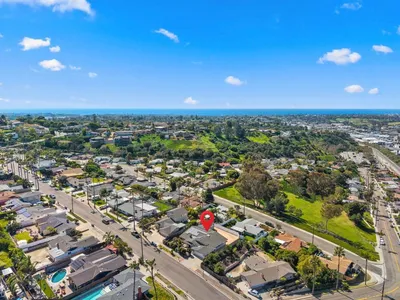
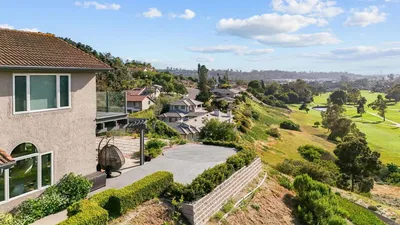
Make yourself at home in the desirable Sycamore Springs community of Oceanside! This beautiful and spacious home offers all that you need — a comfortable and functional layout, thoughtful upgrades, and a perfectly sized outdoor space. The inviting floorplan provides plenty of room to relax and gather, with comfortable living areas designed for everyday living and entertaining. The well-appointed kitchen and open living spaces create a warm atmosphere that makes you feel right at home. Additional features include leased solar with Tesla backup battery, water softener & filtration system, on-demand alkaline water, a whole house fan, and other smart upgrades that provide the comfort you desire. The private downstairs studio offers added flexibility, giving you options to personalize the space to fit your needs! It flows easily into the main part of the home, or can be kept separate for ultimate privacy, so whether you’re looking for additional income potential, a private retreat for family members and guests, or a dedicated workspace, this space adds incredible value. Enjoy all that the Sycamore Springs community has to offer, with a low HOA fee, and great amenities including a sparkling pool and spa, playground, basketball courts, and picnic area. This neighborhood provides a welcoming setting, with convenient access to local shopping, dining, schools, and parks. And it’s just a short trip to get to your favorite Oceanside beaches, shops, Arrowood Golf Course and Highways 76 and I-5. Come check out this perfect blend of space, convenience, and modern upgrades. You won’t want to miss it!
Property Facts
bed
Bedrooms
5
bathtub
Bathrooms
3
square_foot
Square Feet
2,952
landscape
Lot Size
5,500 sqft
calendar_month
Year Built
2003
home_work
Property Type
Single Family Residence
timer
Days on Market
0
payments
HOA Fee
$154/mo
garage
Garage Total
2
fingerprint
MLS #
PTP2605739
Interior Details
General Interior
Interior Features
Bedroom On Main Level, Entrance Foyer, Primary Suite, Walk In Closets
Flooring
Vinyl
Fireplace
Living Room
Kitchen & Appliances
Appliances
Dishwasher, Disposal, Gas Range, Ice Maker, Microwave, Refrigerator, Water Softener, Water To Refrigerator
Laundry
Laundry Room, Upper Level
Bed & Bath
Main Level Bedrooms
1
Main Level Bathrooms
1
Climate Control
Cooling
Central Air, Whole House Fan
Heating
Central, Forced Air, Natural Gas
Parking
Total Parking Spaces
4
Garage Spaces
2
Open Parking Spaces
2
Attached Garage
Yes
Parking Features
Driveway, Garage
Exterior & Lot
Lot & Grounds
Lot Features
Near Public Transit
Pool Features
Community, Association
Sewer
Public Sewer
Community & HOA
Association Info
HOA Fee$154
FrequencyMonthly
HOA Amenities
Sport Court, Picnic Area, Playground, Pool, Spa Hot Tub
Community Features
Suburban, Pool
Mortgage Calculator
Total Monthly
$0
Principal & Interest:
$0Property Tax:
$0Home Insurance:
$0HOA Fees:
$0$
$
%
Nearby Schools
| Rating | School Name |
|---|---|
9 | Bonsall West Elementary Elementary School |
6 | Del Rio STEM Academy Elementary School |
7 | Libby Elementary Elementary School |
N/A | PEPPERTREE MONTESSORI Private School |
5 | Senda Middle Middle School |
Convenience Score
Market Insights
92057|Oceanside
analytics
Estimated Value
Calculating...
trending_up0%vs. last year
202120222023202420252026
Market Temperature
Seller'sBalancedBuyer's
0d30d60d180d
Balanced
Balanced market
30 Days
Avg. time on market
This is a Balanced Market. Homes are selling at a moderate pace.
flood
Flood & Climate Risk
Flood Risk
Minimal — not in a FEMA flood zone
Wildfire Risk
Moderate — near wildland-urban interface
Heat Risk
Low — moderate summer temperatures
Earthquake Risk
Southern California seismic zone
volume_up
Noise Levels
TrafficQuiet residential street
AirportMinimal airport noise
CommercialLow commercial activity nearby
streetview
Open Full Street Viewopen_in_newStreet View

Ready to Take the Next Step?
Get expert support from a local agent today.
call
(800)-330-9306Available 9AM - 7PM
Similar Homes You Might Like
Based on price, location, and features