1 / 20
imagesmode View 20 photos
For Sale
$975,000
Est. $5,460/mo4504 Corte Dulce, Oceanside, CA 92056
bed
4
Bedrooms
bathtub
3
Bathrooms
square_foot
2,059
Sq Ft
About this home
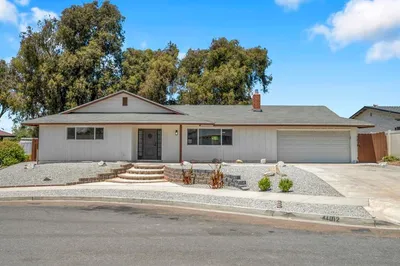
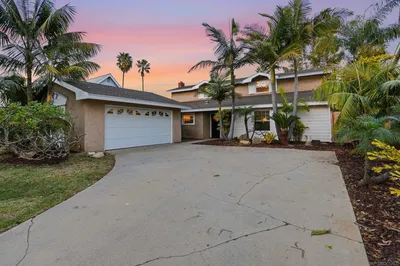
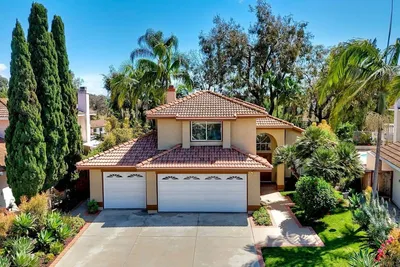
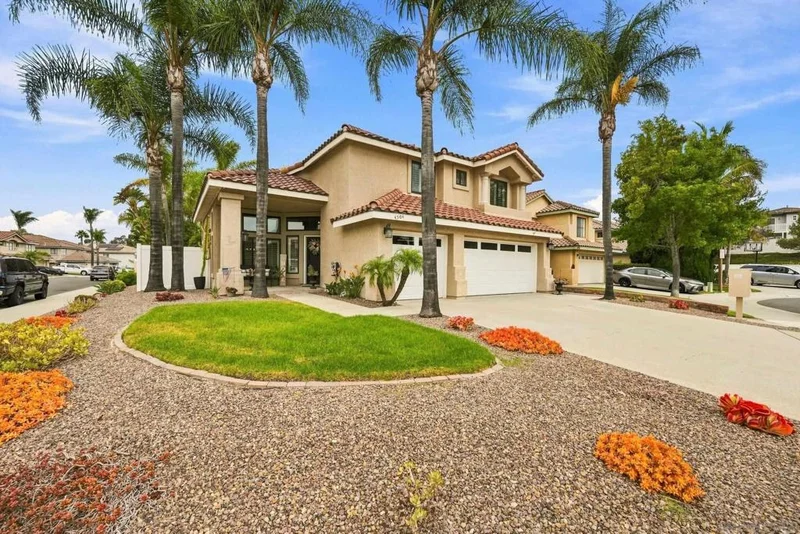
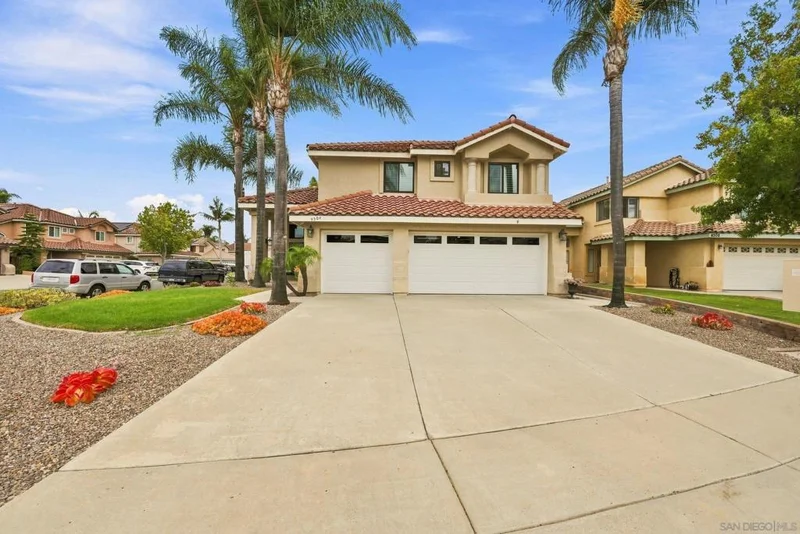
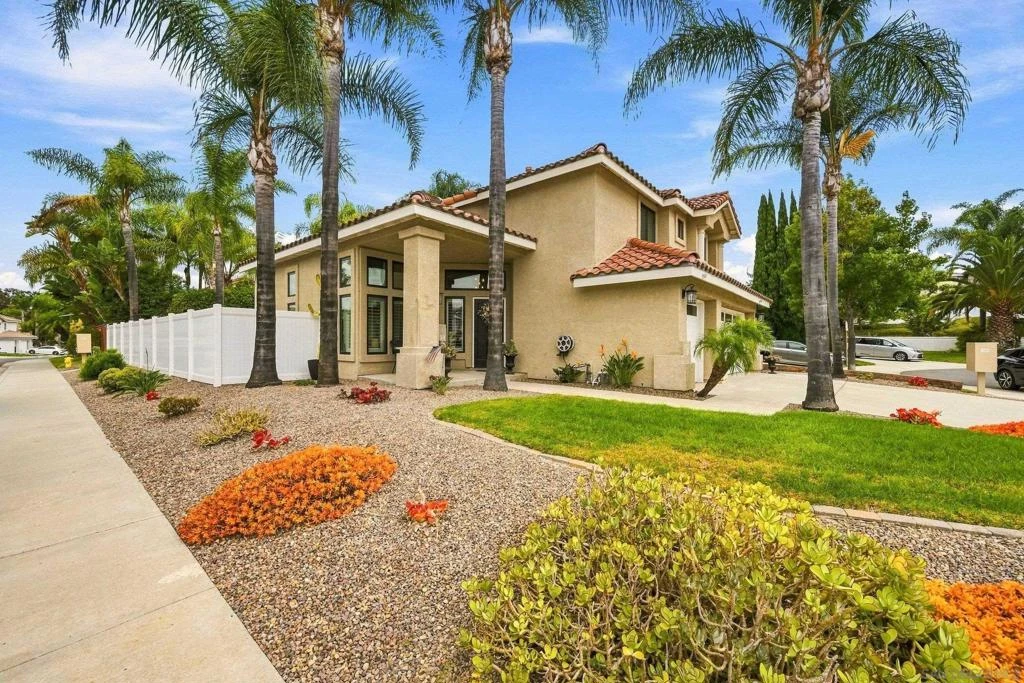
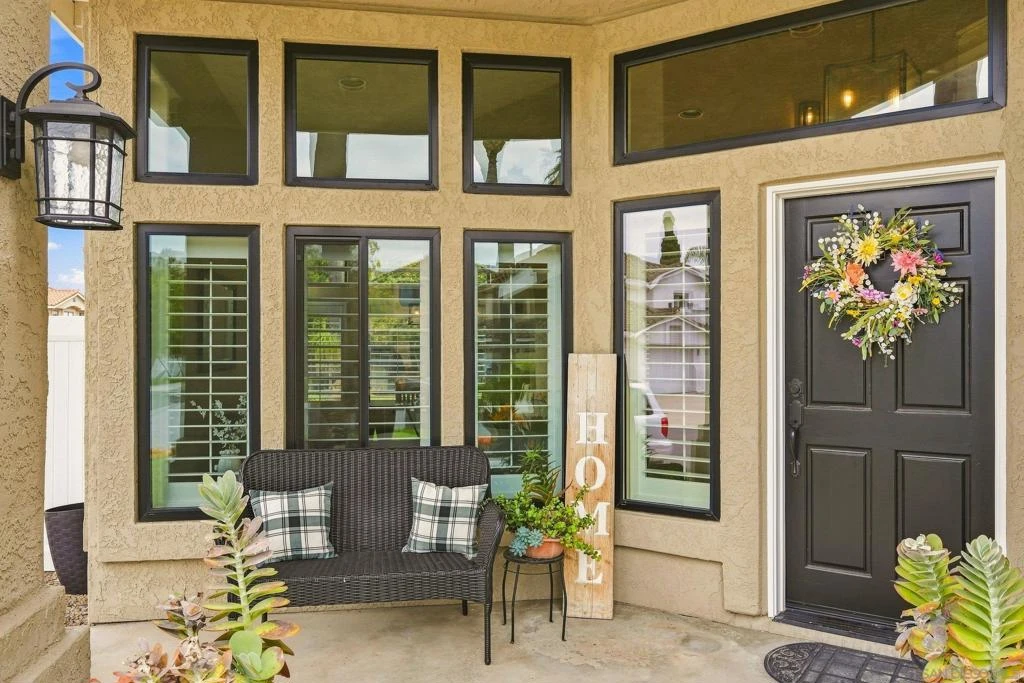
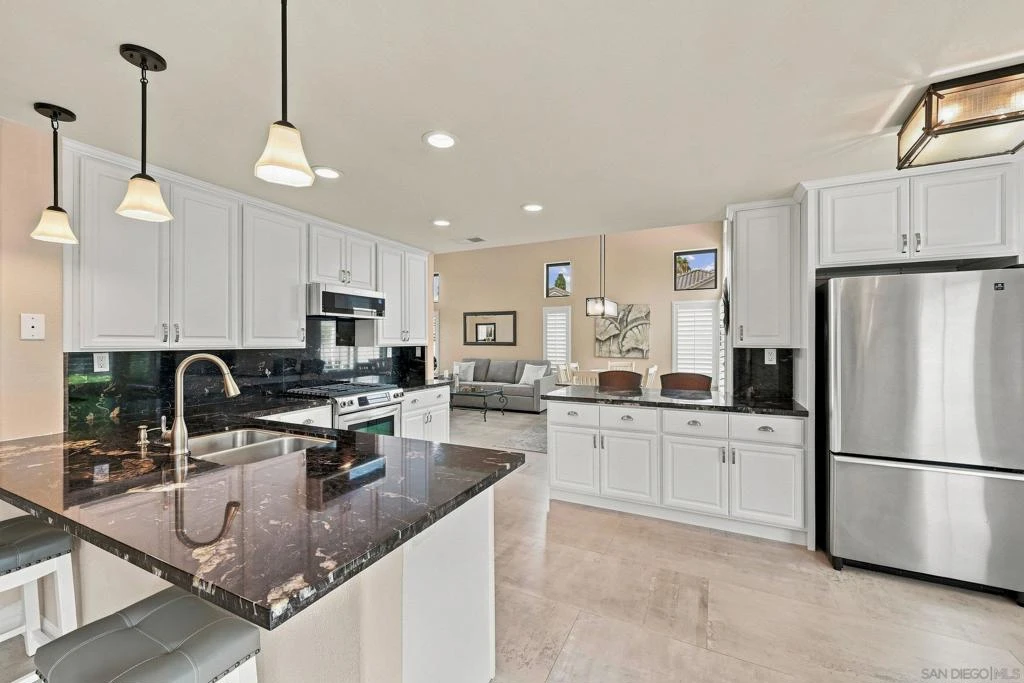
Welcome to this impeccably maintained Oceanside gem, hitting the market for the very first time. Set on a sprawling corner lot, this home has been cherished by its original owner, and it shows in every thoughtful detail. From the moment you arrive, the curb appeal and sense of space reflect true pride of ownership. Step inside to find a bright, airy layout that flows effortlessly from one room to the next. The heart of the home is the stunning, completely upgraded kitchen—a true showstopper for anyone who loves to entertain. Outfitted with crisp white cabinetry and an open layout with plenty of seating, it’s designed to keep the conversation flowing while you prepare meals. With ample room for entertaining, this space is sure to become the natural gathering spot. With four spacious bedrooms, 2 full bathrooms and one half bathroom downstairs, the floor plan offers both comfort and versatility. Large windows invite an abundance of California sunshine into the living areas, creating an atmosphere that’s just as perfect for quiet mornings with a cup of coffee as it is for lively weekends. The living space opens to a private outdoor oasis. Because the home sits on a corner lot, the yard offers an extra sense of openness and plenty of room to create your own garden sanctuary or alfresco dining retreat. Living here means embracing the best of the coastal lifestyle. You’re just minutes from the vibrant energy of downtown Oceanside, the iconic pier, and the harbor. Whether you’re enjoying a sunset bike ride or exploring the local culinary scene it's time to enjoy Oceanside.
Property Facts
bed
Bedrooms
4
bathtub
Bathrooms
3
square_foot
Square Feet
2,059
calendar_month
Year Built
1991
home_work
Property Type
Single Family Residence
timer
Days on Market
1
payments
HOA Fee
$142/mo
garage
Garage Total
3
fingerprint
MLS #
260020174SD
Interior Details
General Interior
Interior Features
Recessed Lighting, All Bedrooms Up, Walk In Closets
Flooring
Carpet, Tile
Fireplace
Family Room
Kitchen & Appliances
Appliances
Dishwasher, Disposal, Gas Range, Refrigerator
Laundry
Electric Dryer Hookup, Gas Dryer Hookup, In Garage
Climate Control
Cooling
Central Air
Heating
Forced Air, Natural Gas
Parking
Total Parking Spaces
6
Garage Spaces
3
Open Parking Spaces
3
Attached Garage
Yes
Parking Features
Driveway
Exterior & Lot
Building & Construction
Patio & Porch
Front Porch
Construction
Stucco
Roof
Spanish Tile
Community & HOA
Association Info
HOA Fee$142
FrequencyMonthly
Mortgage Calculator
Total Monthly
$0
Principal & Interest:
$0Property Tax:
$0Home Insurance:
$0HOA Fees:
$0$
$
%
Nearby Schools
| Rating | School Name |
|---|---|
8 | Ivey Ranch Elementary Elementary School |
9 | Empresa Elementary Elementary School |
6 | Martin Luther King Jr. Middle Middle School |
N/A | Discovery Isle Private School |
6 | El Camino High High School |
Convenience Score
Market Insights
92056|Oceanside
Estimated Value
Calculating...
No change vs. last year
Value history is still building for this area.
Market Temperature
Seller'sBalancedBuyer's
0d30d60d180d
Balanced
Balanced market
30 Days
Avg. time on market
This is a Balanced Market. Homes are selling at a moderate pace.
Flood & Climate Risk
Noise Levels

Ready to Take the Next Step?
Get expert support from a local agent today.
call
(800)-330-9306Available 9AM - 7PM
Similar Homes You Might Like
Based on price, location, and features