Topfind Realty
Renting

Search Rentals

Houses for RentTownhomes for RentCondos for RentView All Rentals →

Renting Resources

Why Rent With UsRenter GuideRent vs Buy Calculator

Renter Articles

How to Negotiate RentUnderstanding Your LeaseMoving Checklist for Renters
Buying

Search Homes

Houses for SaleTownhomes for SaleCondos for SaleView All Homes →

Buying Resources

Why Buy With UsBuyer GuideAffordability CalculatorInvestment CalculatorProperty Tax Calculator

Buyer Articles

Master Your New Home BudgetBeat Moving StressPacking Secrets
Selling

Selling Tools

Home ValuationFind a Seller's Agent

Selling Resources

Why Sell With UsSeller GuideNet Sheet CalcHELOC Calculator

Seller Articles

Strategic PricingDownsizing Tips
Mortgage Rates

Today's Rates

Mortgage RatesRefinance RatesLoan ComparisonHELOC Calculator

Mortgage Resources

Understanding Mortgage RatesFirst-Time Homebuyer GuideWhen to Refinance Your Mortgage
Realtors
Topfind
Houses for RentTownhomes for RentCondos for RentView All Rentals →
Why Rent With UsRenter GuideRent vs Buy Calculator
How to Negotiate RentUnderstanding Your LeaseMoving Checklist for Renters
Houses for SaleTownhomes for SaleCondos for SaleView All Homes →
Why Buy With UsBuyer GuideAffordability CalculatorInvestment CalculatorProperty Tax Calculator
Master Your New Home BudgetBeat Moving StressPacking Secrets
Home ValuationFind a Seller's Agent
Why Sell With UsSeller GuideNet Sheet CalcHELOC Calculator
Strategic PricingDownsizing Tips
Mortgage RatesRefinance RatesLoan ComparisonHELOC Calculator
Understanding Mortgage RatesFirst-Time Homebuyer GuideWhen to Refinance Your Mortgage
groupRealtorsinfoAbout Us
Continue with Google
Sign InSign Up
Topfind Realty
Renting

Search Rentals

Houses for RentTownhomes for RentCondos for RentView All Rentals →

Renting Resources

Why Rent With UsRenter GuideRent vs Buy Calculator

Renter Articles

How to Negotiate RentUnderstanding Your LeaseMoving Checklist for Renters
Buying

Search Homes

Houses for SaleTownhomes for SaleCondos for SaleView All Homes →

Buying Resources

Why Buy With UsBuyer GuideAffordability CalculatorInvestment CalculatorProperty Tax Calculator

Buyer Articles

Master Your New Home BudgetBeat Moving StressPacking Secrets
Selling

Selling Tools

Home ValuationFind a Seller's Agent

Selling Resources

Why Sell With UsSeller GuideNet Sheet CalcHELOC Calculator

Seller Articles

Strategic PricingDownsizing Tips
Mortgage Rates

Today's Rates

Mortgage RatesRefinance RatesLoan ComparisonHELOC Calculator

Mortgage Resources

Understanding Mortgage RatesFirst-Time Homebuyer GuideWhen to Refinance Your Mortgage
Realtors
Topfind
Houses for RentTownhomes for RentCondos for RentView All Rentals →
Why Rent With UsRenter GuideRent vs Buy Calculator
How to Negotiate RentUnderstanding Your LeaseMoving Checklist for Renters
Houses for SaleTownhomes for SaleCondos for SaleView All Homes →
Why Buy With UsBuyer GuideAffordability CalculatorInvestment CalculatorProperty Tax Calculator
Master Your New Home BudgetBeat Moving StressPacking Secrets
Home ValuationFind a Seller's Agent
Why Sell With UsSeller GuideNet Sheet CalcHELOC Calculator
Strategic PricingDownsizing Tips
Mortgage RatesRefinance RatesLoan ComparisonHELOC Calculator
Understanding Mortgage RatesFirst-Time Homebuyer GuideWhen to Refinance Your Mortgage
groupRealtorsinfoAbout Us
Continue with Google
Sign InSign Up
Real Estate/CA/Oceanside/5521 Daybreak Ct
Interior
For Sale
$1,199,000
Est. $6,714/mo

5521 Daybreak Ct, Oceanside, CA 92057

bed
4
Bedrooms
bathtub
2
Bathrooms
square_foot
1,920
Square Feet

About this home

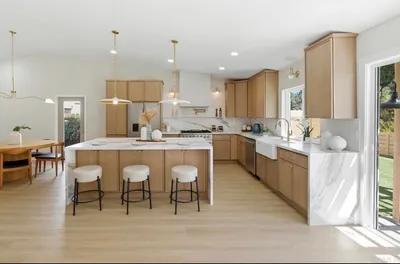
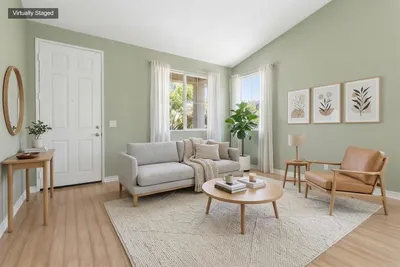
Single Level. Remodeled. Three Car Garage. Quiet Cul-de-sac. Owned solar. Free-standing bathtub. This is the one! Guajome Meadows is one of Oceanside’s best-kept secrets where neighbors take pride in their homes and the streets stay wide and peaceful. Guajome Regional Park and the lake are a morning stroll away. Oceanside Pier, Harbor, and the coast are a short drive. Or catch the trail to the beach on your bikes. The 76 gives you everything you need quickly and gets you back home just as fast. The amazing curb appeal and wide street is the first thing that greets you. Then, vaulted ceilings welcome you into the warm and functional layout. Remodeled kitchen with white quartz counters, subway tile backsplash, stainless appliances, and a gas range, all opening into a bright dining area with views of the backyard. Light luxury vinyl plank flooring runs throughout, tying the open layout together cleanly. The two-sided fireplace anchors both the living and family rooms. The primary suite is its own category. A fully remodeled bathroom with a freestanding soaking tub, floor-to-ceiling tiled walk-in shower, and a double vanity. The walk-in closet is generous. The sliding glass door to the backyard makes it feel larger than it is. Three additional bedrooms — all well-sized with ceiling fans — give you the flexibility this floor plan is known for. Out back in your spacious private yard, the large covered patio with ceiling fan becomes your second living room comfortably hosting large gatherings or comfortable evenings in.

Property Facts

bed

Bedrooms

4

bathtub

Bathrooms

2

square_foot

Square Feet

1,920

landscape

Lot Size

8,818 sqft

calendar_month

Year Built

1996

home_work

Property Type

Single Family Residence

timer

Days on Market

0

payments

HOA Fee

$95/mo

garage

Garage Total

3

fingerprint

MLS #

260017716SD

Interior Details

General Interior

Interior Features

Bedroom On Main Level, Walk In Closets

Flooring

Laminate

Fireplace

Family Room, Gas, Living Room

Kitchen & Appliances

Appliances

Dishwasher, Disposal, Gas Range, Microwave

Laundry

Gas Dryer Hookup, Laundry Room

Climate Control

Cooling

Central Air

Heating

Forced Air, Natural Gas

Parking

Total Parking Spaces

6

Garage Spaces

3

Open Parking Spaces

3

Attached Garage

Yes

Parking Features

Driveway

Exterior & Lot

Building & Construction

Patio & Porch

Concrete, Covered

Lot & Grounds

Water Source

Public

Community & HOA

Association Info

HOA Fee$95
FrequencyMonthly

Mortgage Calculator

Total Monthly

$0

Principal & Interest:
$0
Property Tax:
$0
Home Insurance:
$0
HOA Fees:
$0
$
$
%

Nearby Schools

RatingSchool NameGradesDistance
No school data available for this area.

Convenience Score

Market Insights

92057|Oceanside
analytics

Estimated Value

Calculating...
trending_up0%vs. last year
202120222023202420252026

Market Temperature

Seller'sBalancedBuyer's
0d30d60d180d
Balanced

Balanced market

30 Days

Avg. time on market

This is a Balanced Market. Homes are selling at a moderate pace.

flood

Flood & Climate Risk

Flood Risk

Minimal — not in a FEMA flood zone

Low

Wildfire Risk

Moderate — near wildland-urban interface

Moderate

Heat Risk

Low — moderate summer temperatures

Low

Earthquake Risk

Southern California seismic zone

Moderate
volume_up

Noise Levels

TrafficQuiet residential street
AirportMinimal airport noise
CommercialLow commercial activity nearby
streetview

Street View

Open Full Street Viewopen_in_new
Topfind Realty

Ready to Take the Next Step?

Get expert support from a local agent today.

call
(800)-330-9306Available 9AM - 7PM

Similar Homes You Might Like

Based on price, location, and features
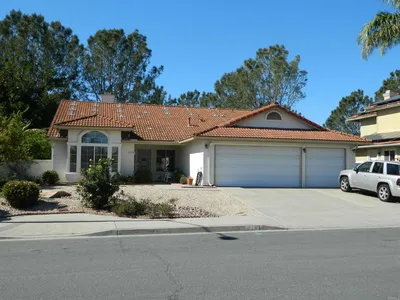
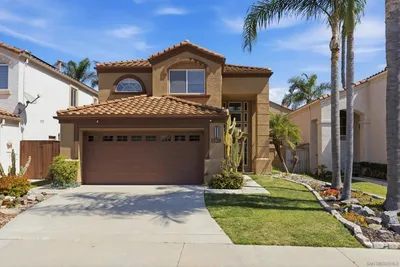
5179 Via Mindanao
VIRTUAL TOUR

$920,000

FOR SALE

5179 Via Mindanao, Oceanside, CA 92057

4 beds · 2 baths · 2,237 sqft

4999 Macario Drive
VIRTUAL TOUR

$934,900

FOR SALE

4999 Macario Drive, Oceanside, CA 92057

4 beds · 2 baths · 1,705 sqft

4680 Allende Avenue
VIRTUAL TOUR

$1,014,999

FOR SALE

4680 Allende Avenue, Oceanside, CA 92057

4 beds · 3 baths · 1,948 sqft

1824 Portofino Drive
VIRTUAL TOUR

$1,399,999

FOR SALE

1824 Portofino Drive, Oceanside, CA 92054

4 beds · 2 baths · 1,833 sqft

868 Panella Court
VIRTUAL TOUR

$948,500

FOR SALE

868 Panella Court, Oceanside, CA 92057

4 beds · 2 baths · 1,850 sqft

1528 Via Otano
VIRTUAL TOUR

$989,000

FOR SALE

1528 Via Otano, Oceanside, CA 92056

4 beds · 3 baths · 1,994 sqft

741 Kingbird Loop
VIRTUAL TOUR

$999,000

FOR SALE

741 Kingbird Loop, Oceanside, CA 92058

3 beds · 3 baths · 1,751 sqft

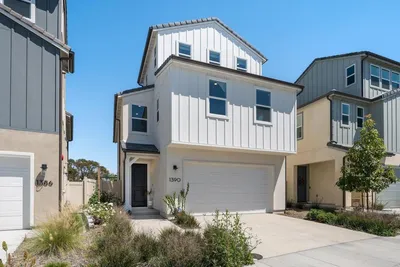
1390 Blue Port Way
VIRTUAL TOUR

$1,599,000

FOR SALE

1390 Blue Port Way, Oceanside, CA 92054

4 beds · 3 baths · 2,264 sqft

Recently Sold

1806 Stewart St
VIRTUAL TOUR

$1,350,000

SOLD

1806 Stewart St, Oceanside, CA 92054

4 beds · 3 baths · 2,070 sqft

905 Glendora
VIRTUAL TOUR

$875,000

SOLD

905 Glendora, Oceanside, CA 92057

3 beds · 2 baths · 1,605 sqft

1454 Darwin Drive
VIRTUAL TOUR

$550,000

SOLD

1454 Darwin Drive, Oceanside, CA 92056

4 beds · 3 baths · 1,971 sqft

4925 Demeter Way
VIRTUAL TOUR

$319,000

SOLD

4925 Demeter Way, Oceanside, CA 92056

3 beds · 2 baths · 1,613 sqft

3397 Tonapah Street
VIRTUAL TOUR

$999,000

SOLD

3397 Tonapah Street, Oceanside, CA 92054

3 beds · 3 baths · 1,682 sqft

1351 Cottonwood
VIRTUAL TOUR

$895,000

SOLD

1351 Cottonwood, Oceanside, CA 92056

4 beds · 3 baths · 1,839 sqft

3258 San Helena
VIRTUAL TOUR

$980,000

SOLD

3258 San Helena, Oceanside, CA 92056

4 beds · 3 baths · 1,896 sqft

273 Stallion Dr
3D TOUR

$900,000

SOLD

273 Stallion Dr, Oceanside, CA 92057

3 beds · 2 baths · 1,860 sqft

Topfind Realty

Company

  • About Us
  • Careers
  • Articles
  • Home Estimate

Explore

  • Renting
  • Buying
  • Selling
  • Realtors

Support

  • Help Center
  • Contact Us
  • Terms & Conditions
  • Privacy Policy

Topfind Realty, DRE # 02240815, is a licensed real estate broker in California. Topfind Realty pledges to support the Fair Housing Act and adhere to Equal Housing Opportunity laws.

Copyright © 2026 Topfind Realty. All Rights Reserved.