Topfind Realty
Renting

Search Rentals

Houses for RentTownhomes for RentCondos for RentView All Rentals →

Renting Resources

Why Rent With UsRenter GuideRent vs Buy Calculator

Renter Articles

How to Negotiate RentUnderstanding Your LeaseMoving Checklist for Renters
Buying

Search Homes

Houses for SaleTownhomes for SaleCondos for SaleView All Homes →

Buying Resources

Why Buy With UsBuyer GuideAffordability CalculatorInvestment CalculatorProperty Tax Calculator

Buyer Articles

Master Your New Home BudgetBeat Moving StressPacking Secrets
Selling

Selling Tools

Home ValuationFind a Seller's Agent

Selling Resources

Why Sell With UsSeller GuideNet Sheet CalcHELOC Calculator

Seller Articles

Strategic PricingDownsizing Tips
Mortgage Rates

Today's Rates

Mortgage RatesRefinance RatesLoan ComparisonHELOC Calculator

Mortgage Resources

Understanding Mortgage RatesFirst-Time Homebuyer GuideWhen to Refinance Your Mortgage
Realtors
Topfind
Houses for RentTownhomes for RentCondos for RentView All Rentals →
Why Rent With UsRenter GuideRent vs Buy Calculator
How to Negotiate RentUnderstanding Your LeaseMoving Checklist for Renters
Houses for SaleTownhomes for SaleCondos for SaleView All Homes →
Why Buy With UsBuyer GuideAffordability CalculatorInvestment CalculatorProperty Tax Calculator
Master Your New Home BudgetBeat Moving StressPacking Secrets
Home ValuationFind a Seller's Agent
Why Sell With UsSeller GuideNet Sheet CalcHELOC Calculator
Strategic PricingDownsizing Tips
Mortgage RatesRefinance RatesLoan ComparisonHELOC Calculator
Understanding Mortgage RatesFirst-Time Homebuyer GuideWhen to Refinance Your Mortgage
groupRealtorsinfoAbout Us
Continue with Google
Sign InSign Up
Topfind Realty
Renting

Search Rentals

Houses for RentTownhomes for RentCondos for RentView All Rentals →

Renting Resources

Why Rent With UsRenter GuideRent vs Buy Calculator

Renter Articles

How to Negotiate RentUnderstanding Your LeaseMoving Checklist for Renters
Buying

Search Homes

Houses for SaleTownhomes for SaleCondos for SaleView All Homes →

Buying Resources

Why Buy With UsBuyer GuideAffordability CalculatorInvestment CalculatorProperty Tax Calculator

Buyer Articles

Master Your New Home BudgetBeat Moving StressPacking Secrets
Selling

Selling Tools

Home ValuationFind a Seller's Agent

Selling Resources

Why Sell With UsSeller GuideNet Sheet CalcHELOC Calculator

Seller Articles

Strategic PricingDownsizing Tips
Mortgage Rates

Today's Rates

Mortgage RatesRefinance RatesLoan ComparisonHELOC Calculator

Mortgage Resources

Understanding Mortgage RatesFirst-Time Homebuyer GuideWhen to Refinance Your Mortgage
Realtors
Topfind
Houses for RentTownhomes for RentCondos for RentView All Rentals →
Why Rent With UsRenter GuideRent vs Buy Calculator
How to Negotiate RentUnderstanding Your LeaseMoving Checklist for Renters
Houses for SaleTownhomes for SaleCondos for SaleView All Homes →
Why Buy With UsBuyer GuideAffordability CalculatorInvestment CalculatorProperty Tax Calculator
Master Your New Home BudgetBeat Moving StressPacking Secrets
Home ValuationFind a Seller's Agent
Why Sell With UsSeller GuideNet Sheet CalcHELOC Calculator
Strategic PricingDownsizing Tips
Mortgage RatesRefinance RatesLoan ComparisonHELOC Calculator
Understanding Mortgage RatesFirst-Time Homebuyer GuideWhen to Refinance Your Mortgage
groupRealtorsinfoAbout Us
Continue with Google
Sign InSign Up
Real Estate/CA/Oceanside/4362 Dowitcher Way
view_in_arVirtual Tour
Interior
For Sale
$545,000
Est. $3,052/mo

4362 Dowitcher Way, Oceanside, CA 92057

bed
2
Bedrooms
bathtub
2
Bathrooms
square_foot
1,056
Square Feet

About this home

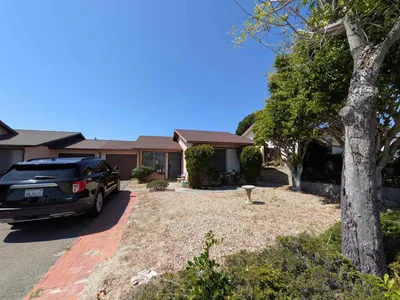
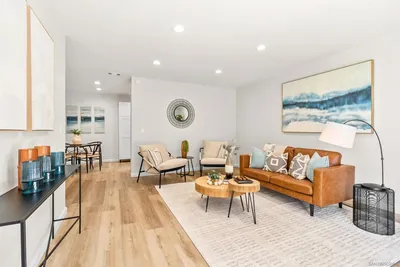
Highly desirable and rarely available VIEW HOME in the resort style 55+ community of Oceana Mission IV. Imagine sitting in your Living Room and looking out through your large picture window to the northeast with picture-perfect views of the mountains, city lights & beautiful sky. The green lawn and surrounding foliage give a tranquil feel. This home has been updated with newer windows, freshly painted walls & laminate flooring. The Living Room is spacious with plenty of room for all of your furniture & conveniently located across from the Dining Room & Kitchen. The Kitchen has been upgraded with tile floors, granite looking counters with custom tile backsplash, freshly painted white cabinets with new designer hardware, new faucet & stainless appliances. There is plenty of storage including a tall pantry in the Kitchen as well as a long lower cabinet in the Dining Room which can also function as an additional Buffet. The hallway Bathroom & Primary Bathroom both have tile flooring, freshly painted white cabinets with designer hardware, new mirrors & faucets. The Primary Bathroom is much larger with a long counter, step in shower & 2 floor to ceiling cabinets that are perfect for storing toiletries and additional towels. The hallway Bathroom has a tub/shower combo perfect for relaxing. Both Bedrooms have oversized closets with built in shelving & ceiling fans. There is A/C but to help make things energy efficient, there are ceiling fans in the Living Room, both Bedrooms & Patio. The Patio is located where the covered carport would be & just waiting for you to create your own lounge area. The custom tile flooring, ceiling fan & new exterior lighting will help get your design started. There is a one car garage with multiple shelves for storage & this is also the location of your washer & dryer hook ups. The resort-like community- has a pool, spa, clubhouse, BBQ area and lots of community activities to keep you busy. Located close to shopping, freeway access & just minutes to the beach. Better Hurry….This home is a MUST SEE!!

Property Facts

bed

Bedrooms

2

bathtub

Bathrooms

2

square_foot

Square Feet

1,056

landscape

Lot Size

1,736 sqft

calendar_month

Year Built

1984

home_work

Property Type

Single Family Residence

timer

Days on Market

1

payments

HOA Fee

$490/mo

garage

Garage Total

1

fingerprint

MLS #

NDP2607167

Interior Details

General Interior

Interior Features

Ceiling Fans, Separate Formal Dining Room, Laminate Counters, Recessed Lighting, Unfurnished, All Bedrooms Down, Bedroom On Main Level, Main Level Primary, Primary Suite

Flooring

Laminate, Tile

Accessibility

Grab Bars, No Stairs, Accessible Doors

Kitchen & Appliances

Appliances

Dishwasher, Free Standing Range, Gas Cooking, Disposal, Gas Range, Gas Water Heater, Microwave, Vented Exhaust Fan, Water Heater

Laundry

Washer Hookup, Electric Dryer Hookup, Gas Dryer Hookup, In Garage

Bed & Bath

Main Level Bedrooms

2

Main Level Bathrooms

2

Climate Control

Cooling

Central Air

Heating

Central, Forced Air, Natural Gas

Parking

Total Parking Spaces

2

Garage Spaces

1

Carport Spaces

1

Parking Features

Covered, Door Single, Garage, Garage Door Opener, No Driveway, On Site, Private, Garage Faces Rear

Exterior & Lot

Building & Construction

Patio & Porch

Covered, Tile

Fencing

Block, Wood

Security

Carbon Monoxide Detectors, Smoke Detectors

Construction

Stucco

Foundation

Concrete Perimeter, Permanent

Roof

Composition

Lot & Grounds

Lot Features

Greenbelt, Sprinklers None

Pool Features

Community, In Ground, Association

Spa Features

Association, In Ground

Sewer

Public Sewer

Community & HOA

Association Info

HOA Fee$490
FrequencyMonthly

HOA Amenities

Billiard Room, Clubhouse, Maintenance Grounds, Meeting Room, Meeting Banquet Party Room, Maintenance Front Yard, Outdoor Cooking Area, Barbecue, Picnic Area, Pool, Pet Restrictions, Recreation Room, Spa Hot Tub, Trash, Water

Community Features

Dog Park, Park, Street Lights, Pool

Mortgage Calculator

Total Monthly

$0

Principal & Interest:
$0
Property Tax:
$0
Home Insurance:
$0
HOA Fees:
$0
$
$
%

Nearby Schools

RatingSchool NameGradesDistance
8
Ivey Ranch Elementary
Elementary School
K-50.4 mi
6
Martin Luther King Jr. Middle
Middle School
6-80.7 mi
9
Empresa Elementary
Elementary School
K-50.9 mi
6
El Camino High
High School
9-120.9 mi
5
Nichols Leadership Academy
Elementary School
K-51.2 mi

Convenience Score

Market Insights

92057|Oceanside
analytics

Estimated Value

Calculating...
trending_up0%vs. last year
202120222023202420252026

Market Temperature

Seller'sBalancedBuyer's
0d30d60d180d
Balanced

Balanced market

30 Days

Avg. time on market

This is a Balanced Market. Homes are selling at a moderate pace.

flood

Flood & Climate Risk

Flood Risk

Minimal — not in a FEMA flood zone

Low

Wildfire Risk

Moderate — near wildland-urban interface

Moderate

Heat Risk

Low — moderate summer temperatures

Low

Earthquake Risk

Southern California seismic zone

Moderate
volume_up

Noise Levels

TrafficQuiet residential street
AirportMinimal airport noise
CommercialLow commercial activity nearby
location_on

Location

4362 Dowitcher Way

Oceanside, CA 92057

Open in Mapsopen_in_new
Topfind Realty

Ready to Take the Next Step?

Get expert support from a local agent today.

call
(800)-330-9306Available 9AM - 7PM

Similar Homes You Might Like

Based on price, location, and features
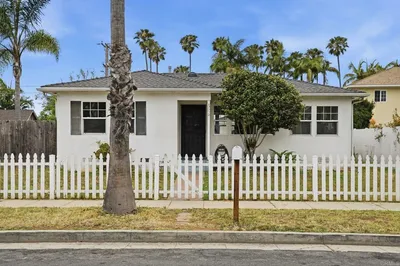
244 Riverview Way
VIRTUAL TOUR

$494,000

FOR SALE

244 Riverview Way, Oceanside, CA 92057

2 beds · 2 baths · 960 sqft

3660 Vista Campana N 16
VIRTUAL TOUR

$364,900

FOR SALE

3660 Vista Campana N 16, Oceanside, CA 92057

2 beds · 1 baths · 906 sqft

3760 Vista Campana S 75
NEW 13 HRS AGO
3D TOUR

$389,900

FOR SALE

3760 Vista Campana S 75, Oceanside, CA 92057

2 beds · 1 baths · 1,000 sqft

1421 Puls Street
VIRTUAL TOUR

$824,999

FOR SALE

1421 Puls Street, Oceanside, CA 92058

3 beds · 1 baths · 864 sqft

4448 Anne Sladon

$599,999

FOR SALE

4448 Anne Sladon, Oceanside, CA 92057

3 beds · 2 baths · 1,081 sqft

710 Morse
VIDEO TOUR

$1,400,000

FOR SALE

710 Morse, Oceanside, CA 92054

2 beds · 2 baths · 942 sqft

1039 Plover Way
VIRTUAL TOUR

$530,000

FOR SALE

1039 Plover Way, Oceanside, CA 92057

2 beds · 2 baths · 1,050 sqft

503 505 N Nevada Street
VIRTUAL TOUR

$1,690,000

FOR SALE

503 505 N Nevada Street, Oceanside, CA 92054

3 beds · 2 baths · 1,128 sqft

Recently Sold

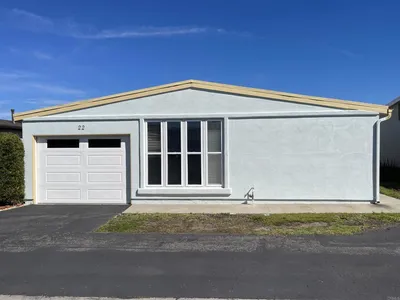
3808 Vista Campana S 22
VIRTUAL TOUR

$365,000

SOLD

3808 Vista Campana S 22, Oceanside, CA 92057

1 beds · 1 baths · 1,015 sqft

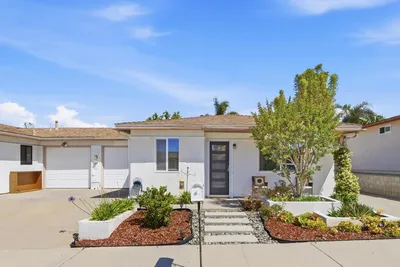
3161 Calle Osuna
VIRTUAL TOUR

$670,000

SOLD

3161 Calle Osuna, Oceanside, CA 92056

2 beds · 2 baths · 1,057 sqft

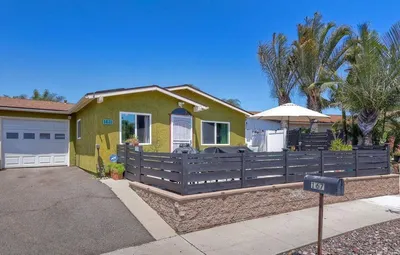
167 Avenida Del Gado
3D TOUR

$685,000

SOLD

167 Avenida Del Gado, Oceanside, CA 92057

2 beds · 1 baths · 1,161 sqft

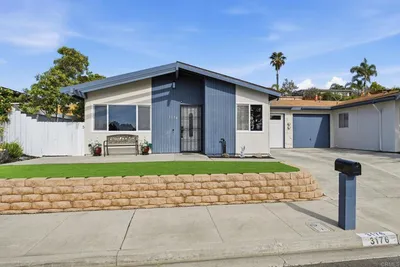
3176 Isabella Drive
VIRTUAL TOUR

$675,000

SOLD

3176 Isabella Drive, Oceanside, CA 92056

2 beds · 2 baths · 1,026 sqft

1521 Temple Heights Drive
3D TOUR

$455,900

SOLD

1521 Temple Heights Drive, Oceanside, CA 92056

2 beds · 1 baths · 944 sqft

2309 Saratoga
VIRTUAL TOUR

$950,000

SOLD

2309 Saratoga, Oceanside, CA 92054

3 beds · 2 baths · 1,066 sqft

4444 Silver Birch Way
VIRTUAL TOUR

$790,000

SOLD

4444 Silver Birch Way, Oceanside, CA 92057

3 beds · 2 baths · 1,196 sqft

1819 S Tremont Street
VIRTUAL TOUR

$1,405,000

SOLD

1819 S Tremont Street, Oceanside, CA 92054

2 beds · 1 baths · 924 sqft

Topfind Realty

Company

  • About Us
  • Careers
  • Articles
  • Home Estimate

Explore

  • Renting
  • Buying
  • Selling
  • Realtors

Support

  • Help Center
  • Contact Us
  • Terms & Conditions
  • Privacy Policy

Topfind Realty, DRE # 02240815, is a licensed real estate broker in California. Topfind Realty pledges to support the Fair Housing Act and adhere to Equal Housing Opportunity laws.

Copyright © 2026 Topfind Realty. All Rights Reserved.