For Sale
$824,999
Est. $4,620/mo1421 Puls Street, Oceanside, CA 92058
bed
3
Bedrooms
bathtub
1
Bathrooms
square_foot
864
Square Feet
About this home
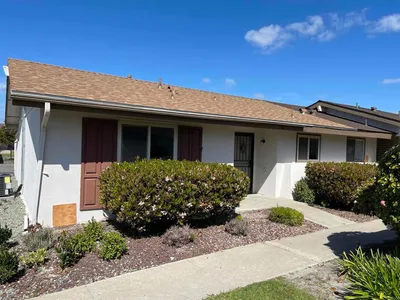
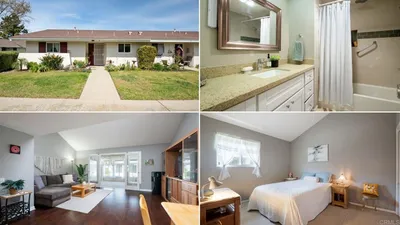
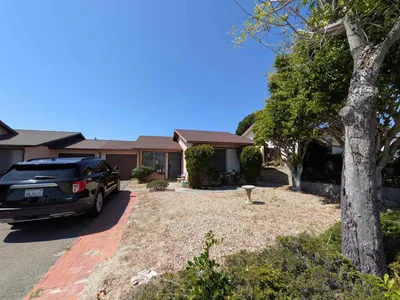
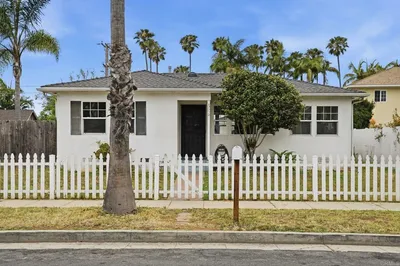
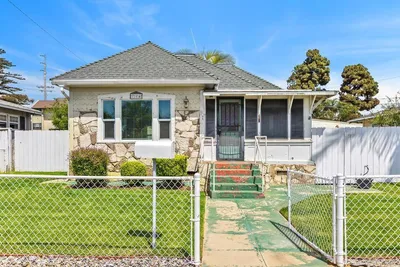
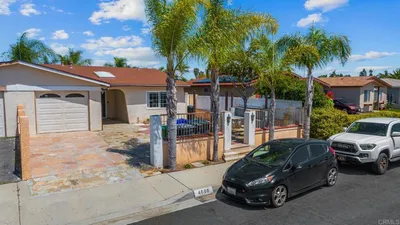
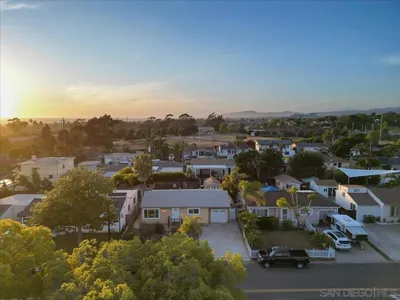
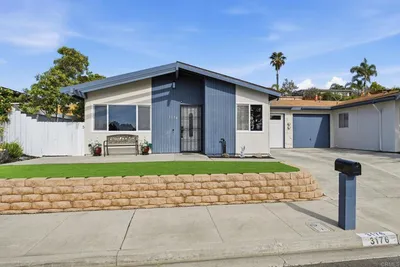
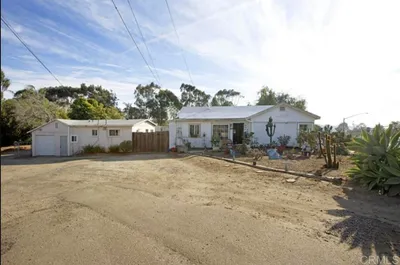
3 BD, 1 BA, 550+ sq ft Detached Garage (ADU potential), COMPLETELY RENOVATED, Solar, Ample Parking, Fully Fenced, 2 separate entrances at front and back of property, cul-de-sac location, park nearby!! Welcome to this beautifully reimagined single-level home where timeless design meets modern comfort. Set behind a striking custom wood privacy fence and gate, the property offers exceptional curb appeal and a peaceful sense of seclusion from the moment you arrive. Inside, a bright and airy floor plan showcases white oak flooring, fresh designer finishes, recessed lighting, and abundant natural light throughout. The inviting living room flows effortlessly into the updated kitchen, featuring crisp white shaker cabinetry, elegant stone countertops, brushed gold fixtures, stainless steel appliances, and a spacious dining area perfect for everyday living and entertaining. The thoughtfully renovated bathroom boasts a modern vanity, illuminated mirror, and stylish finishes, while each bedroom has been refreshed with contemporary lighting, fresh paint, and designer touches. Additional upgrades include dual mini-split heating and air conditioning systems for efficient year-round comfort, partially updated windows, new doors, and an interior laundry area with custom built-in storage. The property also features a detached, oversized two-car garage (just over 550 sq ft), offering excellent flexibility for parking, storage, potential workspace or future ADU. Step outside to enjoy the expansive covered patio overlooking a lush, private, newly sodded backyard with mature landscaping and plenty of room for outdoor dining, entertaining, gardening, or future customization. The home offers over 60 feet of gated driveway parking in the front, along with additional alley access and a rear gate providing even more secure parking options, ideal for multiple vehicles, RV, or recreational toys. Move-in ready and thoughtfully updated from top to bottom, this home offers the perfect blend of style, function, privacy, and indoor-outdoor living.
Property Facts
bed
Bedrooms
3
bathtub
Bathrooms
1
square_foot
Square Feet
864
landscape
Lot Size
5,227.2 sqft
calendar_month
Year Built
1949
home_work
Property Type
Single Family Residence
timer
Days on Market
0
payments
HOA Fee
N/A
garage
Garage Total
2
fingerprint
MLS #
NDP2607137
Interior Details
General Interior
Interior Features
Ceiling Fans, Separate Formal Dining Room, Stone Counters, Recessed Lighting, All Bedrooms Down, Bedroom On Main Level, Galley Kitchen, Main Level Primary
Flooring
Laminate, Tile
Kitchen & Appliances
Appliances
Disposal, Gas Range, Microwave, Refrigerator
Laundry
Electric Dryer Hookup, Gas Dryer Hookup
Bed & Bath
Main Level Bedrooms
3
Main Level Bathrooms
1
Climate Control
Cooling
Wall Window Units
Heating
Combination, Electric, See Remarks
Parking
Total Parking Spaces
6
Garage Spaces
2
Open Parking Spaces
4
Parking Features
Driveway, Garage
Exterior & Lot
Building & Construction
Patio & Porch
Rear Porch, Covered, Front Porch, Patio, Wood
Fencing
New Condition, Privacy, Stucco Wall, Wood
Foundation
Concrete Perimeter
Roof
Composition
Direction Faced
North
Lot & Grounds
Lot Features
Two To Five Units Acre
Community & HOA
Association Info
Community Features
Curbs, Street Lights, Suburban, Sidewalks
Mortgage Calculator
Total Monthly
$0
Principal & Interest:
$0Property Tax:
$0Home Insurance:
$0HOA Fees:
$0$
$
%
Nearby Schools
| Rating | School Name | ||
|---|---|---|---|
| No school data available for this area. | |||
Convenience Score
Market Insights
92058|Oceanside
analytics
Estimated Value
Calculating...
trending_up0%vs. last year
202120222023202420252026
Market Temperature
Seller'sBalancedBuyer's
0d30d60d180d
Balanced
Balanced market
30 Days
Avg. time on market
This is a Balanced Market. Homes are selling at a moderate pace.
flood
Flood & Climate Risk
Flood Risk
Minimal — not in a FEMA flood zone
Wildfire Risk
Moderate — near wildland-urban interface
Heat Risk
Low — moderate summer temperatures
Earthquake Risk
Southern California seismic zone
volume_up
Noise Levels
TrafficQuiet residential street
AirportMinimal airport noise
CommercialLow commercial activity nearby
streetview
Open Full Street Viewopen_in_newStreet View

Ready to Take the Next Step?
Get expert support from a local agent today.
call
(800)-330-9306Available 9AM - 7PM
Similar Homes You Might Like
Based on price, location, and features