1 / 33
imagesmode View 33 photos
For Sale
$850,000
Est. $4,760/mo3586 Conner Way, Oceanside, CA 92056
bed
4
Bedrooms
bathtub
4
Bathrooms
square_foot
2,213
Sq Ft
About this home
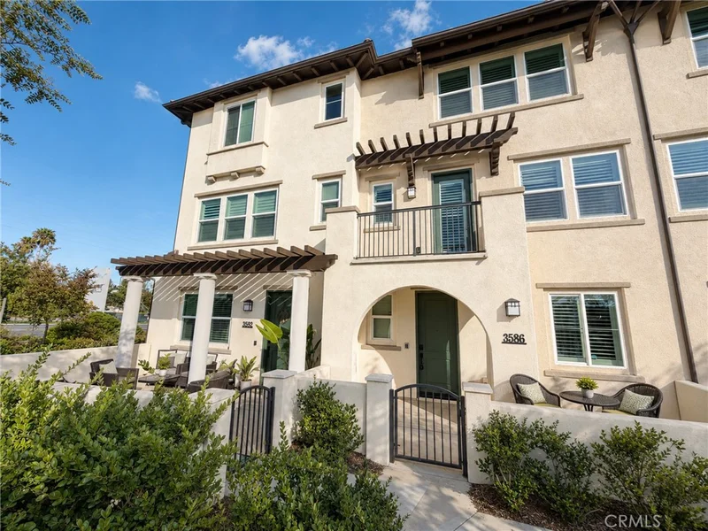
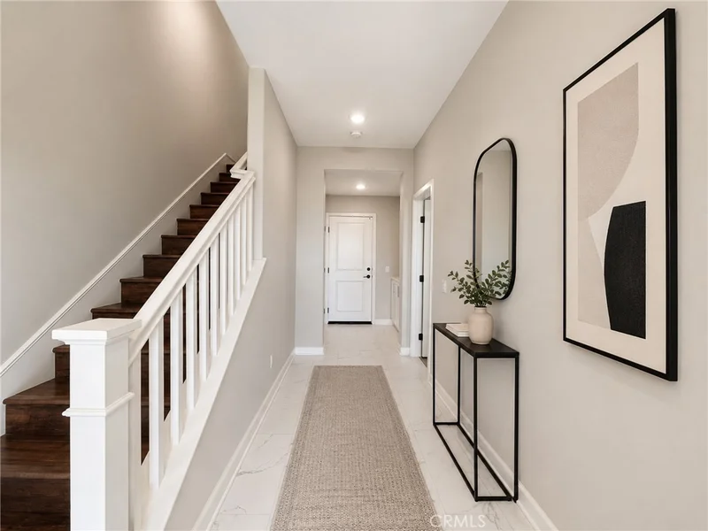
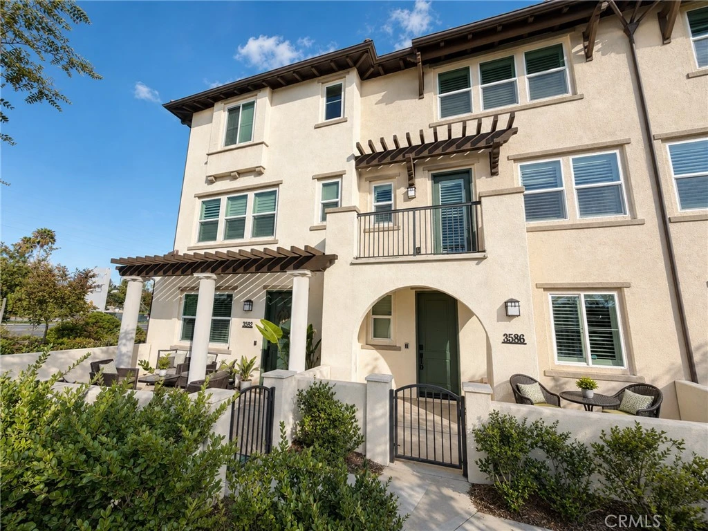
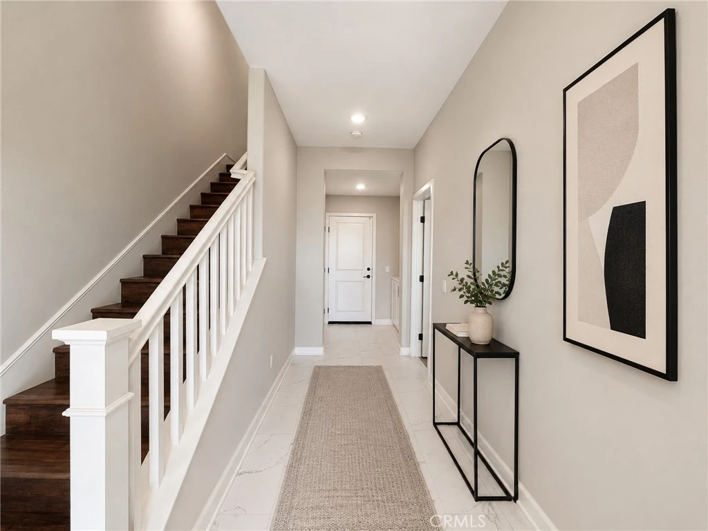
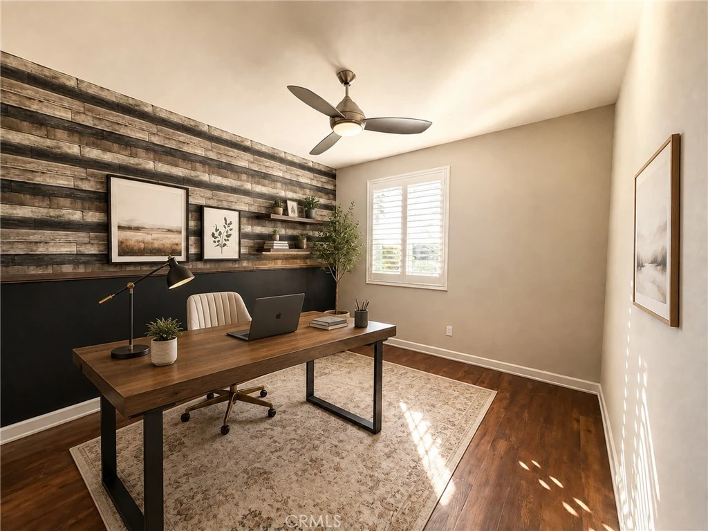
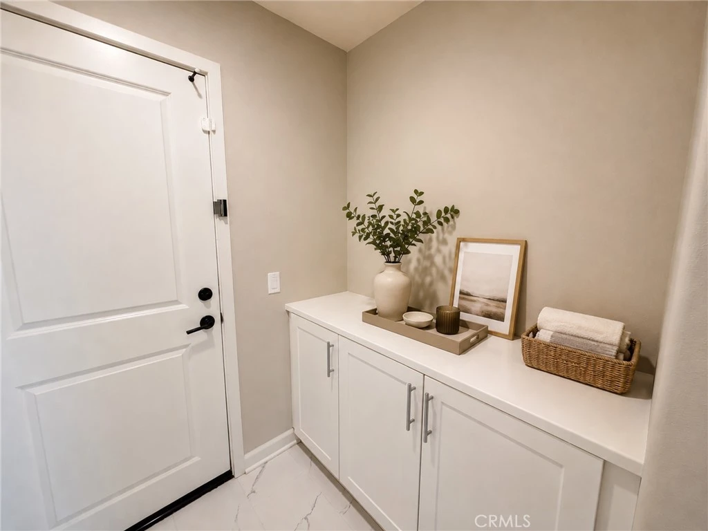
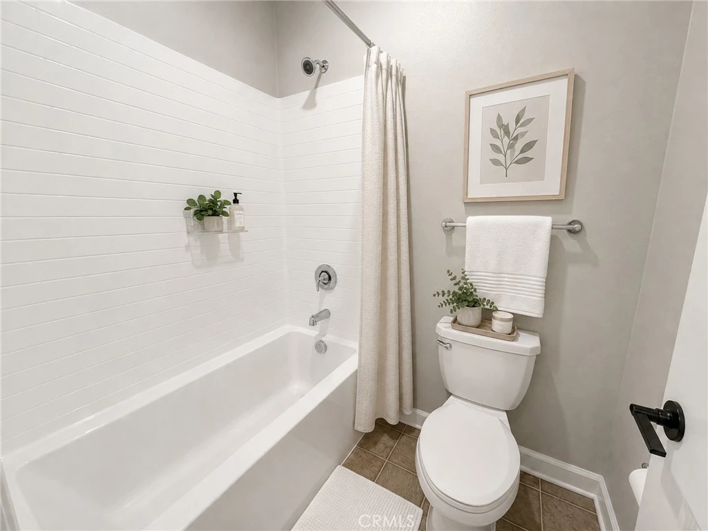
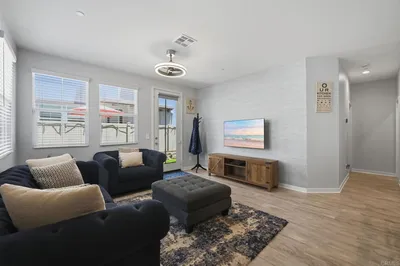
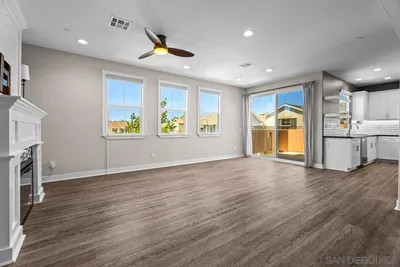
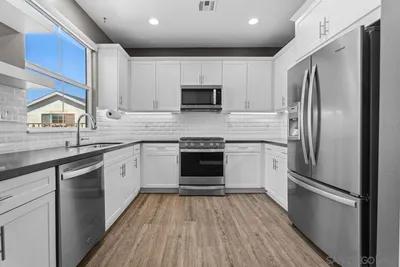
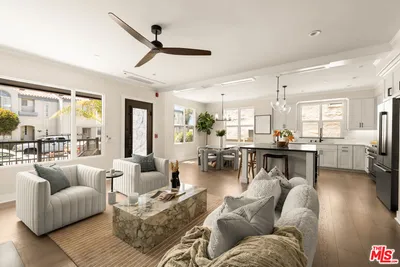
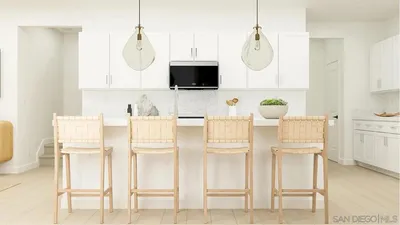
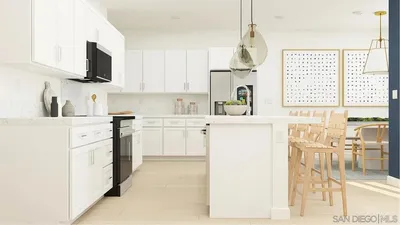
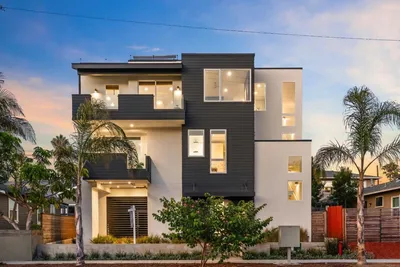
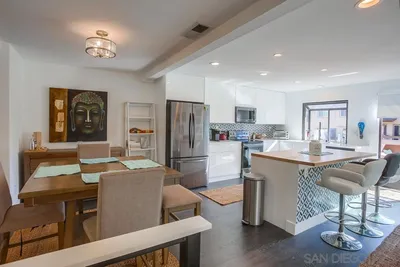
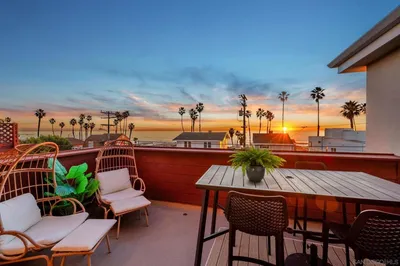
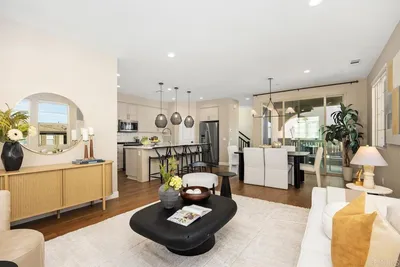
2.25% VA ASSUMABLE RATE!!! Welcome to the highly sought-after Ventana at El Corazon, one of Oceanside’s premier neighborhoods. Ideally located approximately 15 minutes from Oceanside City Beach and Camp Pendleton, this SOLAR-POWERED, smart home offers modern living with thoughtful design across three levels. This turnkey residence features 4 bedrooms and 3.5 bathrooms. The first level includes a 2-car garage, a private bedroom with an en-suite full bathroom which is ideal for guests or multigenerational living, and direct access to a front patio. The second level is an entertainer’s dream, showcasing a chef’s kitchen with stainless steel appliances, white shaker cabinets, backsplash, soft-close cabinetry and drawers, and a large center island with ample storage. This level also includes a half bathroom, laundry room, dining area, spacious great room, and a private balcony. The third level is your private retreat, featuring a generous owner’s suite with dual sinks, a walk-in closet, and an en-suite bathroom. Two additional secondary bedrooms and a full bathroom with dual sinks complete the top floor. Residents of Ventana at El Corazon will enjoy the close proximity to future parks, trails, open space, and with the recently opened Aquatic Center and Frontwave Arena, home of the San Diego Clippers. Notable upgrades and smart-home features include: Luxury vinyl plank flooring on the 1st and 2nd levels, Upgraded carpet in all bedrooms, custom shutters on all windows, Ring doorbell Pro, Schlage Encode Wi-Fi deadbolt, Rinnai tankless water heater with dual remotes, whole-house water filtration system, epoxy garage flooring, garage storage racks, EV-ready, Ruckus ICX 12-port ethernet switch with (2) wireless access points, (2) Ecobee Wi-Fi thermostats, Solar is on a PPA. Lastly, all MAJOR APPLIANCES INCLUDED except washer and dryer.
Property Facts
bed
Bedrooms
4
bathtub
Bathrooms
4
square_foot
Square Feet
2,213
landscape
Lot Size
193,672 sqft
calendar_month
Year Built
2020
home_work
Property Type
Condominium
timer
Days on Market
0
payments
HOA Fee
$330/mo
garage
Garage Total
2
fingerprint
MLS #
SW26180160
Interior Details
General Interior
Interior Features
Balcony, Ceiling Fans, Multiple Staircases, Open Floorplan, Pantry, Quartz Counters, Recessed Lighting, Wired For Data, Primary Suite
Kitchen & Appliances
Appliances
Dishwasher, Gas Cooktop, Hot Water Circulator, Microwave, Refrigerator, Water Softener, Tankless Water Heater
Laundry
Washer Hookup, Gas Dryer Hookup
Bed & Bath
Main Level Bedrooms
1
Main Level Bathrooms
1
Climate Control
Cooling
Central Air
Heating
Forced Air
Parking
Total Parking Spaces
2
Garage Spaces
2
Attached Garage
Yes
Parking Features
Garage Faces Rear
Exterior & Lot
Building & Construction
Patio & Porch
Patio
Security
Carbon Monoxide Detectors, Fire Detection System, Fire Sprinkler System, Smoke Detectors
Lot & Grounds
Sewer
Public Sewer
Water Source
Public
Community & HOA
Association Info
AssociationThe Prescott Companies
HOA Fee$330
FrequencyMonthly
Fee Includes
Pest Control
HOA Amenities
Dog Park, Management, Maintenance Front Yard, Picnic Area
Community Features
Dog Park, Storm Drains, Street Lights, Sidewalks
Mortgage Calculator
Total Monthly
$0
Principal & Interest:
$0Property Tax:
$0Home Insurance:
$0HOA Fees:
$0$
$
%
Nearby Schools
| Rating | School Name |
|---|---|
N/A | Discovery Isle Private School |
6 | Martin Luther King Jr. Middle Middle School |
6 | Christa Mcauliffe Elementary Elementary School |
6 | El Camino High High School |
8 | Ivey Ranch Elementary Elementary School |
Convenience Score
Market Insights
92056|Oceanside
Estimated Value
Calculating...
No change vs. last year
Value history is still building for this area.
Market Temperature
Seller'sBalancedBuyer's
0d30d60d180d
Balanced
Balanced market
30 Days
Avg. time on market
This is a Balanced Market. Homes are selling at a moderate pace.
Flood & Climate Risk
Noise Levels

Ready to Take the Next Step?
Get expert support from a local agent today.
call
(800)-330-9306Available 9AM - 7PM
Similar Homes You Might Like
Based on price, location, and features
Recently Sold
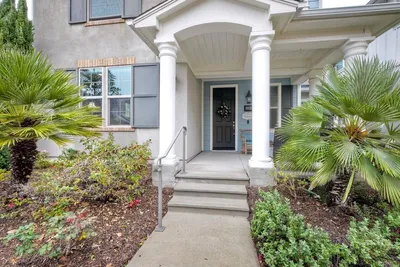
$850,000
4 bd | 4 ba | 2,213 sqft