Topfind Realty
Renting

Search Rentals

Houses for RentTownhomes for RentCondos for RentView All Rentals →

Renting Resources

Why Rent With UsRenter GuideRent vs Buy Calculator

Renter Articles

How to Negotiate RentUnderstanding Your LeaseMoving Checklist for Renters
Buying

Search Homes

Houses for SaleTownhomes for SaleCondos for SaleView All Homes →

Buying Resources

Why Buy With UsBuyer GuideAffordability CalculatorInvestment CalculatorProperty Tax Calculator

Buyer Articles

Master Your New Home BudgetBeat Moving StressPacking Secrets
Selling

Selling Tools

Home ValuationFind a Seller's Agent

Selling Resources

Why Sell With UsSeller GuideNet Sheet CalcHELOC Calculator

Seller Articles

Strategic PricingDownsizing Tips
Mortgage Rates

Today's Rates

Mortgage RatesRefinance RatesLoan ComparisonHELOC Calculator

Mortgage Resources

Understanding Mortgage RatesFirst-Time Homebuyer GuideWhen to Refinance Your Mortgage
Realtors
Topfind
Houses for RentTownhomes for RentCondos for RentView All Rentals →
Why Rent With UsRenter GuideRent vs Buy Calculator
How to Negotiate RentUnderstanding Your LeaseMoving Checklist for Renters
Houses for SaleTownhomes for SaleCondos for SaleView All Homes →
Why Buy With UsBuyer GuideAffordability CalculatorInvestment CalculatorProperty Tax Calculator
Master Your New Home BudgetBeat Moving StressPacking Secrets
Home ValuationFind a Seller's Agent
Why Sell With UsSeller GuideNet Sheet CalcHELOC Calculator
Strategic PricingDownsizing Tips
Mortgage RatesRefinance RatesLoan ComparisonHELOC Calculator
Understanding Mortgage RatesFirst-Time Homebuyer GuideWhen to Refinance Your Mortgage
groupRealtorsinfoAbout Us
Continue with Google
Sign InSign Up
Topfind Realty
Renting

Search Rentals

Houses for RentTownhomes for RentCondos for RentView All Rentals →

Renting Resources

Why Rent With UsRenter GuideRent vs Buy Calculator

Renter Articles

How to Negotiate RentUnderstanding Your LeaseMoving Checklist for Renters
Buying

Search Homes

Houses for SaleTownhomes for SaleCondos for SaleView All Homes →

Buying Resources

Why Buy With UsBuyer GuideAffordability CalculatorInvestment CalculatorProperty Tax Calculator

Buyer Articles

Master Your New Home BudgetBeat Moving StressPacking Secrets
Selling

Selling Tools

Home ValuationFind a Seller's Agent

Selling Resources

Why Sell With UsSeller GuideNet Sheet CalcHELOC Calculator

Seller Articles

Strategic PricingDownsizing Tips
Mortgage Rates

Today's Rates

Mortgage RatesRefinance RatesLoan ComparisonHELOC Calculator

Mortgage Resources

Understanding Mortgage RatesFirst-Time Homebuyer GuideWhen to Refinance Your Mortgage
Realtors
Topfind
Houses for RentTownhomes for RentCondos for RentView All Rentals →
Why Rent With UsRenter GuideRent vs Buy Calculator
How to Negotiate RentUnderstanding Your LeaseMoving Checklist for Renters
Houses for SaleTownhomes for SaleCondos for SaleView All Homes →
Why Buy With UsBuyer GuideAffordability CalculatorInvestment CalculatorProperty Tax Calculator
Master Your New Home BudgetBeat Moving StressPacking Secrets
Home ValuationFind a Seller's Agent
Why Sell With UsSeller GuideNet Sheet CalcHELOC Calculator
Strategic PricingDownsizing Tips
Mortgage RatesRefinance RatesLoan ComparisonHELOC Calculator
Understanding Mortgage RatesFirst-Time Homebuyer GuideWhen to Refinance Your Mortgage
groupRealtorsinfoAbout Us
Continue with Google
Sign InSign Up
Real Estate/CA/Oceanside/4326 Star Path Way 1
view_in_arVirtual Tour
Main
Interior 1
Interior 2
Interior 3
Interior 4
imagesmode View 20 photos
For Sale
$835,000
Est. $4,676/mo

4326 Star Path Way 1, Oceanside, CA 92056

bed
4
Bedrooms
bathtub
4
Bathrooms
square_foot
1,844
Square Feet

About this home

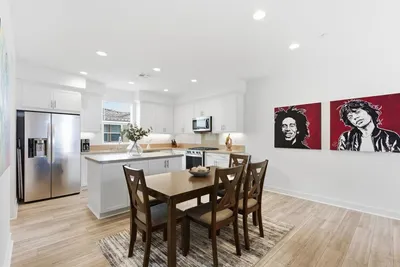
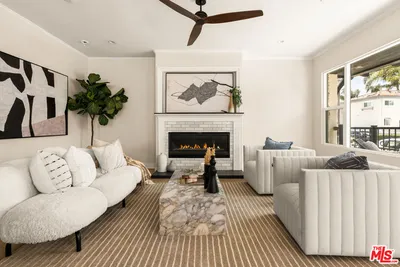
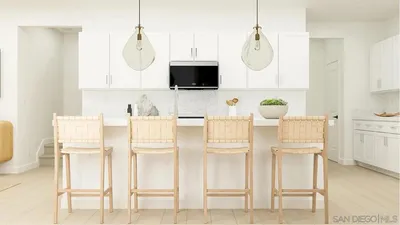
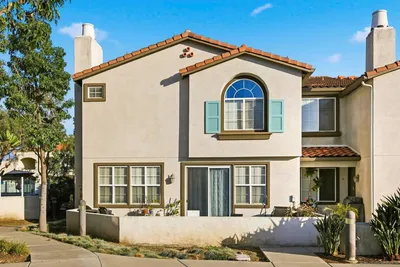
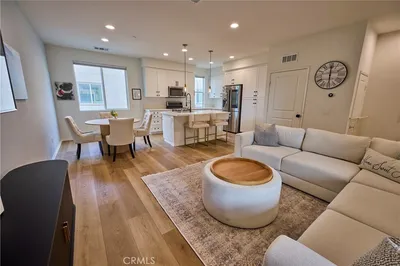
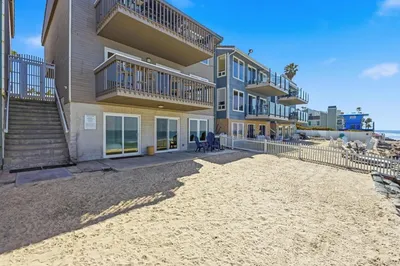
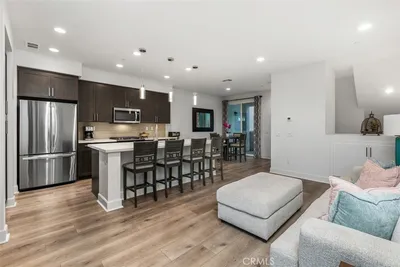
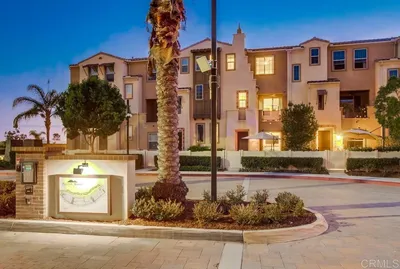
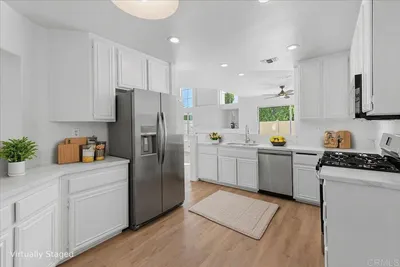
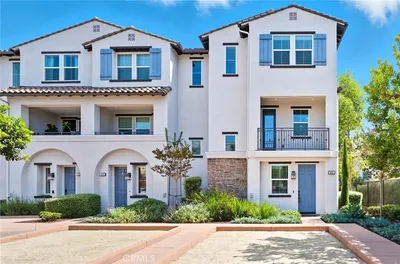
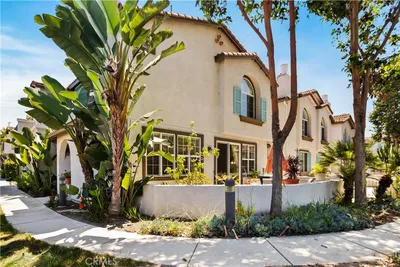
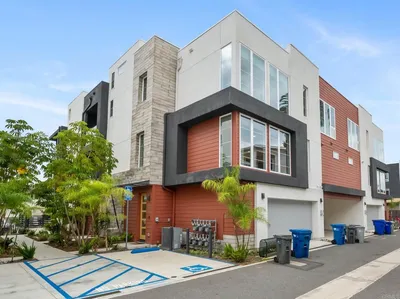
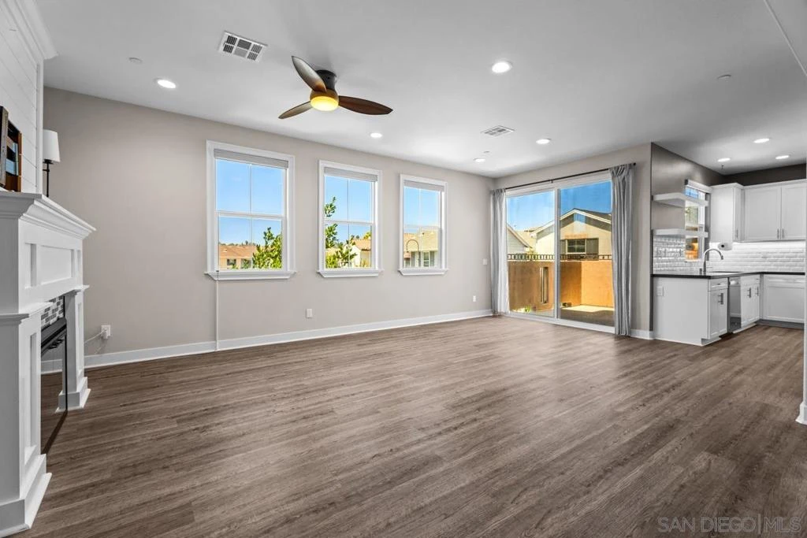
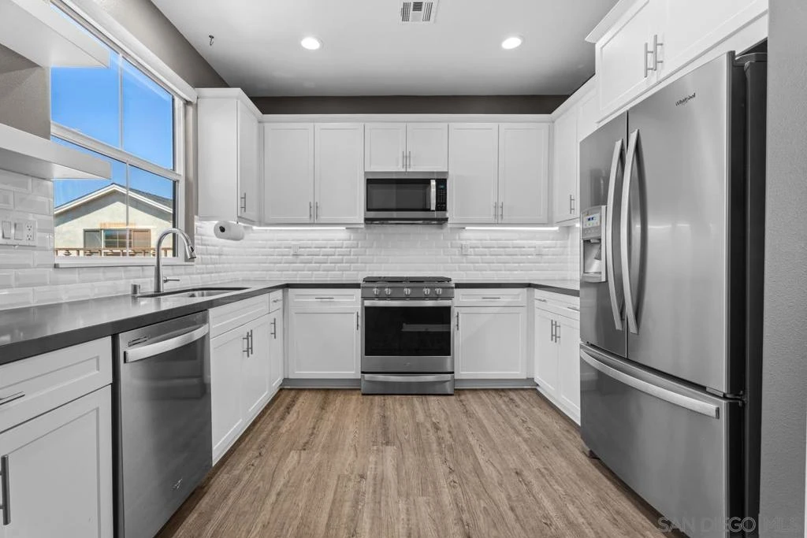
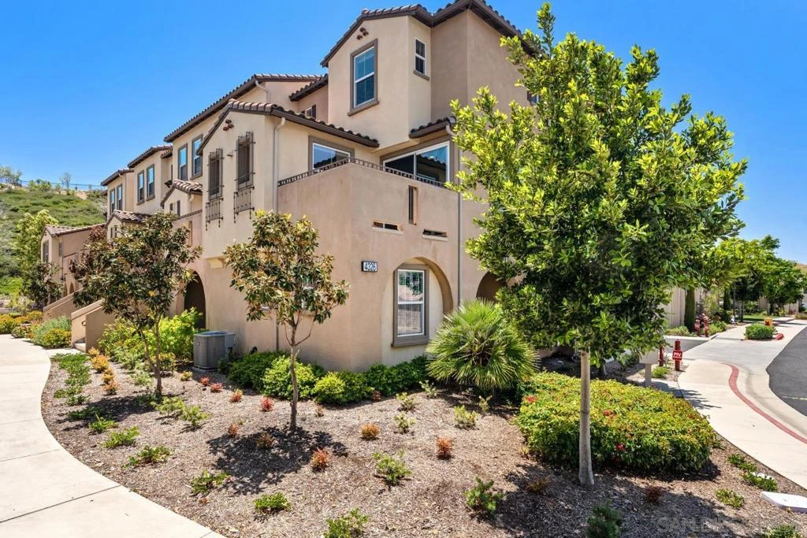
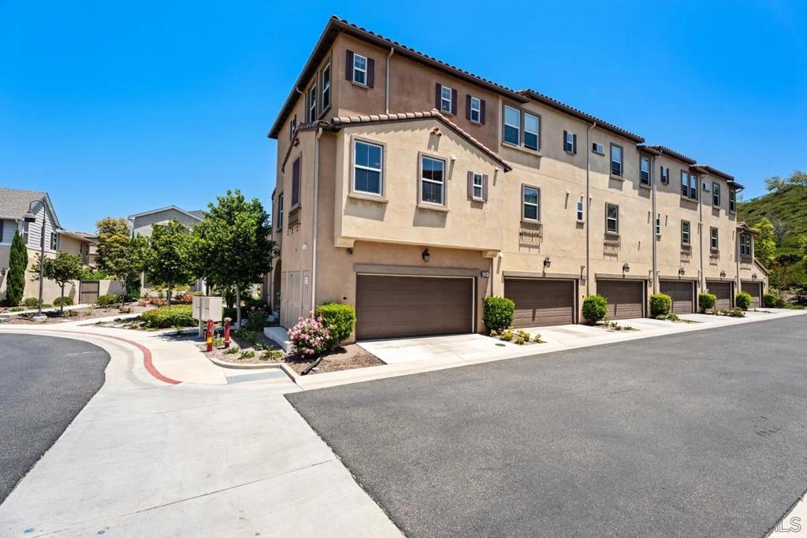
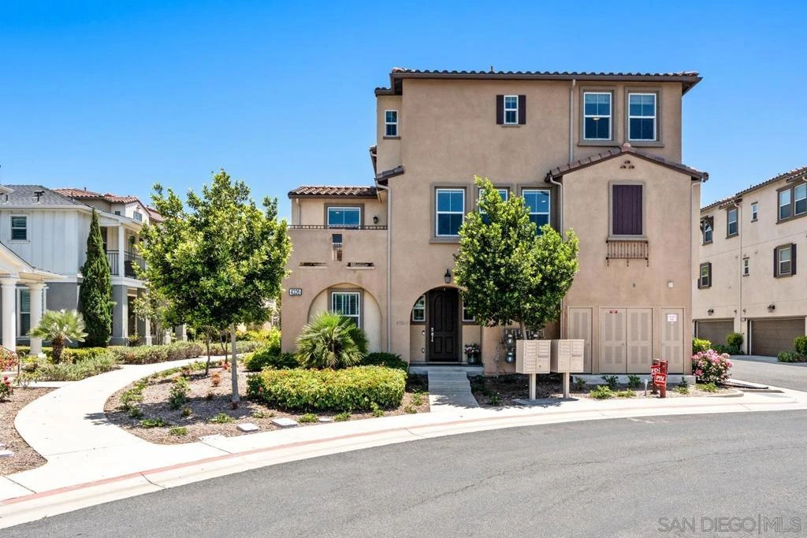
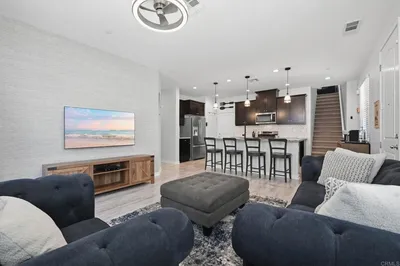
Experience modern living in this beautifully maintained, like-new 4-bedroom, 4-bath end-unit condominium offering abundant natural light, unobstructed views, and the privacy of having no neighbors above or below. Designed for flexibility and comfort, this spacious home is ideal for a variety of lifestyles. The thoughtfully designed floor plan includes a first-floor bedroom and full bath, perfect for guests, multi-generational living, or a home office, while additional bedrooms with en-suite or nearby baths are located on the upper levels. The open-concept living area flows seamlessly to a private view balcony, creating an inviting space for relaxing or entertaining. The stylish kitchen is well-equipped for everything from casual meals to hosting family and friends. Quality upgrades throughout the home include new carpet, ceiling fans, custom window trim, and a custom fireplace surround, adding warmth and sophistication. Modern conveniences such as a tankless water heater, hot water recirculation system, Energy Star appliances, in-home laundry, and an oversized attached two-car garage provide comfort, efficiency, and generous storage. Situated in the gated St. Cloud community, residents enjoy an exceptional collection of resort-style amenities, including a seasonally heated junior Olympic-size pool, spa, clubhouse with kitchen, fitness center, BBQ areas, basketball court, playground, pet-friendly spaces, and beautifully landscaped grounds. Ample guest parking, a nearby park, and a welcoming neighborhood atmosphere complete the experience.

Property Facts

bed

Bedrooms

4

bathtub

Bathrooms

4

square_foot

Square Feet

1,844

calendar_month

Year Built

2019

home_work

Property Type

Condominium

timer

Days on Market

70

payments

HOA Fee

$345/mo

garage

Garage Total

2

fingerprint

MLS #

260012866SD

Interior Details

General Interior

Interior Features

All Bedrooms Up, Bedroom On Main Level, Walk In Closets

Kitchen & Appliances

Appliances

Dishwasher, Energy Star Qualified Appliances, Gas Cooking, Gas Cooktop, Disposal, Gas Oven, Gas Range, Hot Water Circulator, Ice Maker, Microwave, Refrigerator, Self Cleaning Oven, Tankless Water Heater, Vented Exhaust Fan

Laundry

Electric Dryer Hookup, Gas Dryer Hookup, Inside

Climate Control

Cooling

Central Air

Heating

Energy Star Qualified Equipment, Forced Air, Natural Gas

Parking

Total Parking Spaces

2

Garage Spaces

2

Attached Garage

Yes

Exterior & Lot

Building & Construction

Security

Fire Sprinkler System, Gated Community

Construction

Stucco

Lot & Grounds

Pool Features

Community

Community & HOA

Association Info

HOA Fee$345
FrequencyMonthly

Fee Includes

Pest Control

HOA Amenities

Clubhouse, Insurance

Community Features

Gated, Pool

Mortgage Calculator

Total Monthly

$0

Principal & Interest:
$0
Property Tax:
$0
Home Insurance:
$0
HOA Fees:
$0
$
$
%

Nearby Schools

RatingSchool NameGradesDistance
8
Ivey Ranch Elementary
Elementary School
K-50.2 mi
6
Martin Luther King Jr. Middle
Middle School
6-80.6 mi
N/A
DISCOVERY ISLE
Private School
K-120.8 mi
9
Empresa Elementary
Elementary School
K-50.9 mi
6
El Camino High
High School
9-121.0 mi

Convenience Score

Market Insights

92056|Oceanside
analytics

Estimated Value

Calculating...
trending_up0%vs. last year
202120222023202420252026

Market Temperature

Seller'sBalancedBuyer's
0d30d60d180d
Balanced

Balanced market

30 Days

Avg. time on market

This is a Balanced Market. Homes are selling at a moderate pace.

flood

Flood & Climate Risk

Flood Risk

Minimal — not in a FEMA flood zone

Low

Wildfire Risk

Moderate — near wildland-urban interface

Moderate

Heat Risk

Low — moderate summer temperatures

Low

Earthquake Risk

Southern California seismic zone

Moderate
volume_up

Noise Levels

TrafficQuiet residential street
AirportMinimal airport noise
CommercialLow commercial activity nearby
location_on

Location

4326 Star Path Way 1

Oceanside, CA 92056

Open in Mapsopen_in_new
Topfind Realty

Ready to Take the Next Step?

Get expert support from a local agent today.

call
(800)-330-9306Available 9AM - 7PM

Similar Homes You Might Like

Based on price, location, and features
4136 Palomar Way
3D TOUR

$769,999

FOR SALE

4136 Palomar Way, Oceanside, CA 92057

4 beds · 3 baths · 1,826 sqft

4367 Pacifica Way 2
3D TOUR

$795,900

FOR SALE

4367 Pacifica Way 2, Oceanside, CA 92056

3 beds · 4 baths · 1,724 sqft

812 N Cleveland Street 1

$1,699,000

FOR SALE

812 N Cleveland Street 1, Oceanside, CA 92054

3 beds · 4 baths · 2,042 sqft

265 Larkspur Way
VIRTUAL TOUR

$799,900

FOR SALE

265 Larkspur Way, Oceanside, CA 92057

3 beds · 4 baths · 1,826 sqft

293 Reef Point Way Unit 5

$720,000

FOR SALE

293 Reef Point Way Unit 5, Oceanside, CA 92058

4 beds · 3 baths · 1,569 sqft

3760 S Vista Campana 69
VIRTUAL TOUR

$335,000

FOR SALE

3760 S Vista Campana 69, Oceanside, CA 92057

1 beds · 1 baths · 660 sqft

710 Morse
VIDEO TOUR

$1,350,000

FOR SALE

710 Morse, Oceanside, CA 92054

2 beds · 2 baths · 942 sqft

230 Hoover Street
VIRTUAL TOUR

$409,900

FOR SALE

230 Hoover Street, Oceanside, CA 92054

beds · 0 baths · sqft

Recently Sold

1128 Via Lucero
3D TOUR

$739,999

SOLD

1128 Via Lucero, Oceanside, CA 92056

3 beds · 4 baths · 1,563 sqft

1129 S Pacific Street A
VIRTUAL TOUR

$2,850,000

SOLD

1129 S Pacific Street A, Oceanside, CA 92054

3 beds · 3 baths · 1,700 sqft

1191 Via Lucero
VIRTUAL TOUR

$749,000

SOLD

1191 Via Lucero, Oceanside, CA 92056

3 beds · 4 baths · 1,569 sqft

1251 Via Lucero
VIRTUAL TOUR

$740,000

SOLD

1251 Via Lucero, Oceanside, CA 92056

3 beds · 4 baths · 1,569 sqft

1275 Natoma Way Way B
VIRTUAL TOUR

$755,000

SOLD

1275 Natoma Way Way B, Oceanside, CA 92057

3 beds · 3 baths · 1,539 sqft

4211 Mission Ranch
3D TOUR

$699,999

SOLD

4211 Mission Ranch, Oceanside, CA 92057

3 beds · 3 baths · 1,548 sqft

310 Sunset 5

$699,000

SOLD

310 Sunset 5, Oceanside, CA 92058

3 beds · 3 baths · 1,569 sqft

522 S Cleveland Street 7
VIRTUAL TOUR

$1,155,000

SOLD

522 S Cleveland Street 7, Oceanside, CA 92054

3 beds · 3 baths · 1,644 sqft

Topfind Realty

Company

  • About Us
  • Careers
  • Articles
  • Home Estimate

Explore

  • Renting
  • Buying
  • Selling
  • Realtors

Support

  • Help Center
  • Contact Us
  • Terms & Conditions
  • Privacy Policy

Topfind Realty, DRE # 02240815, is a licensed real estate broker in California. Topfind Realty pledges to support the Fair Housing Act and adhere to Equal Housing Opportunity laws.

Copyright © 2026 Topfind Realty. All Rights Reserved.