1 / 49
VIRTUAL TOUR
$409,000FOR SALE
1 beds · 1 baths · 744 sqft
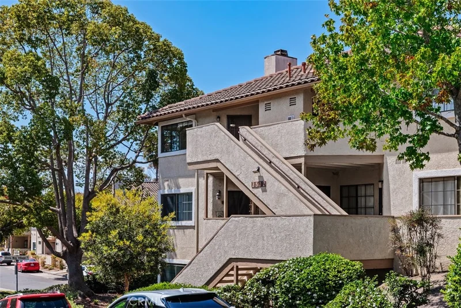
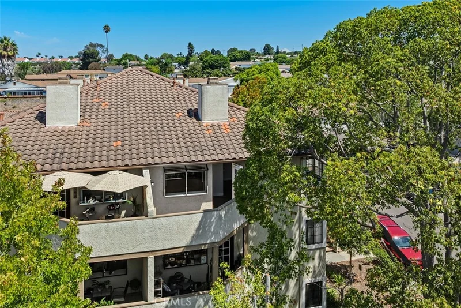
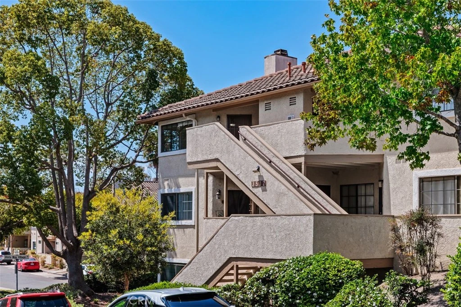
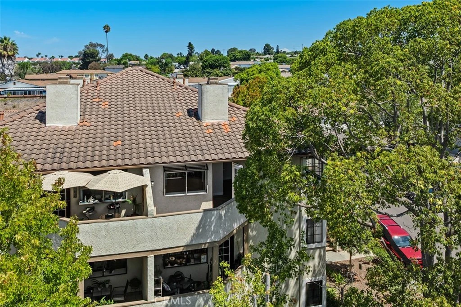
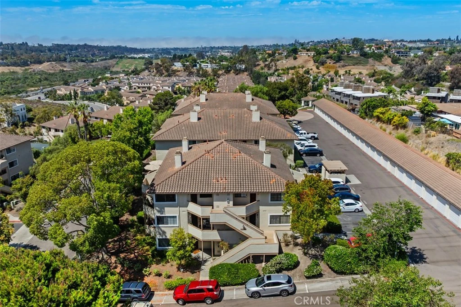
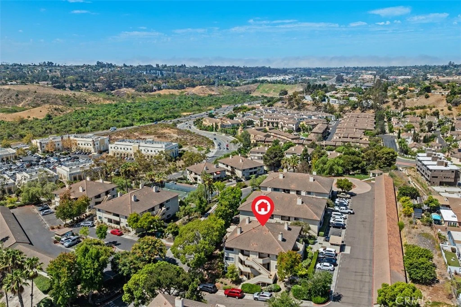
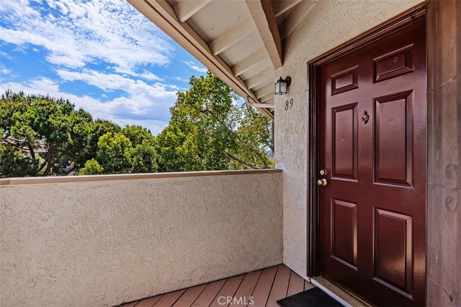
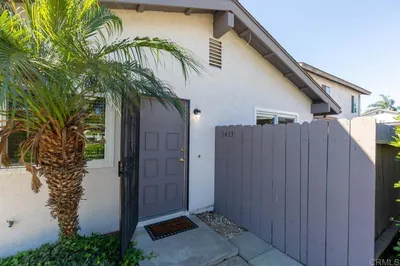
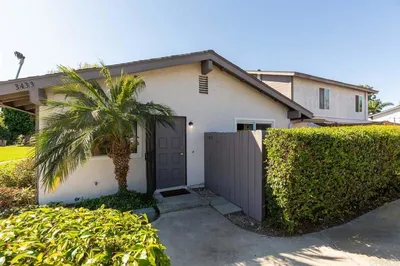
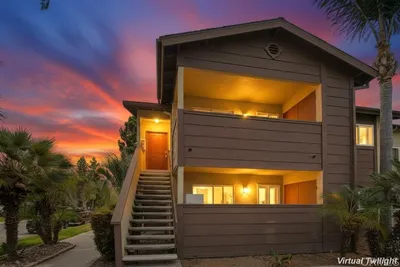
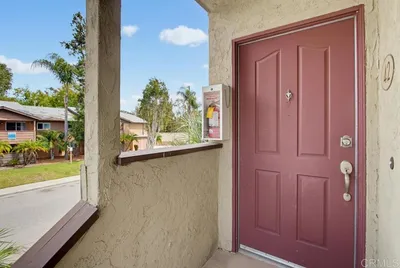
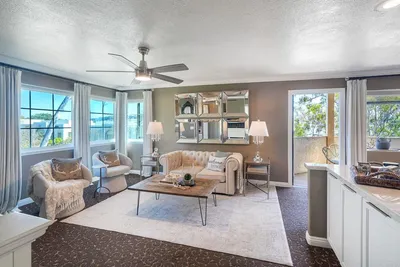
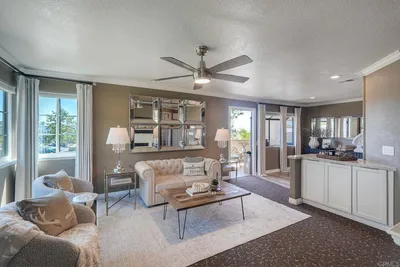
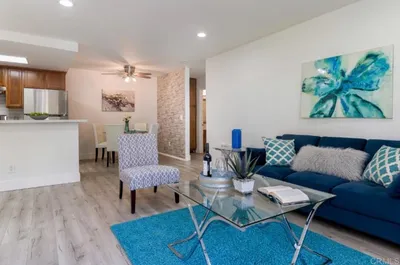
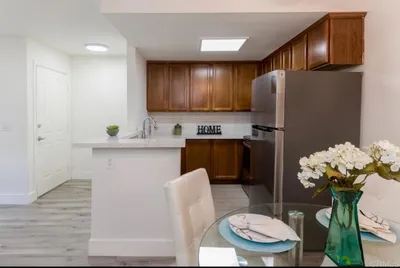
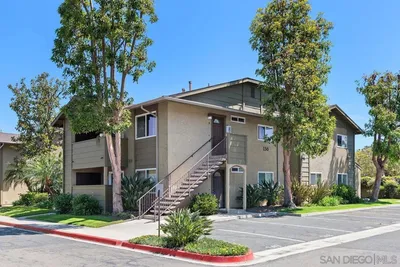
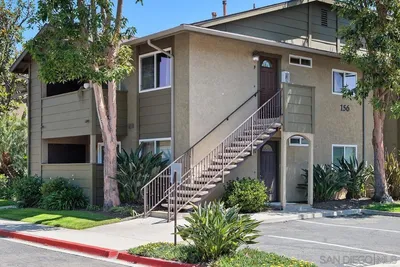
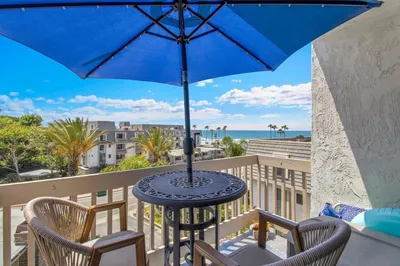
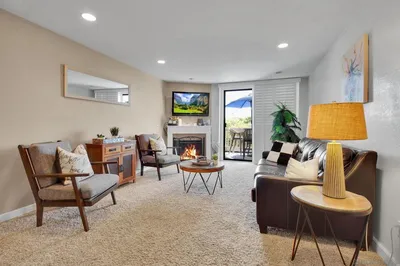
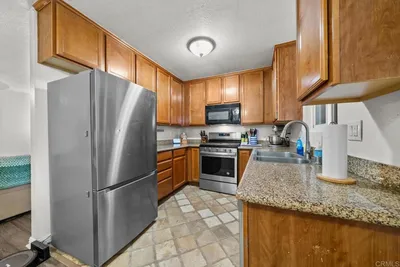
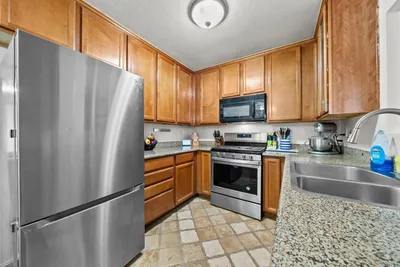
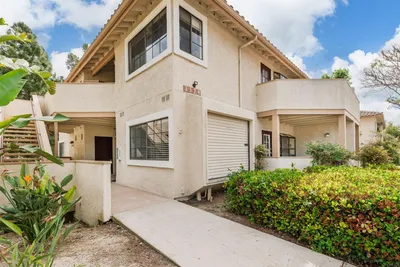
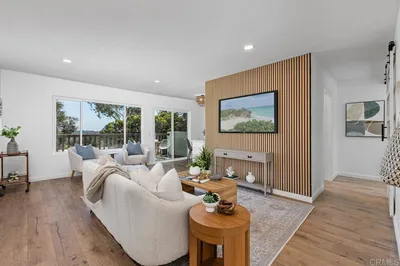
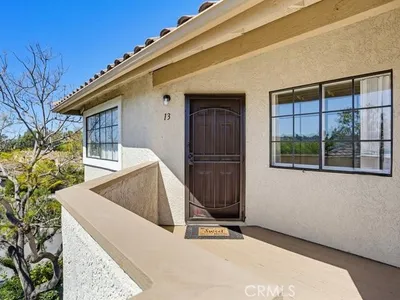
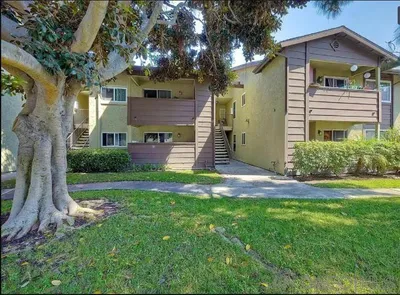
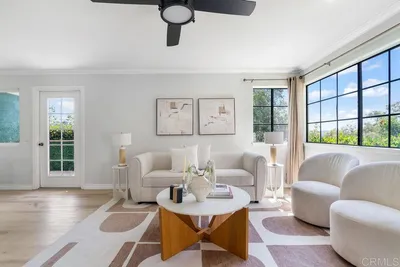
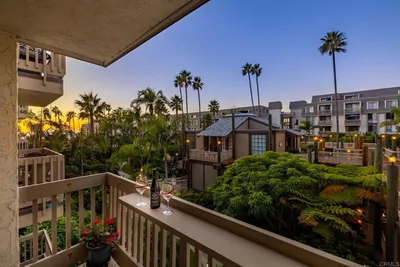
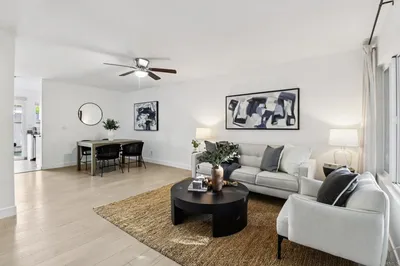
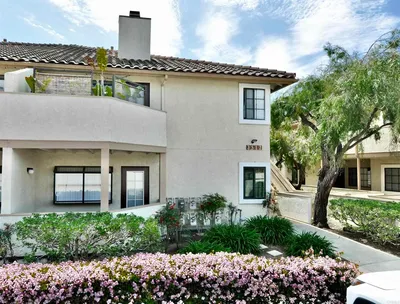
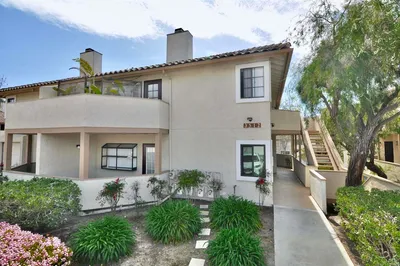
Welcome to this beautifully situated top-floor treetop corner unit in the desirable Vista Way Village condominium community of Oceanside. This inviting 1 bedroom, 1 bathroom residence offers 744 square feet of comfortable living space. Light and bright throughout, the home offers refreshing breezes, peaceful treetop views, and a sense of privacy. Located on the third floor, but only one flight of stairs. The thoughtfully updated interior showcases newer luxury vinyl plank flooring, updated kitchen appliances, ceiling fans, and convenient in-unit stack washer/dryer. The bathroom has also been refreshed with newer vanity, sink, toilet, and tub/shower combination accented by attractive new tile. Enjoy additional outdoor living space on the private balcony deck with views south to Carlsbad and west to the ocean. Abundant storage throughout the home to include closet organizer in the primary bedroom, front entry water heater closet, along with additional storage in the one-car garage provides both functionality and convenience. Experience the relaxed Southern California lifestyle with an impressive selection of community amenities, including two pools, and spas, clubhouse, fitness center, tennis court, tot lot, barbecue area, dog area, and more. The gated and fenced community offers a welcoming environment with beautifully maintained common areas. Ideally located near schools, shopping, dining, entertainment, the beach, and major transportation routes (Rancho Del Oro & East Vista Way/Hwy 78, and the 5), this inviting condo offers the perfect combination of comfort, privacy, amenities, and location. Come experience the charm of this wonderful Oceanside condo and discover why this could be the perfect place to call home!
Listed by Teresa King • Premiere Real Estate
Bedrooms
1
Bathrooms
1
Square Feet
744
Year Built
1989
Property Type
Condominium
Days on Market
0
HOA Fee
$537/mo
Garage Total
1
MLS #
ND26185422
Interior Features
Eat In Kitchen, Walk In Closets
Fireplace
Living Room, Wood Burning
Appliances
Dishwasher, Electric Cooktop, Disposal, Microwave, Refrigerator, Water Heater
Laundry
Laundry Closet, Stacked
Main Level Bedrooms
1
Main Level Bathrooms
1
Heating
Central
Total Parking Spaces
2
Garage Spaces
1
Open Parking Spaces
1
Attached Garage
Yes
Parking Features
Assigned, Garage, Garage Door Opener
Security
Carbon Monoxide Detectors, Security Gate, Gated Community, Smoke Detectors
Pool Features
Community
Spa Features
Community
Sewer
Public Sewer
Water Source
Public
Pest Control
Clubhouse, Controlled Access, Dog Park, Fitness Center, Meeting Room, Outdoor Cooking Area, Playground, Pet Restrictions, Pets Allowed, Spa Hot Tub, Tennis Courts, Trash, Water
Storm Drains, Street Lights, Gated, Pool
$0
| Rating | School Name |
|---|---|
N/A | California Accelerated Learning Institute Private School |
10 | Hope Elementary Elementary School |
9 | Calavera Hills Elementary Elementary School |
6 | Christa Mcauliffe Elementary Elementary School |
8 | Calavera Hills Middle Middle School |
Balanced market
Avg. time on market
This is a Balanced Market. Homes are selling at a moderate pace.

Get expert support from a local agent today.
Based on price, location, and features