For Sale
$599,999
Est. $3,360/mo3504 Paseo De Los Americanos 67, Oceanside, CA 92056
bed
2
Bedrooms
bathtub
2
Bathrooms
square_foot
1,093
Square Feet
About this home
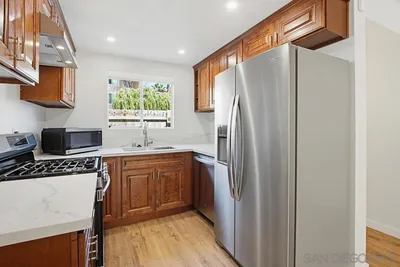
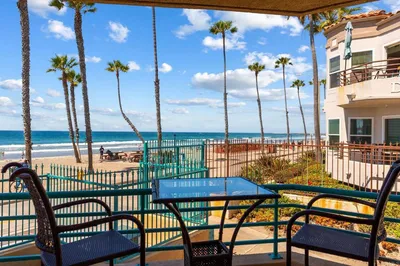
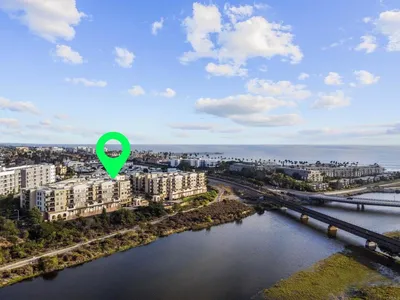
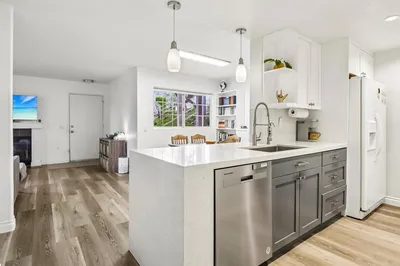
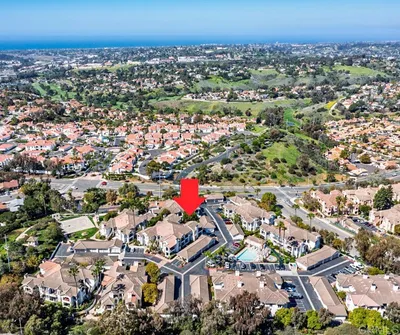
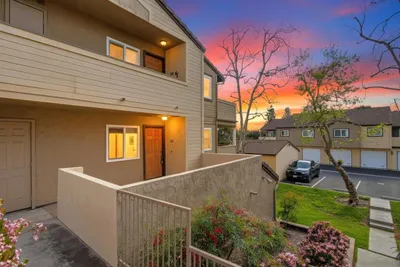
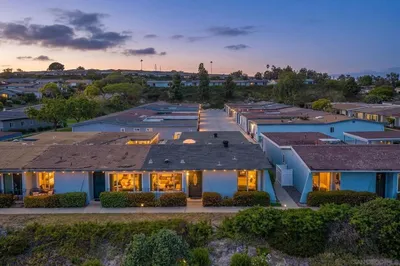
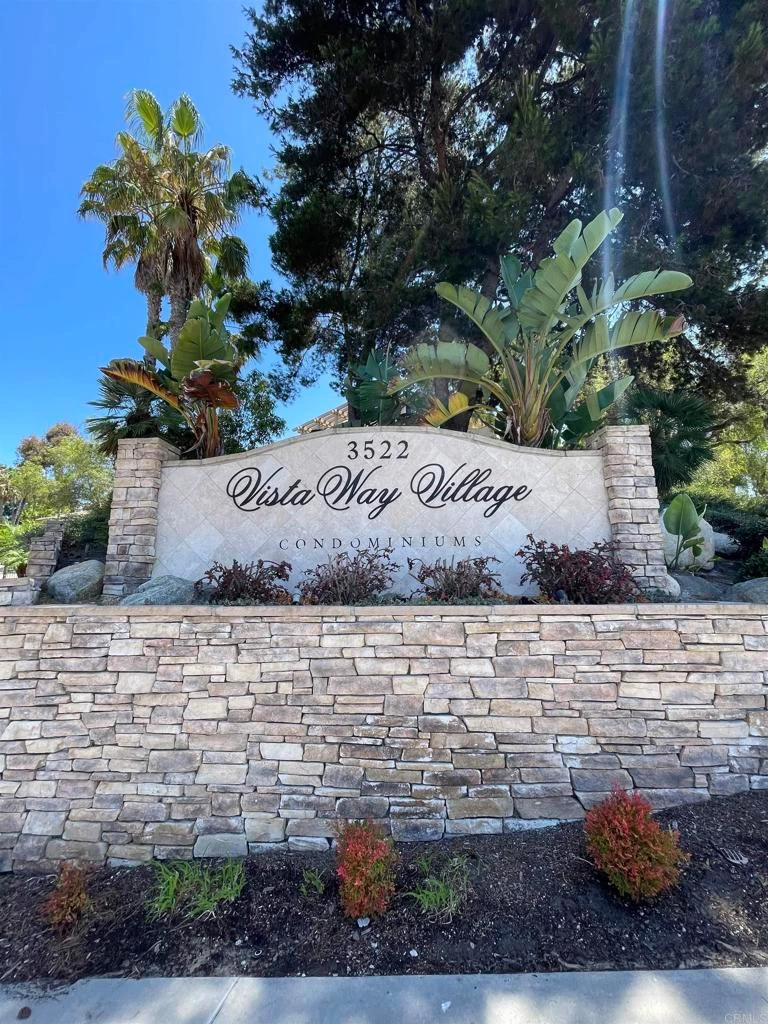
Beautifully upgraded lower-level condo offering 2 bedrooms, 2 full bathrooms, and 1,093 sq. ft. of bright, open living space. Ideally situated at the top of the highly desirable gated Vista Way Village community, this home enjoys peaceful views and ocean breezes. The bright and inviting interior features newer laminate flooring, fresh interior paint, and abundant natural light throughout. The updated kitchen is appointed with granite countertops, a new single-basin stainless steel sink, a new oven, stainless-steel appliances and ample cabinetry. Additional upgrades include a new furnace, smart thermostat, updated bathroom mirrors and modern light fixtures. A desirable split-bedroom floor plan provides added privacy, with the spacious primary suite featuring an en-suite bathroom. A full-size indoor washer and dryer, conveniently located in the hallway laundry closet, are also included. Enjoy outdoor living on the private enclosed patio, an ideal space to relax and unwind. This property also includes a one-car garage, one assigned parking space, and ample guest parking. Vista Way Village offers an exceptional collection of resort-style amenities, including two swimming pools, a spa, clubhouse, fitness center, tennis and basketball courts, a gazebo, playground, and beautifully maintained grounds. Conveniently located near Highway 78 and approximately 3 miles from Oceanside’s beautiful beaches, this home offers easy access to shopping, dining, parks and major commute routes. HOA dues include water, sewer, and trash services. Offering the perfect blend of comfort, convenience, and resort-style living in one of the area's most sought-after communities. Don't miss this incredible opportunity!
Property Facts
bed
Bedrooms
2
bathtub
Bathrooms
2
square_foot
Square Feet
1,093
landscape
Lot Size
850,726.8 sqft
calendar_month
Year Built
1989
home_work
Property Type
Condominium
timer
Days on Market
0
payments
HOA Fee
$537/mo
garage
Garage Total
1
fingerprint
MLS #
NDP2607258
Interior Details
General Interior
Interior Features
All Bedrooms Down, Bedroom On Main Level, Main Level Primary, Multiple Primary Suites, Primary Suite
Kitchen & Appliances
Appliances
Six Burner Stove, Built In Range, Dishwasher, Disposal, Gas Oven, Microwave, Refrigerator
Laundry
Inside
Bed & Bath
Main Level Bedrooms
2
Main Level Bathrooms
2
Parking
Total Parking Spaces
2
Garage Spaces
1
Open Parking Spaces
1
Parking Features
Assigned
Exterior & Lot
Lot & Grounds
Pool Features
Community, Association
Sewer
Public Sewer
Community & HOA
Association Info
HOA Fee$537
FrequencyMonthly
Fee Includes
Sewer
HOA Amenities
Fitness Center, Pool, Tennis Courts, Trash, Water
Community Features
Curbs, Pool
Mortgage Calculator
Total Monthly
$0
Principal & Interest:
$0Property Tax:
$0Home Insurance:
$0HOA Fees:
$0$
$
%
Nearby Schools
| Rating | School Name |
|---|---|
N/A | CALIFORNIA ACCELERATED LEARNING INSTITUTE Private School |
10 | Hope Elementary Elementary School |
6 | Christa McAuliffe Elementary Elementary School |
9 | Calavera Hills Elementary Elementary School |
N/A | FIRST PRESBYTERIAN CHURCH PRESCHOOL Private School |
Convenience Score
Market Insights
92056|Oceanside
analytics
Estimated Value
Calculating...
trending_up0%vs. last year
202120222023202420252026
Market Temperature
Seller'sBalancedBuyer's
0d30d60d180d
Balanced
Balanced market
30 Days
Avg. time on market
This is a Balanced Market. Homes are selling at a moderate pace.
flood
Flood & Climate Risk
Flood Risk
Minimal — not in a FEMA flood zone
Wildfire Risk
Moderate — near wildland-urban interface
Heat Risk
Low — moderate summer temperatures
Earthquake Risk
Southern California seismic zone
volume_up
Noise Levels
TrafficQuiet residential street
AirportMinimal airport noise
CommercialLow commercial activity nearby

Ready to Take the Next Step?
Get expert support from a local agent today.
call
(800)-330-9306Available 9AM - 7PM
Similar Homes You Might Like
Based on price, location, and features