For Sale
$550,000
Est. $3,080/mo3553 Paseo De Francisco 210, Oceanside, CA 92056
bed
2
Bedrooms
bathtub
2
Bathrooms
square_foot
1,093
Square Feet
About this home
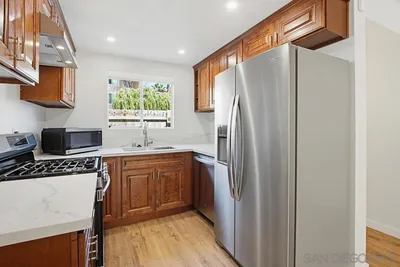
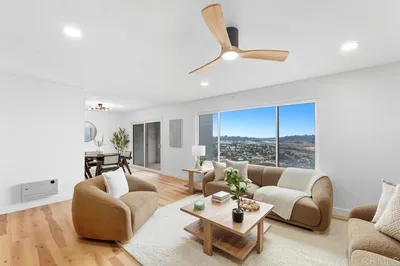
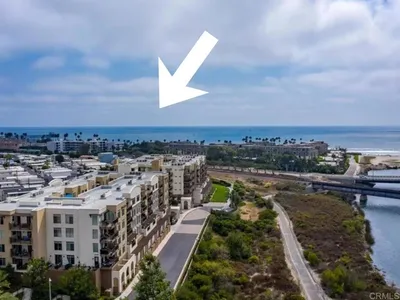
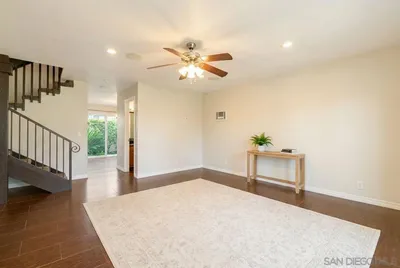
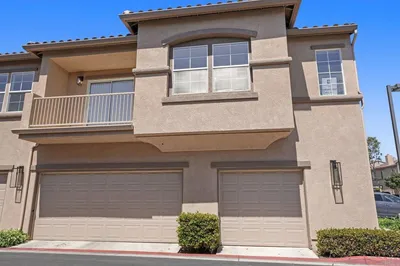
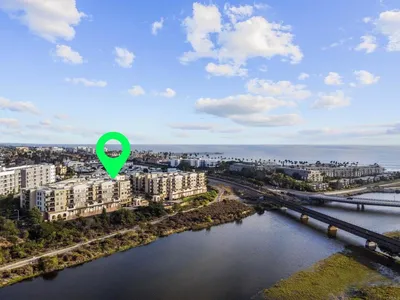
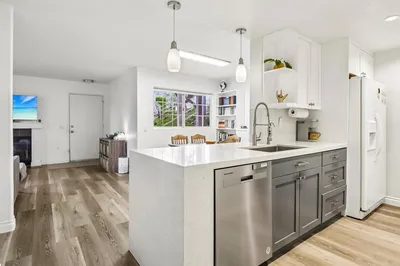
Welcome to one of the most updated homes in the sought-after Vista Way Village community—a gated hillside retreat less than 5 miles from the beach. This western-facing terrace-level unit captures refreshing ocean breezes and natural shade, keeping your home comfortable year-round. Inside, nearly every detail has been upgraded for style and convenience. The kitchen features Brazilian Aquarella quartz countertops (2022), updated cabinets, a breakfast bar, new Whirlpool appliances including a double-door refrigerator, quiet dishwasher, oven, and over-the-range microwave (2024), plus bright 2x4 LED skylight panel lighting. The bathrooms shine with a custom vanity, a Spanish tile floor, a new tub and surround with a lifetime warranty, marble and quartz counters, and modern LED lighting. The home also boasts newer Anderson Windows, high-traffic LVP flooring (2024), smart integration on all switches, LED lighting and ceiling fans throughout, and fresh paint. In-unit laundry hookups are included for your convenience. Enjoy a private balcony and a spacious lawn directly outside your door—perfect for relaxing outdoors or letting pets stretch their legs. A one-car garage plus an additional assigned space provide ample parking. Vista Way Village offers resort-style amenities: 2 pools, 2 Jacuzzis, BBQ areas, a clubhouse, fitness center, tennis/sports court, gazebos, children’s play area, and doggy stations throughout. The community is gated with security, providing residents with peace of mind alongside its many lifestyle perks.The location is unbeatable—close to I-5, Hwy 78, and 76, with shopping, dining, groceries, medical facilities, and the VA Clinic nearby. The Shoppes at Carlsbad and the new Frontwave Arena are just over a mile away. This is a rare opportunity to own a stylishly upgraded home in a vibrant, coastal community with every convenience at your doorstep.
Property Facts
bed
Bedrooms
2
bathtub
Bathrooms
2
square_foot
Square Feet
1,093
landscape
Lot Size
850,620 sqft
calendar_month
Year Built
1989
home_work
Property Type
Condominium
timer
Days on Market
21
payments
HOA Fee
$455/mo
garage
Garage Total
1
fingerprint
MLS #
NDP2604936
Interior Details
General Interior
Interior Features
Breakfast Bar, Breakfast Area
Kitchen & Appliances
Appliances
Dishwasher, Disposal, Gas Range, Microwave, Refrigerator, Water Heater
Laundry
Washer Hookup, Gas Dryer Hookup, Inside, Laundry Closet
Bed & Bath
Main Level Bedrooms
2
Main Level Bathrooms
2
Climate Control
Heating
Forced Air, Natural Gas
Parking
Total Parking Spaces
2
Garage Spaces
1
Open Parking Spaces
1
Parking Features
Door Single, Driveway, Garage, Private
Exterior & Lot
Building & Construction
Patio & Porch
Patio
Lot & Grounds
Pool Features
Community, Association
Community & HOA
Association Info
HOA Fee$455
FrequencyMonthly
Fee Includes
Sewer
HOA Amenities
Maintenance Grounds, Hot Water, Picnic Area, Playground, Pool, Pets Allowed, Tennis Courts, Water
Community Features
Biking, Hiking, Park, Street Lights, Suburban, Sidewalks, Pool
Mortgage Calculator
Total Monthly
$0
Principal & Interest:
$0Property Tax:
$0Home Insurance:
$0HOA Fees:
$0$
$
%
Nearby Schools
| Rating | School Name | ||
|---|---|---|---|
| No school data available for this area. | |||
Convenience Score
Market Insights
92056|Oceanside
analytics
Estimated Value
Calculating...
trending_up0%vs. last year
202120222023202420252026
Market Temperature
Seller'sBalancedBuyer's
0d30d60d180d
Balanced
Balanced market
30 Days
Avg. time on market
This is a Balanced Market. Homes are selling at a moderate pace.
flood
Flood & Climate Risk
Flood Risk
Minimal — not in a FEMA flood zone
Wildfire Risk
Moderate — near wildland-urban interface
Heat Risk
Low — moderate summer temperatures
Earthquake Risk
Southern California seismic zone
volume_up
Noise Levels
TrafficQuiet residential street
AirportMinimal airport noise
CommercialLow commercial activity nearby
streetview
Open Full Street Viewopen_in_newStreet View

Ready to Take the Next Step?
Get expert support from a local agent today.
call
(800)-330-9306Available 9AM - 7PM
Similar Homes You Might Like
Based on price, location, and features