Topfind Realty
Renting

Search Rentals

Houses for RentTownhomes for RentCondos for RentView All Rentals →

Renting Resources

Why Rent With UsRenter GuideRent vs Buy Calculator

Renter Articles

How to Negotiate RentUnderstanding Your LeaseMoving Checklist for Renters
Buying

Search Homes

Houses for SaleTownhomes for SaleCondos for SaleView All Homes →

Buying Resources

Why Buy With UsBuyer GuideAffordability CalculatorInvestment CalculatorProperty Tax Calculator

Buyer Articles

Master Your New Home BudgetBeat Moving StressPacking Secrets
Selling

Selling Tools

Home ValuationFind a Seller's Agent

Selling Resources

Why Sell With UsSeller GuideNet Sheet CalcHELOC Calculator

Seller Articles

Strategic PricingDownsizing Tips
Mortgage Rates

Today's Rates

Mortgage RatesRefinance RatesLoan ComparisonHELOC Calculator

Mortgage Resources

Understanding Mortgage RatesFirst-Time Homebuyer GuideWhen to Refinance Your Mortgage
Realtors
Topfind
Houses for RentTownhomes for RentCondos for RentView All Rentals →
Why Rent With UsRenter GuideRent vs Buy Calculator
How to Negotiate RentUnderstanding Your LeaseMoving Checklist for Renters
Houses for SaleTownhomes for SaleCondos for SaleView All Homes →
Why Buy With UsBuyer GuideAffordability CalculatorInvestment CalculatorProperty Tax Calculator
Master Your New Home BudgetBeat Moving StressPacking Secrets
Home ValuationFind a Seller's Agent
Why Sell With UsSeller GuideNet Sheet CalcHELOC Calculator
Strategic PricingDownsizing Tips
Mortgage RatesRefinance RatesLoan ComparisonHELOC Calculator
Understanding Mortgage RatesFirst-Time Homebuyer GuideWhen to Refinance Your Mortgage
groupRealtorsinfoAbout Us
Continue with Google
Sign InSign Up
Topfind Realty
Renting

Search Rentals

Houses for RentTownhomes for RentCondos for RentView All Rentals →

Renting Resources

Why Rent With UsRenter GuideRent vs Buy Calculator

Renter Articles

How to Negotiate RentUnderstanding Your LeaseMoving Checklist for Renters
Buying

Search Homes

Houses for SaleTownhomes for SaleCondos for SaleView All Homes →

Buying Resources

Why Buy With UsBuyer GuideAffordability CalculatorInvestment CalculatorProperty Tax Calculator

Buyer Articles

Master Your New Home BudgetBeat Moving StressPacking Secrets
Selling

Selling Tools

Home ValuationFind a Seller's Agent

Selling Resources

Why Sell With UsSeller GuideNet Sheet CalcHELOC Calculator

Seller Articles

Strategic PricingDownsizing Tips
Mortgage Rates

Today's Rates

Mortgage RatesRefinance RatesLoan ComparisonHELOC Calculator

Mortgage Resources

Understanding Mortgage RatesFirst-Time Homebuyer GuideWhen to Refinance Your Mortgage
Realtors
Topfind
Houses for RentTownhomes for RentCondos for RentView All Rentals →
Why Rent With UsRenter GuideRent vs Buy Calculator
How to Negotiate RentUnderstanding Your LeaseMoving Checklist for Renters
Houses for SaleTownhomes for SaleCondos for SaleView All Homes →
Why Buy With UsBuyer GuideAffordability CalculatorInvestment CalculatorProperty Tax Calculator
Master Your New Home BudgetBeat Moving StressPacking Secrets
Home ValuationFind a Seller's Agent
Why Sell With UsSeller GuideNet Sheet CalcHELOC Calculator
Strategic PricingDownsizing Tips
Mortgage RatesRefinance RatesLoan ComparisonHELOC Calculator
Understanding Mortgage RatesFirst-Time Homebuyer GuideWhen to Refinance Your Mortgage
groupRealtorsinfoAbout Us
Continue with Google
Sign InSign Up
Real Estate/CA/Oceanside/2016 Winchester Street
view_in_arVirtual Tour
Interior
For Sale
$1,549,000
Est. $8,674/mo

2016 Winchester Street, Oceanside, CA 92054

bed
5
Bedrooms
bathtub
4
Bathrooms
square_foot
3,243
Square Feet

About this home

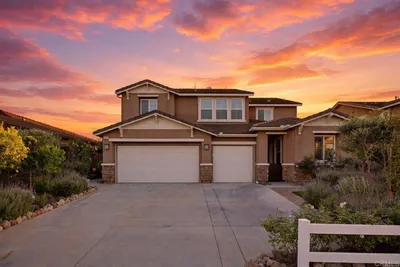
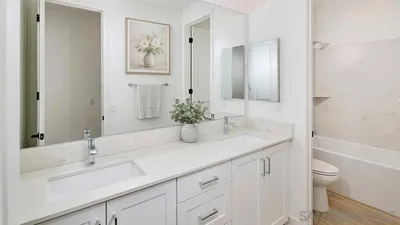
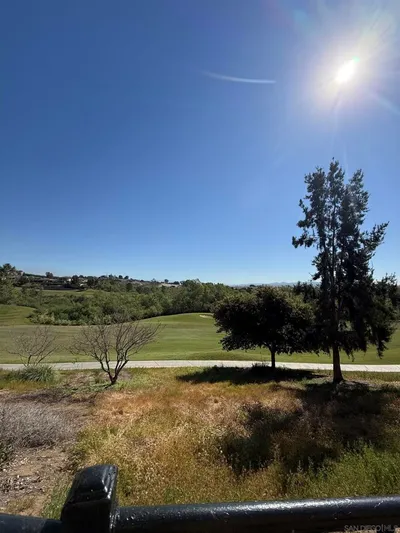
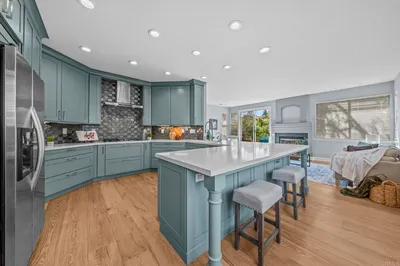
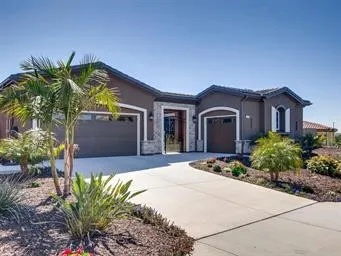
5 BED | 2.5 BATH MAIN HOME • DETACHED PERMITTED 2 BED | 1 BATH ADU • PAID SOLAR • RV PARKING • PRIVATE YARDS • BIKE TO THE BEACH & GOAT HILL GOLF CLUB • MINUTES TO I-5 Beautifully maintained newer construction in the heart of Oceanside featuring a 2,443 sq. ft. two-story, five-bedroom, 2.5-bath main residence plus a detached, permitted 800 sq. ft. 2-bedroom, 1-bath ADU, offering exceptional flexibility for multigenerational living, rental income, extended family, guests, or a private home office. Completed in 2019, this stunning property showcases a modern coastal aesthetic with thoughtfully selected finishes throughout, including NEW neutral designer paint, NEW carpet, recessed lighting, elevated baseboards, white birch flooring, soaring ceilings, FRESHLY painted kitchen cabinetry, and expansive windows that fill the home with natural light. The beautifully appointed chef's kitchen is both stylish and functional, featuring quartz countertops, crisp white cabinetry, stainless steel appliances, subway and designer tile backsplash, a spacious walk-in pantry, and an oversized island that opens seamlessly to the dining and living areas, creating the perfect space for entertaining or everyday living. All five bedrooms are located upstairs, including the spacious primary suite featuring a walk-in closet, private balcony, and an upgraded spa-inspired bathroom with dual vanities and a custom walk-in shower. The outdoor spaces have been thoughtfully designed with low-maintenance landscaping, attractive hardscape, covered patio areas, RV parking, and multiple places to relax or entertain. One of this property's most unique features is that both the main residence and the detached ADU enjoy their own private yards and separate access, providing an ideal setup for privacy, independent living, or maximizing rental potential. Owned solar provides outstanding energy efficiency and long-term savings. Ideally situated just minutes from Oceanside's world-famous beaches, Goat Hill Golf Club, vibrant restaurants, shopping, parks, Camp Pendleton South, and convenient I-5 access, this exceptional property offers the perfect blend of modern living, versatility, and the coveted Southern California coastal lifestyle.

Property Facts

bed

Bedrooms

5

bathtub

Bathrooms

4

square_foot

Square Feet

3,243

landscape

Lot Size

7,405.2 sqft

calendar_month

Year Built

2018

home_work

Property Type

Single Family Residence

timer

Days on Market

0

payments

HOA Fee

N/A

garage

Garage Total

2

fingerprint

MLS #

NDP2606998

Interior Details

General Interior

Interior Features

Separate Formal Dining Room, Eat In Kitchen, Bedroom On Main Level, Main Level Primary, Primary Suite, Walk In Pantry, Walk In Closets

Flooring

Carpet, Vinyl

Kitchen & Appliances

Appliances

Dishwasher, Gas Cooktop, Disposal, Refrigerator, Range Hood, Tankless Water Heater, Dryer, Washer

Laundry

Laundry Room

Bed & Bath

Main Level Bedrooms

2

Main Level Bathrooms

2

Climate Control

Cooling

Central Air

Heating

Central

Parking

Total Parking Spaces

4

Garage Spaces

2

Open Parking Spaces

2

Attached Garage

Yes

Parking Features

Driveway, Garage, Rv Potential

Exterior & Lot

Building & Construction

Fencing

Partial

Foundation

Concrete Perimeter

Roof

Composition

Lot & Grounds

Lot Features

Two To Five Units Acre

Community & HOA

Association Info

Community Features

Biking, Golf, Street Lights, Suburban, Sidewalks

Mortgage Calculator

Total Monthly

$0

Principal & Interest:
$0
Property Tax:
$0
Home Insurance:
$0
HOA Fees:
$0
$
$
%

Nearby Schools

RatingSchool NameGradesDistance
No school data available for this area.

Convenience Score

Market Insights

92054|Oceanside
analytics

Estimated Value

Calculating...
trending_up0%vs. last year
202120222023202420252026

Market Temperature

Seller'sBalancedBuyer's
0d30d60d180d
Balanced

Balanced market

30 Days

Avg. time on market

This is a Balanced Market. Homes are selling at a moderate pace.

flood

Flood & Climate Risk

Flood Risk

Minimal — not in a FEMA flood zone

Low

Wildfire Risk

Moderate — near wildland-urban interface

Moderate

Heat Risk

Low — moderate summer temperatures

Low

Earthquake Risk

Southern California seismic zone

Moderate
volume_up

Noise Levels

TrafficQuiet residential street
AirportMinimal airport noise
CommercialLow commercial activity nearby
streetview

Street View

Open Full Street Viewopen_in_new
Topfind Realty

Ready to Take the Next Step?

Get expert support from a local agent today.

call
(800)-330-9306Available 9AM - 7PM

Similar Homes You Might Like

Based on price, location, and features
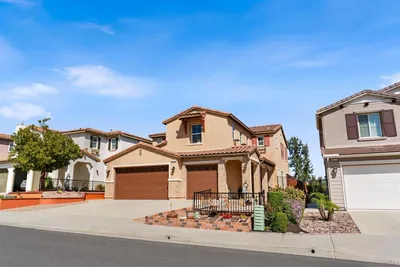
1268 Bellingham Dr.
VIRTUAL TOUR

$1,299,999

FOR SALE

1268 Bellingham Dr., Oceanside, CA 92057

4 beds · 5 baths · 3,203 sqft

5615 Spanish Horse
VIRTUAL TOUR

$1,369,900

FOR SALE

5615 Spanish Horse, Oceanside, CA 92057

5 beds · 4 baths · 3,855 sqft

2312 Loker Way
VIRTUAL TOUR

$1,799,900

FOR SALE

2312 Loker Way, Oceanside, CA 92054

4 beds · 4 baths · 3,100 sqft

208 S Pacific Street
VIRTUAL TOUR

$4,195,000

FOR SALE

208 S Pacific Street, Oceanside, CA 92054

4 beds · 3 baths · 3,300 sqft

1268 Bellingham Dr.
VIRTUAL TOUR

$1,575,000

FOR SALE

1268 Bellingham Dr., Oceanside, CA 92057

4 beds · 5 baths · 3,203 sqft

1162 Sagewood Drive
VIRTUAL TOUR

$1,250,000

FOR SALE

1162 Sagewood Drive, Oceanside, CA 92056

4 beds · 3 baths · 2,924 sqft

1018 Bellingham Drive
VIRTUAL TOUR

$1,150,000

FOR SALE

1018 Bellingham Drive, Oceanside, CA 92057

4 beds · 3 baths · 2,971 sqft

5574 Alethea
VIRTUAL TOUR

$1,259,900

FOR SALE

5574 Alethea, Oceanside, CA 92057

4 beds · 4 baths · 3,209 sqft

Recently Sold

547 Blue Jay Court
VIRTUAL TOUR

$639,900

SOLD

547 Blue Jay Court, Oceanside, CA 92058

5 beds · 3 baths · 3,288 sqft

2317 Fire Mountain Dr
VIRTUAL TOUR

$1,100,000

SOLD

2317 Fire Mountain Dr, Oceanside, CA 92054

5 beds · 4 baths · 3,880 sqft

517 S Tremont St
VIRTUAL TOUR

$1,100,000

SOLD

517 S Tremont St, Oceanside, CA 92054

5 beds · 4 baths · 3,300 sqft

1224 Players Dr
VIRTUAL TOUR

$679,000

SOLD

1224 Players Dr, Oceanside, CA 92057

4 beds · 3 baths · 2,976 sqft

1054 Victory Ct
VIRTUAL TOUR

$749,999

SOLD

1054 Victory Ct, Oceanside, CA 92057

5 beds · 5 baths · 3,840 sqft

659 Michael Street
VIRTUAL TOUR

$379,000

SOLD

659 Michael Street, Oceanside, CA 92057

5 beds · 4 baths · 2,812 sqft

3796 Via Las Villas
VIRTUAL TOUR

$1,199,999

SOLD

3796 Via Las Villas, Oceanside, CA 92056

4 beds · 3 baths · 2,611 sqft

1058 Village
VIDEO TOUR

$1,625,000

SOLD

1058 Village, Oceanside, CA 92057

4 beds · 3 baths · 2,900 sqft

Topfind Realty

Company

  • About Us
  • Careers
  • Articles
  • Home Estimate

Explore

  • Renting
  • Buying
  • Selling
  • Realtors

Support

  • Help Center
  • Contact Us
  • Terms & Conditions
  • Privacy Policy

Topfind Realty, DRE # 02240815, is a licensed real estate broker in California. Topfind Realty pledges to support the Fair Housing Act and adhere to Equal Housing Opportunity laws.

Copyright © 2026 Topfind Realty. All Rights Reserved.