SoldClosed on July 31, 2026
$1,259,900
Sold Price5574 Alethea, Oceanside, CA 92057
bed
4
Bedrooms
bathtub
4
Bathrooms
square_foot
3,209
Square Feet
About this home
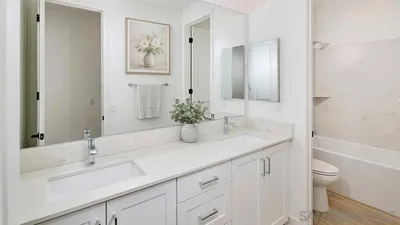
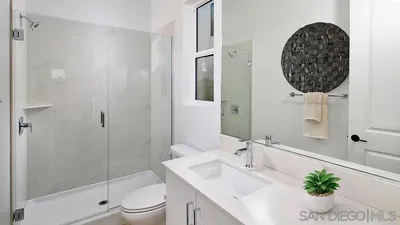
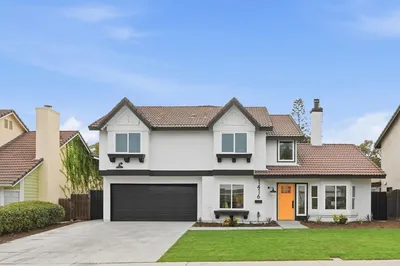
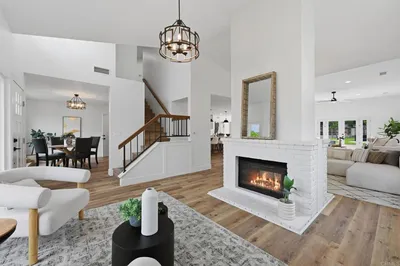
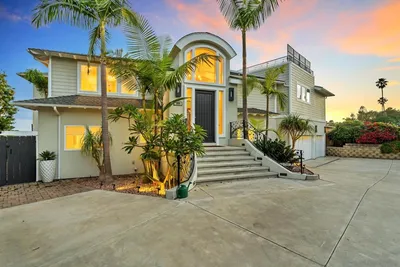
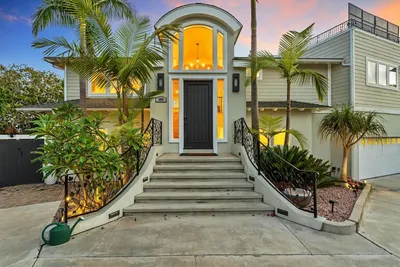
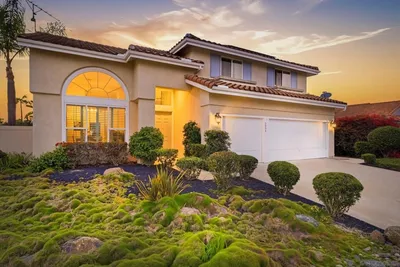
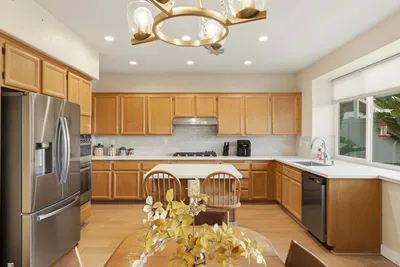
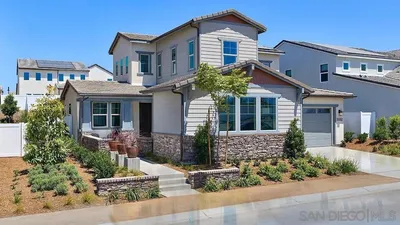
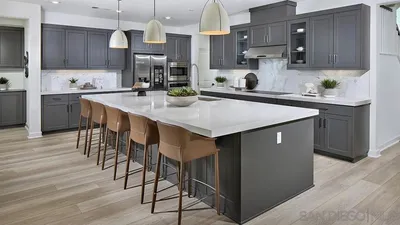
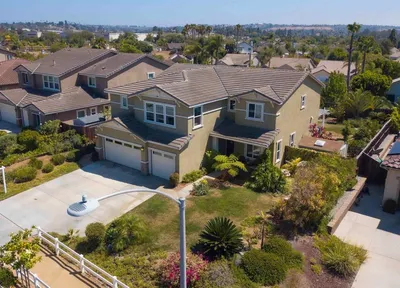
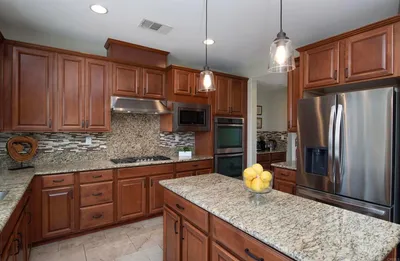
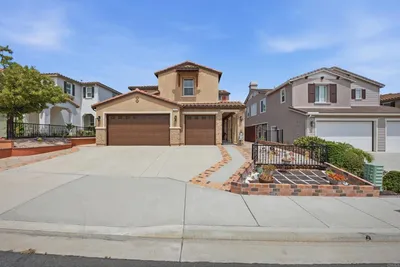
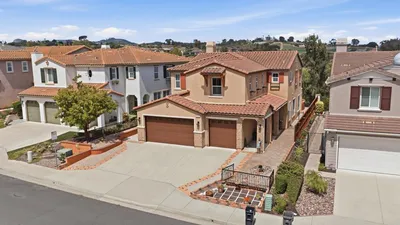
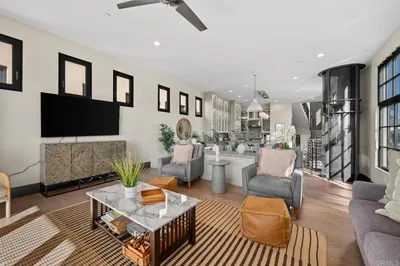
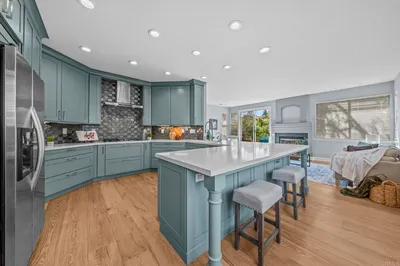
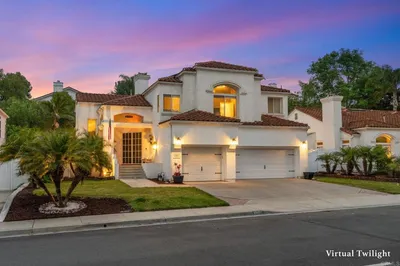
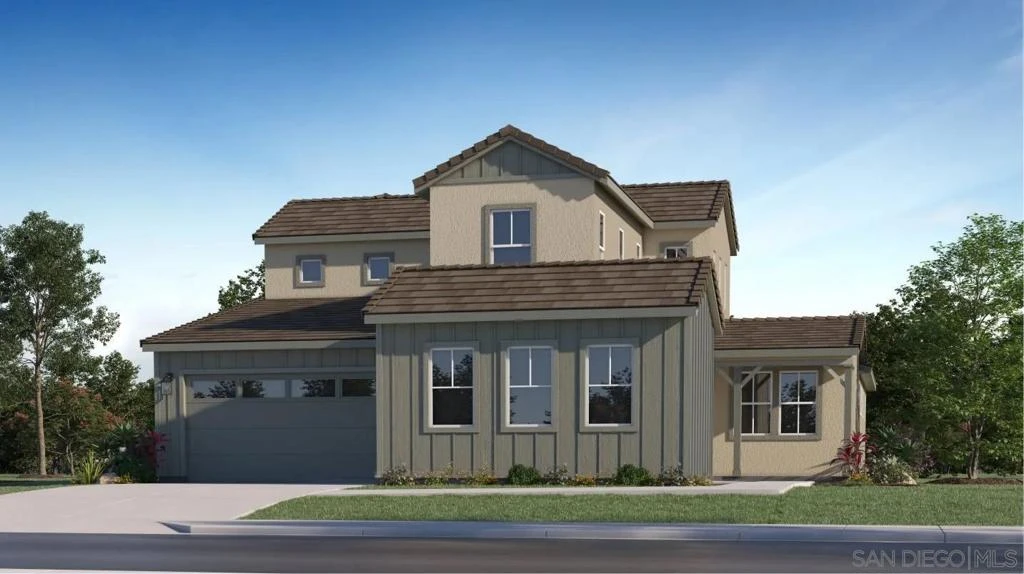
This new two-story home, ready for a quick move-in and includes backsplashes and upgraded flooring, boasts a spacious layout with four bedrooms, an office and inviting loft. The office and one secondary bedroom are located near the entry, and an open-concept floorplan with access to the California Room combines the kitchen, living and dining areas for seamless entertaining and multitasking. The owner’s suite is tucked into a private corner at the back of the home. Two additional secondary bedrooms can be found upstairs near the loft.
infoProperty Facts
bed
Bedrooms
4
bathtub
Bathrooms
4
square_foot
Square Feet
3,209
calendar_month
Year Built
2026
home_work
Property Type
Single Family Residence
timer
Days on Market
10
payments
HOA Fee
$360/mo
garage
Garage Total
3
fingerprint
MLS #
260015970SD
chairInterior Details
General Interior
Interior Features
Bedroom On Main Level
Kitchen & Appliances
Appliances
Dishwasher, Electric Cooktop, Electric Cooking, Electric Oven, Electric Range, Microwave, Refrigerator
Laundry
Washer Hookup, Gas Dryer Hookup, Inside, Laundry Room
Climate Control
Cooling
Central Air
Heating
Forced Air, Natural Gas
deckExterior & Lot
Building & Construction
Construction
Stucco
Roof
Concrete
Nearby Schools
| Rating | School Name | ||
|---|---|---|---|
| No school data available for this area. | |||

This Home is Sold
Curious what your home is worth? Get a free valuation.
call
(800)-330-9306Available 9AM - 6PM
Similar Homes You Might Like
Based on price, location, and features