1 / 20
imagesmode View 20 photos
For Sale
$1,125,000
Est. $6,300/mo1018 Bellingham Dr, Oceanside, CA 92057
bed
4
Bedrooms
bathtub
3
Bathrooms
square_foot
2,971
Sq Ft
About this home
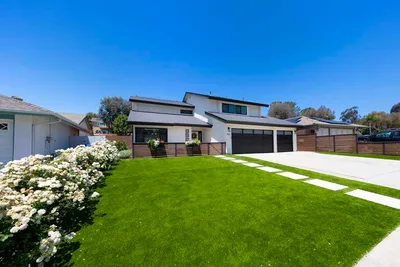
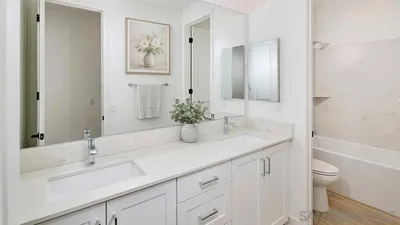
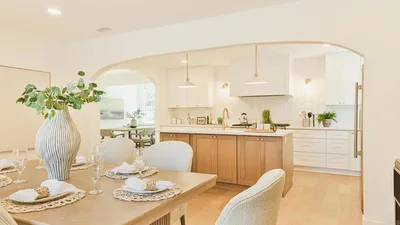
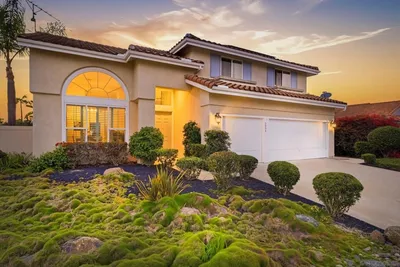
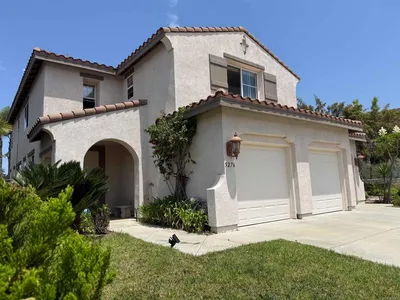
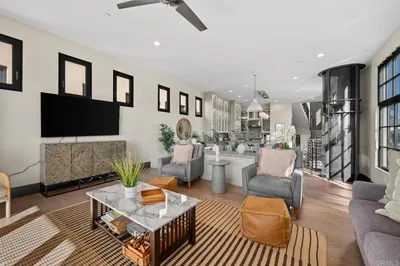
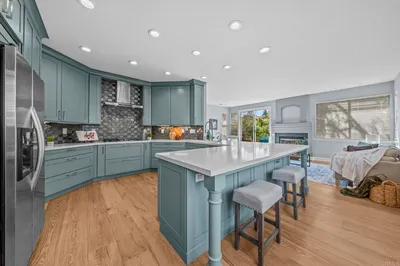
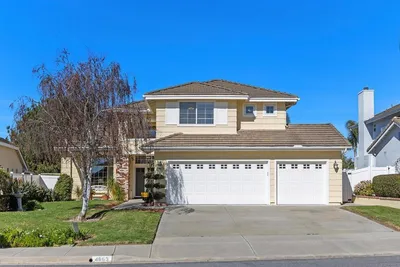
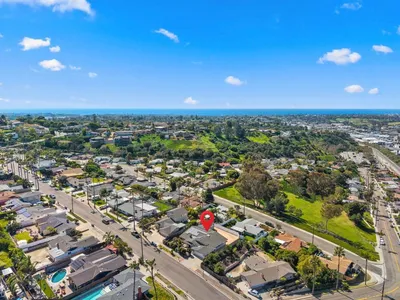
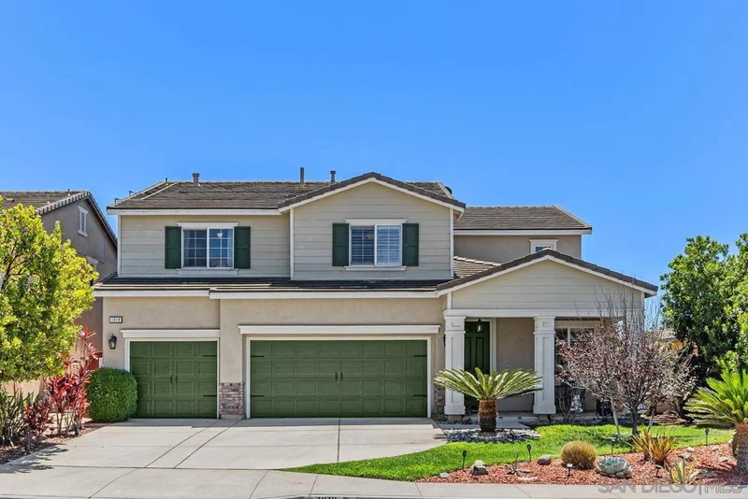
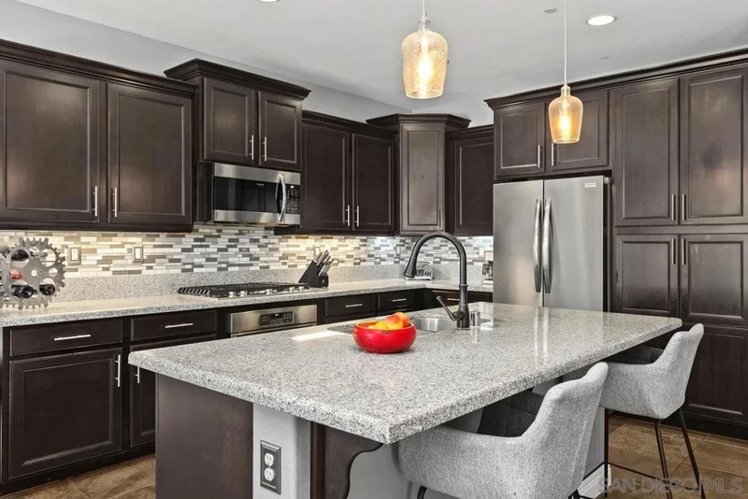
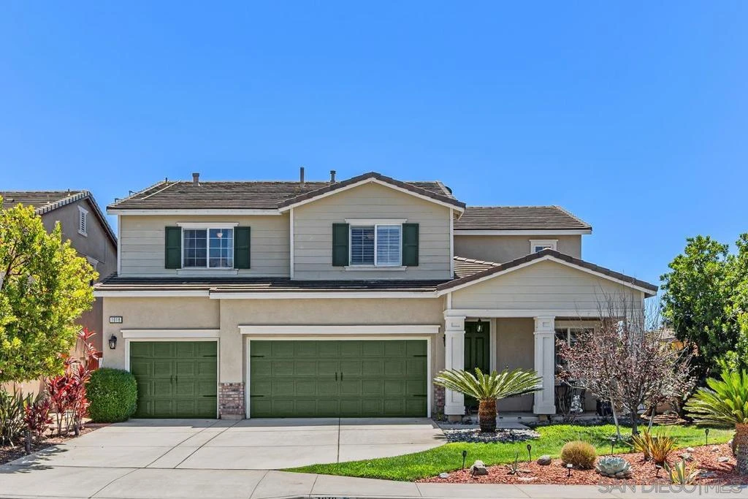
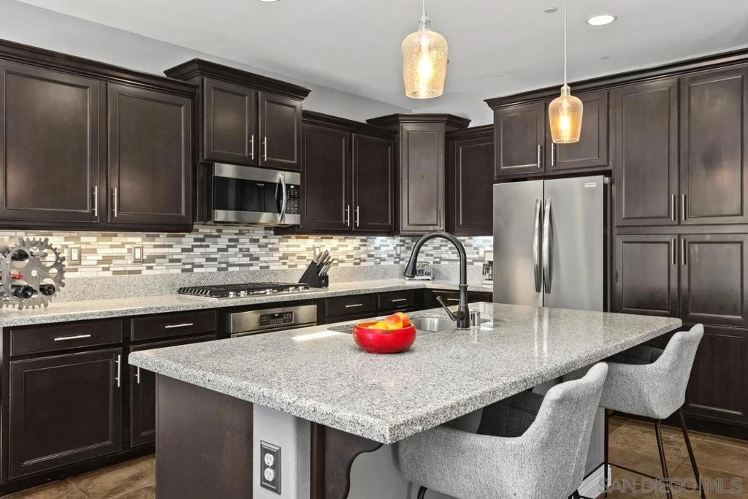
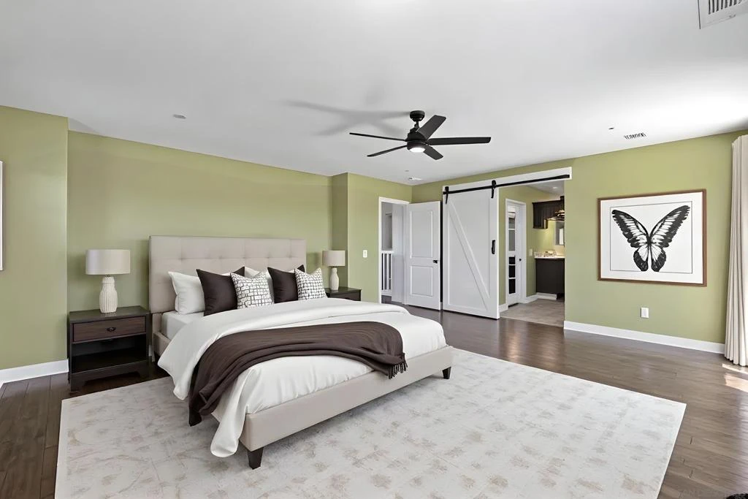
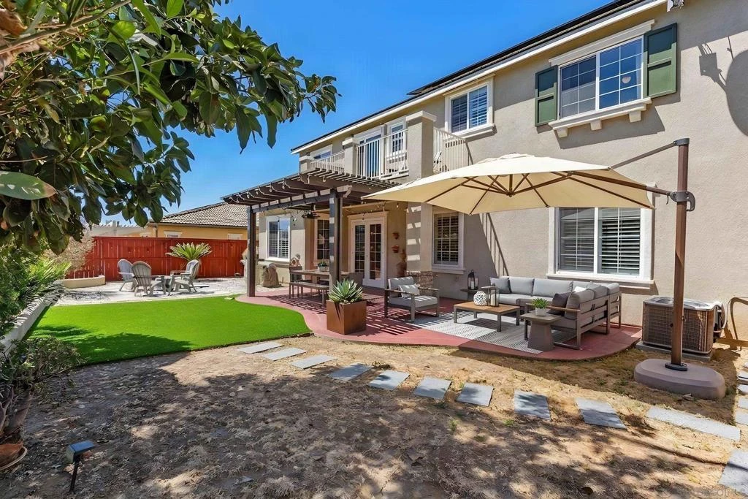
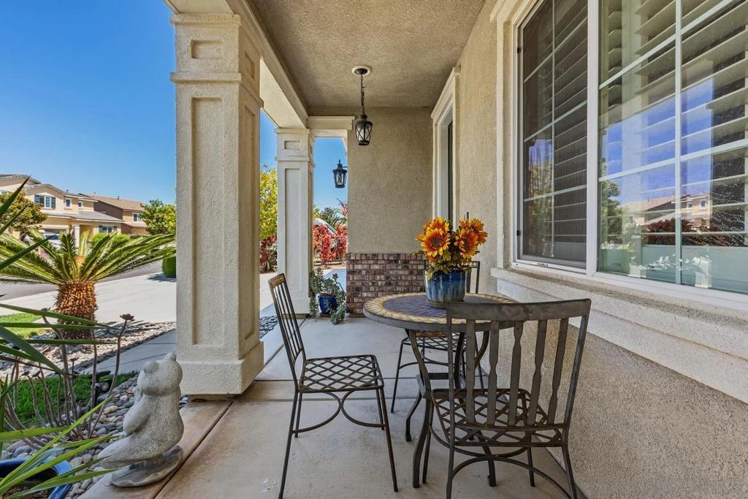
SPACIOUS ARROWOOD HOME WITH 3-CAR GARAGE! Offering 4 bedrooms, 3 full bathrooms, and approximately 2,971 sq. ft., this well-designed home features a versatile floorplan with a BEDROOM AND FULL BATHROOM DOWNSTAIRS. The main level includes spacious living and dining areas plus an open family room and kitchen designed for everyday living and entertaining. The kitchen features rich cabinetry, granite countertops, stainless steel appliances, a large center island, and abundant storage. Upstairs, a spacious loft provides flexible space for a home office, media room, playroom, or additional living area. The oversized primary suite features a private balcony with views, walk-in closet, and ensuite bathroom with dual vanities, soaking tub, and separate shower. Two additional bedrooms and a full bathroom complete the second floor. The private backyard offers mature landscaping, artificial turf, and an expansive covered patio with plenty of room for outdoor dining, entertaining, and relaxing. Additional highlights include leased solar, central A/C, plantation shutters, a fireplace, dedicated laundry room, and attached 3-car garage. Located in the Arrowood master-planned community, residents enjoy a community pool, clubhouse, playground, and walking areas. Arrowood Golf Course, with golf, pickleball, and dining, is located within the community, while Bonsall West Elementary School is conveniently located adjacent to Arrowood. Camp Pendleton, shopping, restaurants, and other Oceanside amenities are also nearby.
Property Facts
bed
Bedrooms
4
bathtub
Bathrooms
3
square_foot
Square Feet
2,971
calendar_month
Year Built
2013
home_work
Property Type
Single Family Residence
timer
Days on Market
1
payments
HOA Fee
$125/mo
garage
Garage Total
3
fingerprint
MLS #
260020370SD
Interior Details
General Interior
Interior Features
Bedroom On Main Level, Loft, Walk In Closets
Fireplace
Family Room
Kitchen & Appliances
Appliances
Built In Range, Dishwasher, Disposal, Gas Range, Microwave
Laundry
Gas Dryer Hookup, Laundry Room
Climate Control
Cooling
Central Air
Heating
Forced Air, Natural Gas
Parking
Total Parking Spaces
6
Garage Spaces
3
Open Parking Spaces
3
Attached Garage
Yes
Parking Features
Driveway
Exterior & Lot
Building & Construction
Construction
Stucco
Roof
Concrete
Lot & Grounds
Pool Features
Community
Water Source
Public
Community & HOA
Association Info
HOA Fee$125
FrequencyMonthly
Community Features
Pool
Mortgage Calculator
Total Monthly
$0
Principal & Interest:
$0Property Tax:
$0Home Insurance:
$0HOA Fees:
$0$
$
%
Nearby Schools
| Rating | School Name |
|---|---|
9 | Bonsall West Elementary Elementary School |
6 | Del Rio Stem Academy Elementary School |
7 | Libby Elementary Elementary School |
N/A | Peppertree Montessori Private School |
9 | Mission Vista High High School |
Convenience Score
Market Insights
92057|Oceanside
Estimated Value
Calculating...
No change vs. last year
Value history is still building for this area.
Market Temperature
Seller'sBalancedBuyer's
0d30d60d180d
Balanced
Balanced market
30 Days
Avg. time on market
This is a Balanced Market. Homes are selling at a moderate pace.
Flood & Climate Risk
Noise Levels

Ready to Take the Next Step?
Get expert support from a local agent today.
call
(800)-330-9306Available 9AM - 7PM
Similar Homes You Might Like
Based on price, location, and features