Topfind Realty
Renting

Search Rentals

Houses for RentTownhomes for RentCondos for RentView All Rentals →

Renting Resources

Why Rent With UsRenter GuideRent vs Buy Calculator

Renter Articles

How to Negotiate RentUnderstanding Your LeaseMoving Checklist for Renters
Buying

Search Homes

Houses for SaleTownhomes for SaleCondos for SaleView All Homes →

Buying Resources

Why Buy With UsBuyer GuideAffordability CalculatorInvestment CalculatorProperty Tax Calculator

Buyer Articles

Master Your New Home BudgetBeat Moving StressPacking Secrets
Selling

Selling Tools

Home ValuationFind a Seller's Agent

Selling Resources

Why Sell With UsSeller GuideNet Sheet CalcHELOC Calculator

Seller Articles

Strategic PricingDownsizing Tips
Mortgage Rates

Today's Rates

Mortgage RatesRefinance RatesLoan ComparisonHELOC Calculator

Mortgage Resources

Understanding Mortgage RatesFirst-Time Homebuyer GuideWhen to Refinance Your Mortgage
Realtors
Topfind
Houses for RentTownhomes for RentCondos for RentView All Rentals →
Why Rent With UsRenter GuideRent vs Buy Calculator
How to Negotiate RentUnderstanding Your LeaseMoving Checklist for Renters
Houses for SaleTownhomes for SaleCondos for SaleView All Homes →
Why Buy With UsBuyer GuideAffordability CalculatorInvestment CalculatorProperty Tax Calculator
Master Your New Home BudgetBeat Moving StressPacking Secrets
Home ValuationFind a Seller's Agent
Why Sell With UsSeller GuideNet Sheet CalcHELOC Calculator
Strategic PricingDownsizing Tips
Mortgage RatesRefinance RatesLoan ComparisonHELOC Calculator
Understanding Mortgage RatesFirst-Time Homebuyer GuideWhen to Refinance Your Mortgage
groupRealtorsinfoAbout Us
Continue with Google
Sign InSign Up
Topfind Realty
Renting

Search Rentals

Houses for RentTownhomes for RentCondos for RentView All Rentals →

Renting Resources

Why Rent With UsRenter GuideRent vs Buy Calculator

Renter Articles

How to Negotiate RentUnderstanding Your LeaseMoving Checklist for Renters
Buying

Search Homes

Houses for SaleTownhomes for SaleCondos for SaleView All Homes →

Buying Resources

Why Buy With UsBuyer GuideAffordability CalculatorInvestment CalculatorProperty Tax Calculator

Buyer Articles

Master Your New Home BudgetBeat Moving StressPacking Secrets
Selling

Selling Tools

Home ValuationFind a Seller's Agent

Selling Resources

Why Sell With UsSeller GuideNet Sheet CalcHELOC Calculator

Seller Articles

Strategic PricingDownsizing Tips
Mortgage Rates

Today's Rates

Mortgage RatesRefinance RatesLoan ComparisonHELOC Calculator

Mortgage Resources

Understanding Mortgage RatesFirst-Time Homebuyer GuideWhen to Refinance Your Mortgage
Realtors
Topfind
Houses for RentTownhomes for RentCondos for RentView All Rentals →
Why Rent With UsRenter GuideRent vs Buy Calculator
How to Negotiate RentUnderstanding Your LeaseMoving Checklist for Renters
Houses for SaleTownhomes for SaleCondos for SaleView All Homes →
Why Buy With UsBuyer GuideAffordability CalculatorInvestment CalculatorProperty Tax Calculator
Master Your New Home BudgetBeat Moving StressPacking Secrets
Home ValuationFind a Seller's Agent
Why Sell With UsSeller GuideNet Sheet CalcHELOC Calculator
Strategic PricingDownsizing Tips
Mortgage RatesRefinance RatesLoan ComparisonHELOC Calculator
Understanding Mortgage RatesFirst-Time Homebuyer GuideWhen to Refinance Your Mortgage
groupRealtorsinfoAbout Us
Continue with Google
Sign InSign Up
Real Estate/CA/Oakley/651 West Cliff St
Photo 1 of 651 West Cliff St
Interior
For Sale
$756,745
Est. $4,238/mo

651 West Cliff St, Oakley, CA 94561

bed
3
Bedrooms
bathtub
2
Bathrooms
square_foot
1,705
Sq Ft

About this home

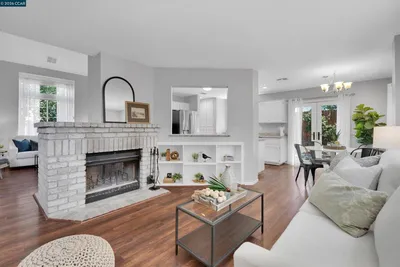

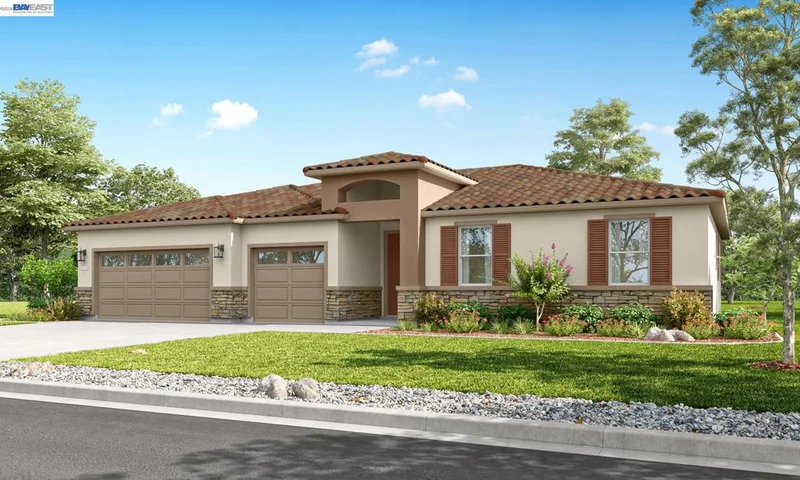
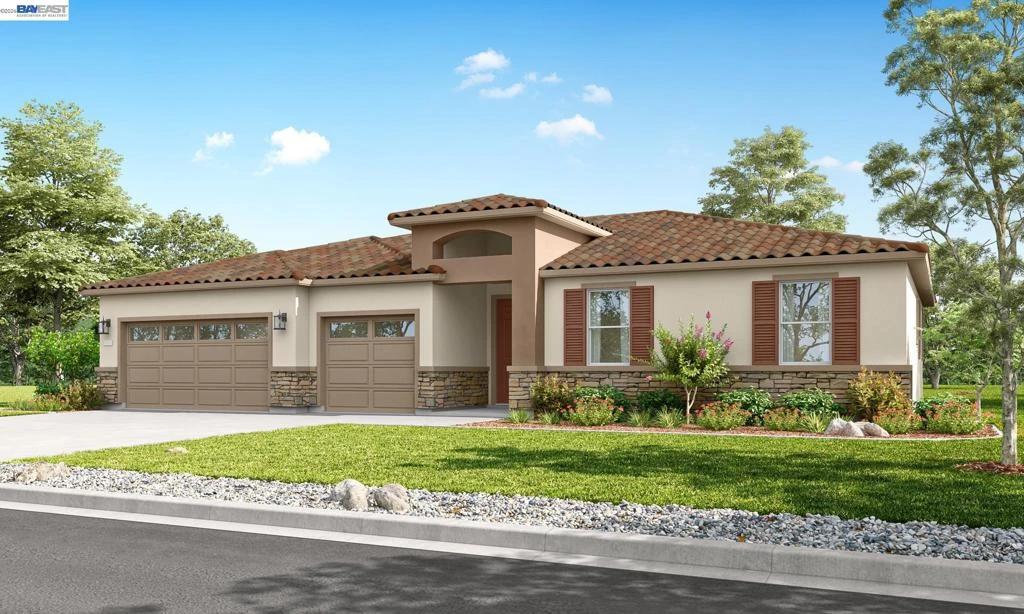
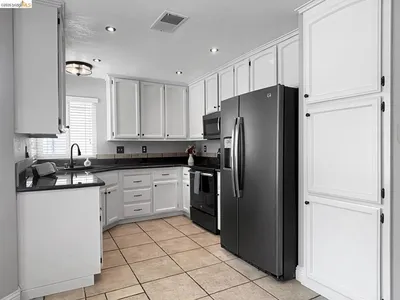
Grand Opening this weekend Aug 15th & 16th! Explore the Dove plan, single story home with a 3-car garage, approximately 1,705 square feet and offering 3 bedrooms and 2 bathrooms in a functional and inviting layout. A welcoming entry leads into the open-concept main living area, where the kitchen, dining, and family room come together to create a comfortable space for both everyday living and entertaining. The kitchen features granite countertops, and undermount sink, stainless steel appliances, and a convenient layout that connects seamlessly to the dining area and family room where an electric fireplace can provide a comfortable cozy space on those colder nights. The private primary suite is tucked away for added comfort and includes a spacious closet and well placed bath with solid marblestone surfaces and dual vanities. Two additional bedrooms are thoughtfully positioned near a separate bathroom offering flexibility for guests and family members. Design elements such as 5 1/4" baseboards and two-tone interior paint bring a refined touch throughout the home, while a combination of tile and carpet flooring adds both style and comfort. All electric features, and modern efficient design including vinyl windows and sliding glass door, USB ports in the kitchen, and multi-zoned heating and air are perfect for everyday functionality. Photos are of a digital rendering, please see the office for details.

Property Facts

bed

Bedrooms

3

bathtub

Bathrooms

2

square_foot

Square Feet

1,705

landscape

Lot Size

6,008 sqft

calendar_month

Year Built

2026

home_work

Property Type

Single Family Residence

timer

Days on Market

1

payments

HOA Fee

N/A

garage

Garage Total

3

fingerprint

MLS #

41145161

Interior Details

General Interior

Flooring

Carpet, Tile

Fireplace

Electric, Family Room

Climate Control

Cooling

Central Air

Heating

Forced Air

Parking

Total Parking Spaces

6

Garage Spaces

3

Attached Garage

Yes

Parking Features

Garage, Garage Door Opener

Exterior & Lot

Building & Construction

Construction

Stucco

Foundation

Slab

Roof

Tile

Lot & Grounds

Lot Features

Back Yard, Front Yard, Sprinklers Timer, Yard

Mortgage Calculator

Total Monthly

$0

Principal & Interest:
$0
Property Tax:
$0
Home Insurance:
$0
HOA Fees:
$0
$
$
%

Nearby Schools

RatingSchool NameGradesDistance
No school data available for this area.

Market Insights

94561|Oakley
analytics

Estimated Value

Calculating...
trending_up0%vs. last year
Value history is still building for this area.

Market Temperature

Seller'sBalancedBuyer's
0d30d60d180d
Balanced

Balanced market

30 Days

Avg. time on market

This is a Balanced Market. Homes are selling at a moderate pace.

Topfind Realty

Ready to Take the Next Step?

Get expert support from a local agent today.

call
(800)-330-9306Available 9AM - 7PM

Similar Homes You Might Like

Based on price, location, and features
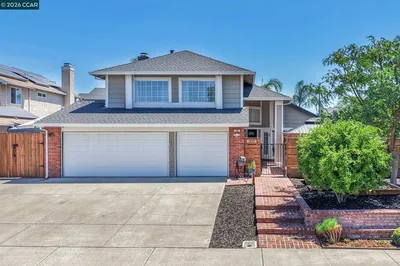
2055 Truman Ln
OPEN AUG 15, 6PM - 10PM
VIRTUAL TOUR

$649,000

FOR SALE

2055 Truman Ln, Oakley, CA 94561

4 beds · 3 baths · 1,785 sqft

400 Devon Ct
VIRTUAL TOUR

$639,900

FOR SALE

400 Devon Ct, Oakley, CA 94561

4 beds · 3 baths · 1,787 sqft

300 Helena Ct
OPEN AUG 16, 8PM - 11PM

$699,000

FOR SALE

300 Helena Ct, Oakley, CA 94561

3 beds · 3 baths · 1,815 sqft

4850 Mallard Ct
VIRTUAL TOUR

$677,000

FOR SALE

4850 Mallard Ct, Oakley, CA 94561

3 beds · 2 baths · 1,718 sqft

4798 Canopy Ln
VIRTUAL TOUR

$675,000

FOR SALE

4798 Canopy Ln, Oakley, CA 94561

3 beds · 3 baths · 1,725 sqft

20 Kessler Ln
VIRTUAL TOUR

$600,000

FOR SALE

20 Kessler Ln, Oakley, CA 94561

3 beds · 1 baths · 1,712 sqft

38 Nightingale Ct

$625,000

FOR SALE

38 Nightingale Ct, Oakley, CA 94561

3 beds · 3 baths · 1,558 sqft

4600 Sandmound

$738,000

FOR SALE

4600 Sandmound, Oakley, CA 94561

3 beds · 2 baths · 1,920 sqft

Recently Sold

2099 Meadowlark Ln
3D TOUR

$525,000

SOLD

2099 Meadowlark Ln, Oakley, CA 94561

3 beds · 3 baths · 1,558 sqft

2191 E Cypress Rd
VIDEO TOUR

$875,000

SOLD

2191 E Cypress Rd, Oakley, CA 94561

4 beds · 2 baths · 1,690 sqft

4640 Pinot Ct
VIRTUAL TOUR

$600,000

SOLD

4640 Pinot Ct, Oakley, CA 94561

4 beds · 2 baths · 1,370 sqft

409 Hazelnut Dr
VIRTUAL TOUR

$650,000

SOLD

409 Hazelnut Dr, Oakley, CA 94561

3 beds · 2 baths · 1,548 sqft

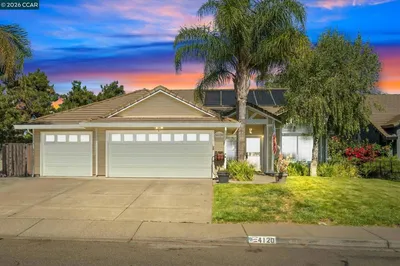
4120 Richard Way
VIRTUAL TOUR

$649,999

SOLD

4120 Richard Way, Oakley, CA 94561

4 beds · 2 baths · 1,653 sqft

2294 El Monte Dr
VIRTUAL TOUR

$715,000

SOLD

2294 El Monte Dr, Oakley, CA 94561

4 beds · 2 baths · 1,767 sqft

122 Granite Way
VIRTUAL TOUR

$635,000

SOLD

122 Granite Way, Oakley, CA 94561

3 beds · 3 baths · 1,947 sqft

640 Mockingbird Ln
VIRTUAL TOUR

$605,000

SOLD

640 Mockingbird Ln, Oakley, CA 94561

4 beds · 3 baths · 1,763 sqft

$756,745
3 bd | 2 ba | 1,705 sqft
Request a tourcall
Topfind Realty

Company

  • About Us
  • Careers
  • Articles
  • Home Estimate

Explore

  • Renting
  • Buying
  • Selling
  • Realtors

Support

  • Help Center
  • Contact Us
  • Terms & Conditions
  • Privacy Policy

Topfind Realty, DRE # 02240815, is a licensed real estate broker in California. Topfind Realty pledges to support the Fair Housing Act and adhere to Equal Housing Opportunity laws.

Copyright © 2026 Topfind Realty. All Rights Reserved.