Topfind Realty
Renting

Search Rentals

Houses for RentTownhomes for RentCondos for RentView All Rentals →

Renting Resources

Why Rent With UsRenter GuideRent vs Buy Calculator

Renter Articles

How to Negotiate RentUnderstanding Your LeaseMoving Checklist for Renters
Buying

Search Homes

Houses for SaleTownhomes for SaleCondos for SaleView All Homes →

Buying Resources

Why Buy With UsBuyer GuideAffordability CalculatorInvestment CalculatorProperty Tax Calculator

Buyer Articles

Master Your New Home BudgetBeat Moving StressPacking Secrets
Selling

Selling Tools

Home ValuationFind a Seller's Agent

Selling Resources

Why Sell With UsSeller GuideNet Sheet CalcHELOC Calculator

Seller Articles

Strategic PricingDownsizing Tips
Mortgage Rates

Today's Rates

Mortgage RatesRefinance RatesLoan ComparisonHELOC Calculator

Mortgage Resources

Understanding Mortgage RatesFirst-Time Homebuyer GuideWhen to Refinance Your Mortgage
Realtors
Topfind
Houses for RentTownhomes for RentCondos for RentView All Rentals →
Why Rent With UsRenter GuideRent vs Buy Calculator
How to Negotiate RentUnderstanding Your LeaseMoving Checklist for Renters
Houses for SaleTownhomes for SaleCondos for SaleView All Homes →
Why Buy With UsBuyer GuideAffordability CalculatorInvestment CalculatorProperty Tax Calculator
Master Your New Home BudgetBeat Moving StressPacking Secrets
Home ValuationFind a Seller's Agent
Why Sell With UsSeller GuideNet Sheet CalcHELOC Calculator
Strategic PricingDownsizing Tips
Mortgage RatesRefinance RatesLoan ComparisonHELOC Calculator
Understanding Mortgage RatesFirst-Time Homebuyer GuideWhen to Refinance Your Mortgage
groupRealtorsinfoAbout Us
Continue with Google
Sign InSign Up
Topfind Realty
Renting

Search Rentals

Houses for RentTownhomes for RentCondos for RentView All Rentals →

Renting Resources

Why Rent With UsRenter GuideRent vs Buy Calculator

Renter Articles

How to Negotiate RentUnderstanding Your LeaseMoving Checklist for Renters
Buying

Search Homes

Houses for SaleTownhomes for SaleCondos for SaleView All Homes →

Buying Resources

Why Buy With UsBuyer GuideAffordability CalculatorInvestment CalculatorProperty Tax Calculator

Buyer Articles

Master Your New Home BudgetBeat Moving StressPacking Secrets
Selling

Selling Tools

Home ValuationFind a Seller's Agent

Selling Resources

Why Sell With UsSeller GuideNet Sheet CalcHELOC Calculator

Seller Articles

Strategic PricingDownsizing Tips
Mortgage Rates

Today's Rates

Mortgage RatesRefinance RatesLoan ComparisonHELOC Calculator

Mortgage Resources

Understanding Mortgage RatesFirst-Time Homebuyer GuideWhen to Refinance Your Mortgage
Realtors
Topfind
Houses for RentTownhomes for RentCondos for RentView All Rentals →
Why Rent With UsRenter GuideRent vs Buy Calculator
How to Negotiate RentUnderstanding Your LeaseMoving Checklist for Renters
Houses for SaleTownhomes for SaleCondos for SaleView All Homes →
Why Buy With UsBuyer GuideAffordability CalculatorInvestment CalculatorProperty Tax Calculator
Master Your New Home BudgetBeat Moving StressPacking Secrets
Home ValuationFind a Seller's Agent
Why Sell With UsSeller GuideNet Sheet CalcHELOC Calculator
Strategic PricingDownsizing Tips
Mortgage RatesRefinance RatesLoan ComparisonHELOC Calculator
Understanding Mortgage RatesFirst-Time Homebuyer GuideWhen to Refinance Your Mortgage
groupRealtorsinfoAbout Us
Continue with Google
Sign InSign Up
Real Estate/CA/Oakley/649 Marathon Dr
view_in_arVirtual Tour
Photo 1 of 649 Marathon Dr
Photo 2 of 649 Marathon Dr
1 / 20
Main
Interior 1
Interior 2
Interior 3
Interior 4
imagesmode View 20 photos
For Sale
$940,000
Est. $5,264/mo

649 Marathon Dr, Oakley, CA 94561

bed
5
Bedrooms
bathtub
3
Bathrooms
square_foot
3,024
Sq Ft

About this home

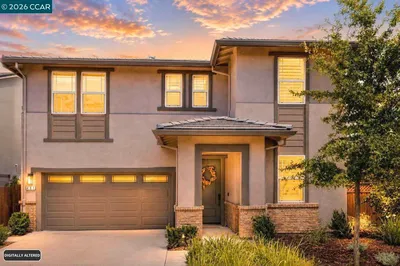
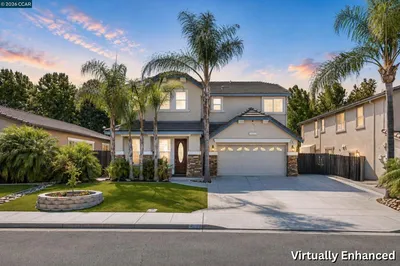
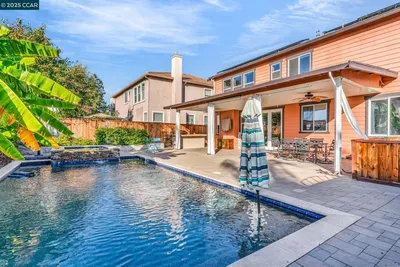
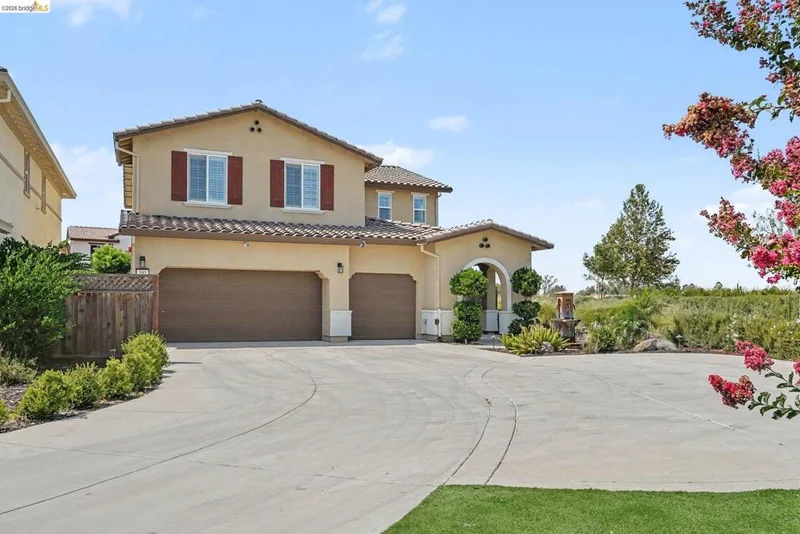
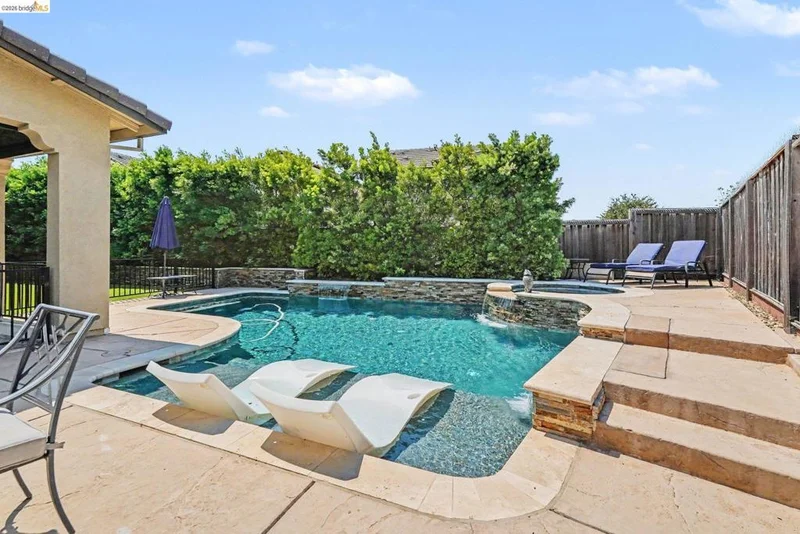
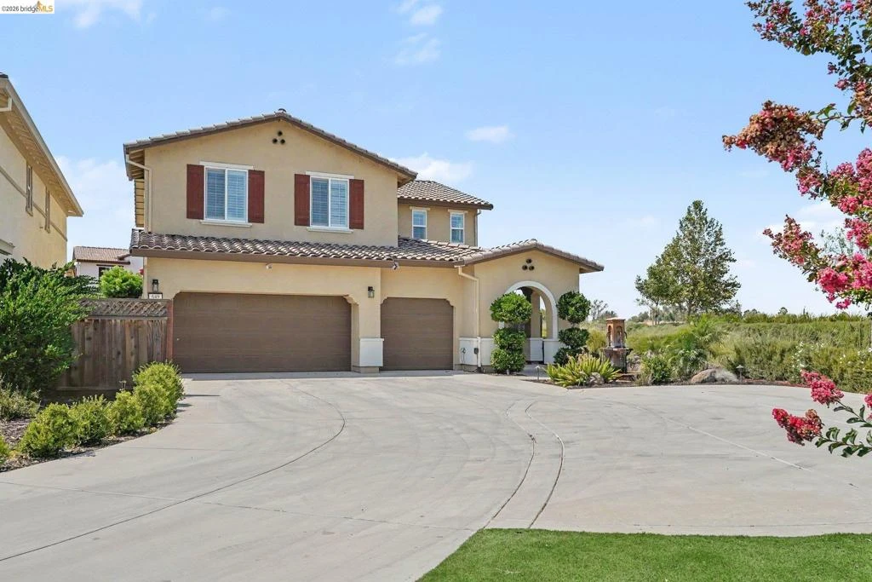
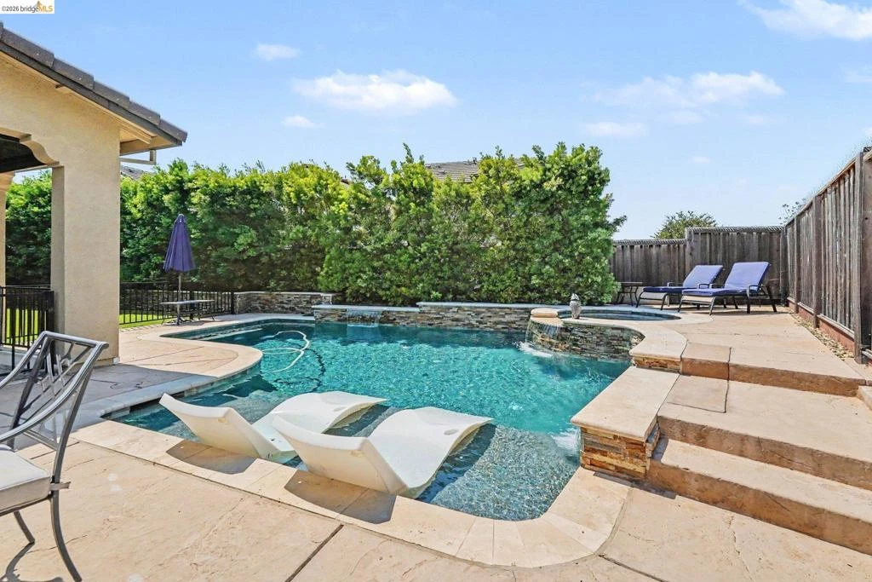
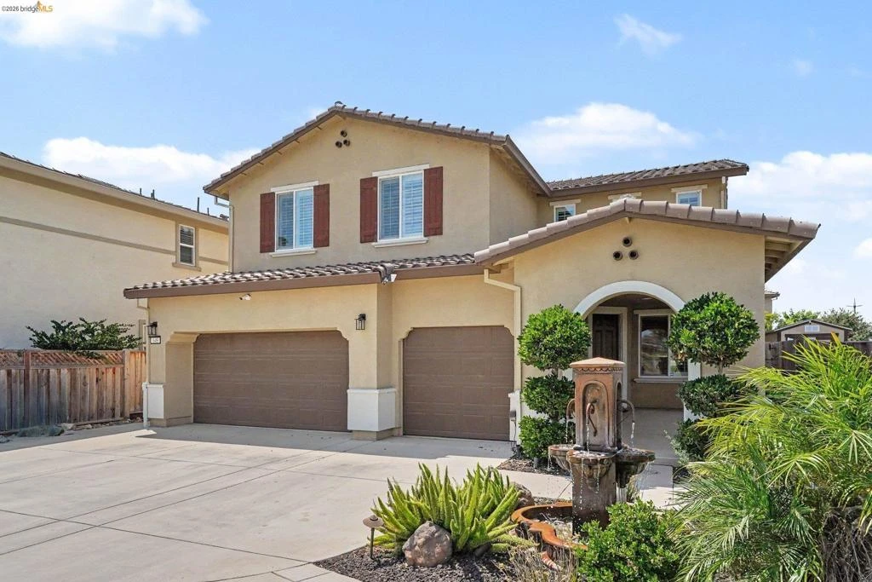
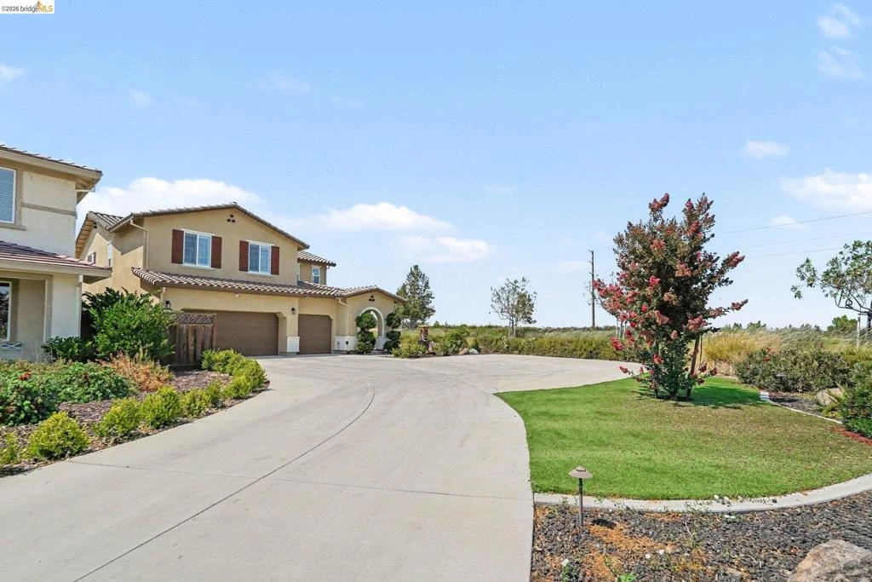
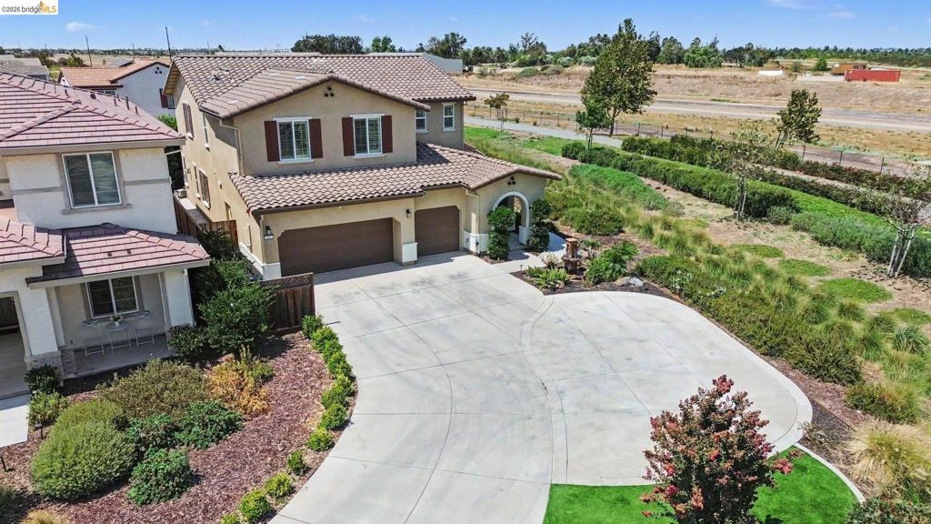
LIKE-NEW LUXURY LIVING in Oakley's Desirable Delaney Park. Meticulously maintained and truly move-in ready. From the moment you arrive, the 90-foot driveway, tranquil water fountain, privacy of having no side neighbor, and beautifully maintained landscaping create impressive curb appeal. A desirable first-floor Bedroom and full Bath provide flexibility. The modern Kitchen features a walk-in pantry, stainless steel appliances, abundant cabinetry, and an oversized center island that flows into the Great Room. Thoughtful upgrades throughout include luxury vinyl plank flooring, plantation shutters, eight-foot interior doors, and built-in surround sound in the loft and Great Room. Upstairs, you'll discover a large bonus Loft, Laundry Room, and an additional Flex Space ready to become a fitness room, playroom, home office, or bedroom. Energy-efficient features include solar, water softener and a tankless water heater. Car enthusiasts will appreciate the finished three-car Garage with premium Swisstrax flooring and the extra-long driveway. Step outside and discover your own private backyard retreat! Designed for relaxing and entertaining, the resort-style Pool and Spa, covered patio, low-maintenance landscaping, and additional storage shed create an inviting outdoor space you'll enjoy throughout the year. Living in Delaney Park means enjoying miles of walking and biking trails, neighborhood parks, playgrounds, sports courts, picnic areas, and a scenic lake, all just minutes from schools, shopping, dining, and the Delta.

Property Facts

bed

Bedrooms

5

bathtub

Bathrooms

3

square_foot

Square Feet

3,024

landscape

Lot Size

9,583 sqft

calendar_month

Year Built

2021

home_work

Property Type

Single Family Residence

timer

Days on Market

1

payments

HOA Fee

N/A

garage

Garage Total

3

fingerprint

MLS #

41145127

Interior Details

General Interior

Flooring

Carpet, Laminate, Tile

Fireplace

Gas

Kitchen & Appliances

Appliances

Water Softener

Climate Control

Cooling

Central Air

Heating

Forced Air

Parking

Total Parking Spaces

3

Garage Spaces

3

Attached Garage

Yes

Parking Features

Garage, Garage Door Opener

Exterior & Lot

Building & Construction

Construction

Stucco

Foundation

Slab

Roof

Tile

Lot & Grounds

Lot Features

Back Yard

Pool Features

In Ground

Mortgage Calculator

Total Monthly

$0

Principal & Interest:
$0
Property Tax:
$0
Home Insurance:
$0
HOA Fees:
$0
$
$
%

Nearby Schools

RatingSchool NameGradesDistance
3
Delta Vista Middle
Middle School
6-80.9 mi
4
Iron House Elementary
Elementary School
K-50.9 mi
6
Gehringer Elementary
Elementary School
K-52.0 mi
6
Knightsen Elementary
Elementary School
K-82.1 mi
3
O'Hara Park Middle
Middle School
6-82.1 mi

Convenience Score

Market Insights

94561|Oakley
analytics

Estimated Value

Calculating...
trending_up0%vs. last year
Value history is still building for this area.

Market Temperature

Seller'sBalancedBuyer's
0d30d60d180d
Balanced

Balanced market

30 Days

Avg. time on market

This is a Balanced Market. Homes are selling at a moderate pace.

flood

Flood & Climate Risk

volume_up

Noise Levels

location_on

Location

649 Marathon Dr

Oakley, CA 94561

Open in Mapsopen_in_new
Topfind Realty

Ready to Take the Next Step?

Get expert support from a local agent today.

call
(800)-330-9306Available 9AM - 7PM

Similar Homes You Might Like

Based on price, location, and features
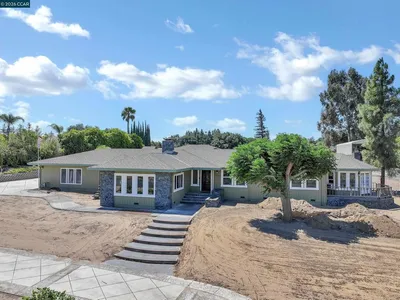
2791 Vine Hill Road
OPEN AUG 15, 8PM - 11PM
VIDEO TOUR

$1,398,000

FOR SALE

2791 Vine Hill Road, Oakley, CA 94561

4 beds · 3 baths · 2,944 sqft

4321 Gold Run Dr
OPEN AUG 16, 8PM - 11PM

$999,950

FOR SALE

4321 Gold Run Dr, Oakley, CA 94561

4 beds · 3 baths · 2,710 sqft

130 Ridge Crest Court
VIRTUAL TOUR

$850,000

FOR SALE

130 Ridge Crest Court, Oakley, CA 94561

5 beds · 3 baths · 3,407 sqft

658 West Cliff St
NEW 19 HRS AGO
OPEN AUG 15, 5:30PM - 12:30AM

$866,650

FOR SALE

658 West Cliff St, Oakley, CA 94561

4 beds · 3 baths · 2,727 sqft

300 Colfax Ln
NEW 37 HRS AGO
OPEN AUG 15, 5:30PM - 12:30AM

$899,000

FOR SALE

300 Colfax Ln, Oakley, CA 94561

4 beds · 3 baths · 2,881 sqft

461 Ramos Ranch Road

$769,000

FOR SALE

461 Ramos Ranch Road, Oakley, CA 94561

4 beds · 3 baths · 2,508 sqft

19 Renoir Ct
OPEN AUG 16, 6PM - 9PM

$730,000

FOR SALE

19 Renoir Ct, Oakley, CA 94561

4 beds · 3 baths · 2,520 sqft

14 Renoir Ct
OPEN AUG 15, 6PM - 9PM

$719,000

FOR SALE

14 Renoir Ct, Oakley, CA 94561

5 beds · 3 baths · 2,771 sqft

Recently Sold

204 Chaps Ct
VIDEO TOUR

$1,000,000

SOLD

204 Chaps Ct, Oakley, CA 94561

5 beds · 3 baths · 3,160 sqft

139 Loren Ln
VIRTUAL TOUR

$1,275,000

SOLD

139 Loren Ln, Oakley, CA 94561

4 beds · 3 baths · 3,108 sqft

1520 Thistle Ct
VIDEO TOUR

$755,000

SOLD

1520 Thistle Ct, Oakley, CA 94561

5 beds · 3 baths · 2,531 sqft

22 Matisse Ct
VIRTUAL TOUR

$720,000

SOLD

22 Matisse Ct, Oakley, CA 94561

5 beds · 3 baths · 2,771 sqft

738 Solitude Dr

$799,950

SOLD

738 Solitude Dr, Oakley, CA 94561

6 beds · 4 baths · 3,340 sqft

29 Diane Ct
VIRTUAL TOUR

$835,888

SOLD

29 Diane Ct, Oakley, CA 94561

4 beds · 3 baths · 2,857 sqft

2960 Almondwood Pl
VIDEO TOUR

$1,700,000

SOLD

2960 Almondwood Pl, Oakley, CA 94561

4 beds · 4 baths · 3,321 sqft

222 Wynn St
VIRTUAL TOUR

$815,000

SOLD

222 Wynn St, Oakley, CA 94561

5 beds · 4 baths · 3,572 sqft

$940,000
5 bd | 3 ba | 3,024 sqft
Request a tourcall
Topfind Realty

Company

  • About Us
  • Careers
  • Articles
  • Home Estimate

Explore

  • Renting
  • Buying
  • Selling
  • Realtors

Support

  • Help Center
  • Contact Us
  • Terms & Conditions
  • Privacy Policy

Topfind Realty, DRE # 02240815, is a licensed real estate broker in California. Topfind Realty pledges to support the Fair Housing Act and adhere to Equal Housing Opportunity laws.

Copyright © 2026 Topfind Realty. All Rights Reserved.