Topfind Realty
Renting

Search Rentals

Houses for RentTownhomes for RentCondos for RentView All Rentals →

Renting Resources

Why Rent With UsRenter GuideRent vs Buy Calculator

Renter Articles

How to Negotiate RentUnderstanding Your LeaseMoving Checklist for Renters
Buying

Search Homes

Houses for SaleTownhomes for SaleCondos for SaleView All Homes →

Buying Resources

Why Buy With UsBuyer GuideAffordability CalculatorInvestment CalculatorProperty Tax Calculator

Buyer Articles

Master Your New Home BudgetBeat Moving StressPacking Secrets
Selling

Selling Tools

Home ValuationFind a Seller's Agent

Selling Resources

Why Sell With UsSeller GuideNet Sheet CalcHELOC Calculator

Seller Articles

Strategic PricingDownsizing Tips
Mortgage Rates

Today's Rates

Mortgage RatesRefinance RatesLoan ComparisonHELOC Calculator

Mortgage Resources

Understanding Mortgage RatesFirst-Time Homebuyer GuideWhen to Refinance Your Mortgage
Realtors
Topfind
Houses for RentTownhomes for RentCondos for RentView All Rentals →
Why Rent With UsRenter GuideRent vs Buy Calculator
How to Negotiate RentUnderstanding Your LeaseMoving Checklist for Renters
Houses for SaleTownhomes for SaleCondos for SaleView All Homes →
Why Buy With UsBuyer GuideAffordability CalculatorInvestment CalculatorProperty Tax Calculator
Master Your New Home BudgetBeat Moving StressPacking Secrets
Home ValuationFind a Seller's Agent
Why Sell With UsSeller GuideNet Sheet CalcHELOC Calculator
Strategic PricingDownsizing Tips
Mortgage RatesRefinance RatesLoan ComparisonHELOC Calculator
Understanding Mortgage RatesFirst-Time Homebuyer GuideWhen to Refinance Your Mortgage
groupRealtorsinfoAbout Us
Continue with Google
Sign InSign Up
Topfind Realty
Renting

Search Rentals

Houses for RentTownhomes for RentCondos for RentView All Rentals →

Renting Resources

Why Rent With UsRenter GuideRent vs Buy Calculator

Renter Articles

How to Negotiate RentUnderstanding Your LeaseMoving Checklist for Renters
Buying

Search Homes

Houses for SaleTownhomes for SaleCondos for SaleView All Homes →

Buying Resources

Why Buy With UsBuyer GuideAffordability CalculatorInvestment CalculatorProperty Tax Calculator

Buyer Articles

Master Your New Home BudgetBeat Moving StressPacking Secrets
Selling

Selling Tools

Home ValuationFind a Seller's Agent

Selling Resources

Why Sell With UsSeller GuideNet Sheet CalcHELOC Calculator

Seller Articles

Strategic PricingDownsizing Tips
Mortgage Rates

Today's Rates

Mortgage RatesRefinance RatesLoan ComparisonHELOC Calculator

Mortgage Resources

Understanding Mortgage RatesFirst-Time Homebuyer GuideWhen to Refinance Your Mortgage
Realtors
Topfind
Houses for RentTownhomes for RentCondos for RentView All Rentals →
Why Rent With UsRenter GuideRent vs Buy Calculator
How to Negotiate RentUnderstanding Your LeaseMoving Checklist for Renters
Houses for SaleTownhomes for SaleCondos for SaleView All Homes →
Why Buy With UsBuyer GuideAffordability CalculatorInvestment CalculatorProperty Tax Calculator
Master Your New Home BudgetBeat Moving StressPacking Secrets
Home ValuationFind a Seller's Agent
Why Sell With UsSeller GuideNet Sheet CalcHELOC Calculator
Strategic PricingDownsizing Tips
Mortgage RatesRefinance RatesLoan ComparisonHELOC Calculator
Understanding Mortgage RatesFirst-Time Homebuyer GuideWhen to Refinance Your Mortgage
groupRealtorsinfoAbout Us
Continue with Google
Sign InSign Up
Real Estate/CA/Oakley/5370 Daffodil Dr
Interior
For Sale
$860,000
Est. $4,816/mo

5370 Daffodil Dr, Oakley, CA 94561

bed
5
Bedrooms
bathtub
4
Bathrooms
square_foot
3,394
Square Feet

About this home

Your dream home awaits in this stunning, spacious residence ideally situated directly across from a park. From the moment you step inside, you'll be captivated by the dramatic soaring ceilings, abundant natural light, and inviting open-concept design that creates an unforgettable first impression. Beautiful upgraded vinyl flooring flows throughout the main level, while plush carpeting adds comfort upstairs. The thoughtfully designed floor plan offers generous living spaces perfect for everyday living, entertaining, and creating lasting memories with family and friends. At the heart of the home, the inviting family room features an upgraded fireplace, creating a warm and welcoming gathering space. The gourmet kitchen is sure to impress with elegant marble countertops, abundant cabinetry, and ample workspace for cooking, hosting, and entertaining. A highly desirable junior primary suite on the main level provides exceptional flexibility for multigenerational living, overnight guests, or a private home office. Upstairs, a spacious loft offers endless possibilities as a game room, media room, study area, playroom, or additional family retreat. The expansive primary suite serves as a private sanctuary, providing the perfect place to relax and unwind at the end of the day. The home also includes an owned solar system, providing energy efficiency and long-term savings. Conveniently located near parks, top-rated schools, shopping, dining, and major commuter routes, this exceptional home seamlessly blends comfort, style, functionality, and an unbeatable location. OPEN HOUSE 7/26/26 FROM 1PM TO 4PM

Property Facts

bed

Bedrooms

5

bathtub

Bathrooms

4

square_foot

Square Feet

3,394

landscape

Lot Size

7,500 sqft

calendar_month

Year Built

2007

home_work

Property Type

Single Family Residence

timer

Days on Market

61

payments

HOA Fee

N/A

garage

Garage Total

3

fingerprint

MLS #

41136809

Interior Details

General Interior

Flooring

Concrete, Wood

Fireplace

Family Room

Climate Control

Cooling

Central Air

Heating

Forced Air

Parking

Total Parking Spaces

3

Garage Spaces

3

Attached Garage

Yes

Parking Features

Garage, Garage Door Opener

Exterior & Lot

Building & Construction

Patio & Porch

Patio, Porch

Roof

Tile

Lot & Grounds

Lot Features

Back Yard, Street Level

Mortgage Calculator

Total Monthly

$0

Principal & Interest:
$0
Property Tax:
$0
Home Insurance:
$0
HOA Fees:
$0
$
$
%

Nearby Schools

RatingSchool NameGradesDistance
7
Almond Grove Elementary
Elementary School
K-50.2 mi
5
Freedom High
High School
9-120.3 mi
4
Laurel Elementary
Elementary School
K-50.8 mi
N/A
GOLDEN HILLS CHRISTIAN SCHOOL
Private School
K-121.1 mi
3
O'Hara Park Middle
Middle School
6-81.3 mi

Convenience Score

Market Insights

94561|Oakley
analytics

Estimated Value

Calculating...
trending_up0%vs. last year
202120222023202420252026

Market Temperature

Seller'sBalancedBuyer's
0d30d60d180d
Balanced

Balanced market

30 Days

Avg. time on market

This is a Balanced Market. Homes are selling at a moderate pace.

flood

Flood & Climate Risk

Flood Risk

Minimal — not in a FEMA flood zone

Low

Wildfire Risk

Moderate — near wildland-urban interface

Moderate

Heat Risk

Low — moderate summer temperatures

Low

Earthquake Risk

Southern California seismic zone

Moderate
volume_up

Noise Levels

TrafficQuiet residential street
AirportMinimal airport noise
CommercialLow commercial activity nearby
location_on

Location

5370 Daffodil Dr

Oakley, CA 94561

Open in Mapsopen_in_new
Topfind Realty

Ready to Take the Next Step?

Get expert support from a local agent today.

call
(800)-330-9306Available 9AM - 7PM

Similar Homes You Might Like

Based on price, location, and features
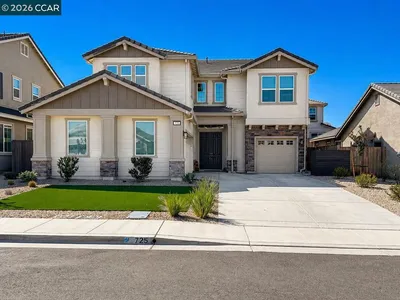
2752 Placer Drive
VIRTUAL TOUR

$1,199,000

FOR SALE

2752 Placer Drive, Oakley, CA 94561

4 beds · 3 baths · 2,747 sqft

725 Frazier Dr
VIRTUAL TOUR

$1,084,000

FOR SALE

725 Frazier Dr, Oakley, CA 94561

5 beds · 4 baths · 3,233 sqft

130 Ridge Crest Court
VIRTUAL TOUR

$850,000

FOR SALE

130 Ridge Crest Court, Oakley, CA 94561

5 beds · 3 baths · 3,407 sqft

39 Escher Circle

$790,000

FOR SALE

39 Escher Circle, Oakley, CA 94561

4 beds · 3 baths · 3,109 sqft

271 Eagle Nest Dr

$975,000

FOR SALE

271 Eagle Nest Dr, Oakley, CA 94561

5 beds · 5 baths · 3,081 sqft

2791 Vine Hill Road
VIDEO TOUR

$1,435,000

FOR SALE

2791 Vine Hill Road, Oakley, CA 94561

4 beds · 3 baths · 2,944 sqft

622 Marathon Drive

$865,000

FOR SALE

622 Marathon Drive, Oakley, CA 94561

5 beds · 5 baths · 3,280 sqft

161 Monet Dr

$720,000

FOR SALE

161 Monet Dr, Oakley, CA 94561

4 beds · 3 baths · 3,098 sqft

Recently Sold

204 Chaps Ct
VIDEO TOUR

$1,000,000

SOLD

204 Chaps Ct, Oakley, CA 94561

5 beds · 3 baths · 3,160 sqft

139 Loren Ln
VIRTUAL TOUR

$1,275,000

SOLD

139 Loren Ln, Oakley, CA 94561

4 beds · 3 baths · 3,108 sqft

22 Matisse Ct
VIRTUAL TOUR

$720,000

SOLD

22 Matisse Ct, Oakley, CA 94561

5 beds · 3 baths · 2,771 sqft

29 Diane Ct
VIRTUAL TOUR

$835,888

SOLD

29 Diane Ct, Oakley, CA 94561

4 beds · 3 baths · 2,857 sqft

2960 Almondwood Pl
VIDEO TOUR

$1,700,000

SOLD

2960 Almondwood Pl, Oakley, CA 94561

4 beds · 4 baths · 3,321 sqft

222 Wynn St
VIRTUAL TOUR

$815,000

SOLD

222 Wynn St, Oakley, CA 94561

5 beds · 4 baths · 3,572 sqft

151 Bedford Lane

$800,000

SOLD

151 Bedford Lane, Oakley, CA 94561

5 beds · 4 baths · 2,770 sqft

34 Fuller Ct
VIRTUAL TOUR

$799,900

SOLD

34 Fuller Ct, Oakley, CA 94561

5 beds · 4 baths · 3,290 sqft

Topfind Realty

Company

  • About Us
  • Careers
  • Articles
  • Home Estimate

Explore

  • Renting
  • Buying
  • Selling
  • Realtors

Support

  • Help Center
  • Contact Us
  • Terms & Conditions
  • Privacy Policy

Topfind Realty, DRE # 02240815, is a licensed real estate broker in California. Topfind Realty pledges to support the Fair Housing Act and adhere to Equal Housing Opportunity laws.

Copyright © 2026 Topfind Realty. All Rights Reserved.