Topfind Realty
Renting

Search Rentals

Houses for RentTownhomes for RentCondos for RentView All Rentals →

Renting Resources

Why Rent With UsRenter GuideRent vs Buy Calculator

Renter Articles

How to Negotiate RentUnderstanding Your LeaseMoving Checklist for Renters
Buying

Search Homes

Houses for SaleTownhomes for SaleCondos for SaleView All Homes →

Buying Resources

Why Buy With UsBuyer GuideAffordability CalculatorInvestment CalculatorProperty Tax Calculator

Buyer Articles

Master Your New Home BudgetBeat Moving StressPacking Secrets
Selling

Selling Tools

Home ValuationFind a Seller's Agent

Selling Resources

Why Sell With UsSeller GuideNet Sheet CalcHELOC Calculator

Seller Articles

Strategic PricingDownsizing Tips
Mortgage Rates

Today's Rates

Mortgage RatesRefinance RatesLoan ComparisonHELOC Calculator

Mortgage Resources

Understanding Mortgage RatesFirst-Time Homebuyer GuideWhen to Refinance Your Mortgage
Realtors
Topfind
Houses for RentTownhomes for RentCondos for RentView All Rentals →
Why Rent With UsRenter GuideRent vs Buy Calculator
How to Negotiate RentUnderstanding Your LeaseMoving Checklist for Renters
Houses for SaleTownhomes for SaleCondos for SaleView All Homes →
Why Buy With UsBuyer GuideAffordability CalculatorInvestment CalculatorProperty Tax Calculator
Master Your New Home BudgetBeat Moving StressPacking Secrets
Home ValuationFind a Seller's Agent
Why Sell With UsSeller GuideNet Sheet CalcHELOC Calculator
Strategic PricingDownsizing Tips
Mortgage RatesRefinance RatesLoan ComparisonHELOC Calculator
Understanding Mortgage RatesFirst-Time Homebuyer GuideWhen to Refinance Your Mortgage
groupRealtorsinfoAbout Us
Continue with Google
Sign InSign Up
Topfind Realty
Renting

Search Rentals

Houses for RentTownhomes for RentCondos for RentView All Rentals →

Renting Resources

Why Rent With UsRenter GuideRent vs Buy Calculator

Renter Articles

How to Negotiate RentUnderstanding Your LeaseMoving Checklist for Renters
Buying

Search Homes

Houses for SaleTownhomes for SaleCondos for SaleView All Homes →

Buying Resources

Why Buy With UsBuyer GuideAffordability CalculatorInvestment CalculatorProperty Tax Calculator

Buyer Articles

Master Your New Home BudgetBeat Moving StressPacking Secrets
Selling

Selling Tools

Home ValuationFind a Seller's Agent

Selling Resources

Why Sell With UsSeller GuideNet Sheet CalcHELOC Calculator

Seller Articles

Strategic PricingDownsizing Tips
Mortgage Rates

Today's Rates

Mortgage RatesRefinance RatesLoan ComparisonHELOC Calculator

Mortgage Resources

Understanding Mortgage RatesFirst-Time Homebuyer GuideWhen to Refinance Your Mortgage
Realtors
Topfind
Houses for RentTownhomes for RentCondos for RentView All Rentals →
Why Rent With UsRenter GuideRent vs Buy Calculator
How to Negotiate RentUnderstanding Your LeaseMoving Checklist for Renters
Houses for SaleTownhomes for SaleCondos for SaleView All Homes →
Why Buy With UsBuyer GuideAffordability CalculatorInvestment CalculatorProperty Tax Calculator
Master Your New Home BudgetBeat Moving StressPacking Secrets
Home ValuationFind a Seller's Agent
Why Sell With UsSeller GuideNet Sheet CalcHELOC Calculator
Strategic PricingDownsizing Tips
Mortgage RatesRefinance RatesLoan ComparisonHELOC Calculator
Understanding Mortgage RatesFirst-Time Homebuyer GuideWhen to Refinance Your Mortgage
groupRealtorsinfoAbout Us
Continue with Google
Sign InSign Up
Real Estate/CA/Oakley/4670 Lariat Ln
Interior
For Sale
$1,600,000
Est. $8,960/mo

4670 Lariat Ln, Oakley, CA 94561

bed
4
Bedrooms
bathtub
5
Bathrooms
square_foot
3,589
Square Feet

About this home

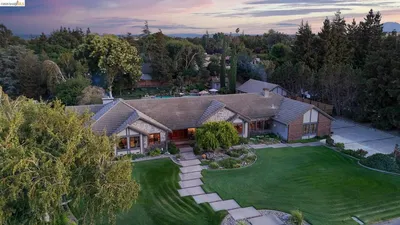
Welcome to this exceptional custom estate nestled on approximately 1.07 acres in one of Oakley's most desirable country neighborhoods. Offering 3,589± square feet of thoughtfully designed living space, this spacious home features 4 bedrooms, 4.5 bathrooms, including a private guest suite/in-law quarters/ADU with its own kitchenette—ideal for multigenerational living, extended guests, or potential rental income. The remodeled kitchen is the heart of the home, showcasing granite countertops, stainless steel appliances, abundant cabinetry, and a breakfast bar that flows seamlessly into the family room. Elegant details such as crown molding, updated finishes, and generous gathering spaces create a warm yet sophisticated atmosphere for everyday living and entertaining. Step outside to enjoy the beautifully landscaped grounds featuring a private courtyard, expansive patios, mature landscaping, and plenty of room for outdoor entertaining. The property also includes a detached workshop/garage with RV hookups, offering endless possibilities for hobbyists, car enthusiasts, contractors, or additional storage. With over an acre of usable land and horse-friendly zoning potential, there's ample space for recreational vehicles, gardens, animals, or future improvements. Combining privacy, versatility, and country charm with convenient access to schools, shopping, and commuter routes, this one-of-a-kind property offers the perfect blend of rural tranquility and modern comfort.

Property Facts

bed

Bedrooms

4

bathtub

Bathrooms

5

square_foot

Square Feet

3,589

landscape

Lot Size

46,500 sqft

calendar_month

Year Built

1974

home_work

Property Type

Single Family Residence

timer

Days on Market

0

payments

HOA Fee

N/A

garage

Garage Total

9

fingerprint

MLS #

41142077

Interior Details

General Interior

Interior Features

Breakfast Bar, Eat In Kitchen, Workshop

Flooring

Carpet, Laminate, Tile

Fireplace

Family Room

Kitchen & Appliances

Appliances

Gas Water Heater

Climate Control

Cooling

Central Air

Heating

Forced Air

Parking

Total Parking Spaces

9

Garage Spaces

9

Attached Garage

Yes

Parking Features

Garage, Garage Door Opener, Rv Access Parking

Exterior & Lot

Building & Construction

Patio & Porch

Front Porch

Construction

Brick, Stucco, Wood Siding

Foundation

Raised

Roof

Tile

Lot & Grounds

Lot Features

Back Yard, Front Yard, Sprinklers Timer, Street Level, Yard

Mortgage Calculator

Total Monthly

$0

Principal & Interest:
$0
Property Tax:
$0
Home Insurance:
$0
HOA Fees:
$0
$
$
%

Nearby Schools

RatingSchool NameGradesDistance
No school data available for this area.

Convenience Score

Market Insights

94561|Oakley
analytics

Estimated Value

Calculating...
trending_up0%vs. last year
202120222023202420252026

Market Temperature

Seller'sBalancedBuyer's
0d30d60d180d
Balanced

Balanced market

30 Days

Avg. time on market

This is a Balanced Market. Homes are selling at a moderate pace.

flood

Flood & Climate Risk

Flood Risk

Minimal — not in a FEMA flood zone

Low

Wildfire Risk

Moderate — near wildland-urban interface

Moderate

Heat Risk

Low — moderate summer temperatures

Low

Earthquake Risk

Southern California seismic zone

Moderate
volume_up

Noise Levels

TrafficQuiet residential street
AirportMinimal airport noise
CommercialLow commercial activity nearby
streetview

Street View

Open Full Street Viewopen_in_new
Topfind Realty

Ready to Take the Next Step?

Get expert support from a local agent today.

call
(800)-330-9306Available 9AM - 7PM

Similar Homes You Might Like

Based on price, location, and features
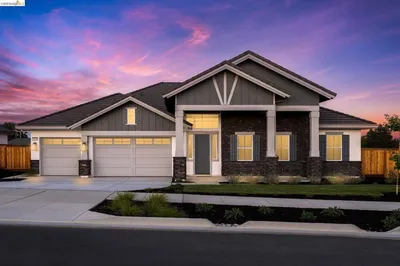
622 Marathon Drive

$865,000

FOR SALE

622 Marathon Drive, Oakley, CA 94561

5 beds · 5 baths · 3,280 sqft

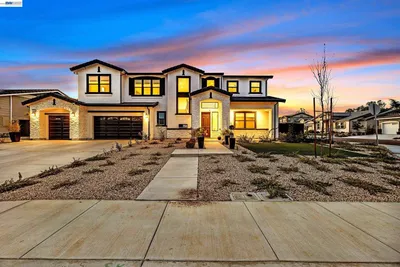
5010 Neroly Rd
VIRTUAL TOUR

$1,199,000

FOR SALE

5010 Neroly Rd, Oakley, CA 94561

4 beds · 4 baths · 3,212 sqft

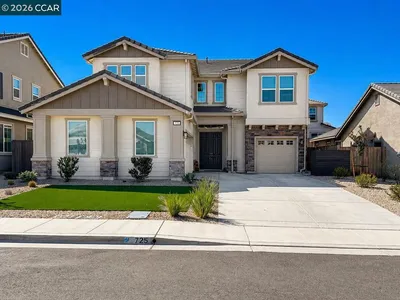
725 Frazier Dr
VIRTUAL TOUR

$1,084,000

FOR SALE

725 Frazier Dr, Oakley, CA 94561

5 beds · 4 baths · 3,233 sqft

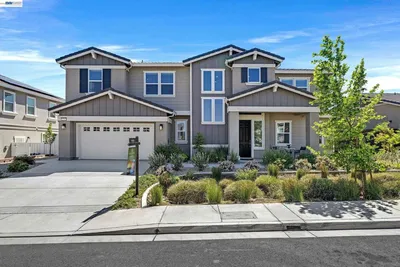
259 Eagle Nest Dr

$1,095,000

FOR SALE

259 Eagle Nest Dr, Oakley, CA 94561

5 beds · 5 baths · 3,160 sqft

271 Eagle Nest Dr

$975,000

FOR SALE

271 Eagle Nest Dr, Oakley, CA 94561

5 beds · 5 baths · 3,081 sqft

3559 Cloverbrook Ave
VIRTUAL TOUR

$983,190

FOR SALE

3559 Cloverbrook Ave, Oakley, CA 94561

5 beds · 4 baths · 3,248 sqft

435 Crystalridge Way
VIRTUAL TOUR

$906,230

FOR SALE

435 Crystalridge Way, Oakley, CA 94561

5 beds · 4 baths · 2,973 sqft

813 Darigold Way

$799,999

FOR SALE

813 Darigold Way, Oakley, CA 94561

5 beds · 5 baths · 3,548 sqft

Recently Sold

2960 Almondwood Pl
VIDEO TOUR

$1,700,000

SOLD

2960 Almondwood Pl, Oakley, CA 94561

4 beds · 4 baths · 3,321 sqft

222 Wynn St
VIRTUAL TOUR

$829,900

SOLD

222 Wynn St, Oakley, CA 94561

5 beds · 4 baths · 3,572 sqft

34 Fuller Ct
VIRTUAL TOUR

$789,900

SOLD

34 Fuller Ct, Oakley, CA 94561

5 beds · 4 baths · 3,290 sqft

109 Muir Ct
VIRTUAL TOUR

$850,000

SOLD

109 Muir Ct, Oakley, CA 94561

5 beds · 5 baths · 3,476 sqft

38 Calla Ct
VIRTUAL TOUR

$799,999

SOLD

38 Calla Ct, Oakley, CA 94561

5 beds · 5 baths · 4,304 sqft

376 Coolcrest Dr
VIRTUAL TOUR

$640,000

SOLD

376 Coolcrest Dr, Oakley, CA 94561

5 beds · 4 baths · 3,096 sqft

411 SHANNON WAY
VIRTUAL TOUR

$449,900

SOLD

411 SHANNON WAY, Oakley, CA 94561-1891

5 beds · 4 baths · 3,394 sqft

89 Parkfield CT
VIRTUAL TOUR

$530,000

SOLD

89 Parkfield CT, Oakley, CA 94561-3086

5 beds · 4 baths · 3,576 sqft

Topfind Realty

Company

  • About Us
  • Careers
  • Articles
  • Home Estimate

Explore

  • Renting
  • Buying
  • Selling
  • Realtors

Support

  • Help Center
  • Contact Us
  • Terms & Conditions
  • Privacy Policy

Topfind Realty, DRE # 02240815, is a licensed real estate broker in California. Topfind Realty pledges to support the Fair Housing Act and adhere to Equal Housing Opportunity laws.

Copyright © 2026 Topfind Realty. All Rights Reserved.