Topfind Realty
Renting

Search Rentals

Houses for RentTownhomes for RentCondos for RentView All Rentals →

Renting Resources

Why Rent With UsRenter GuideRent vs Buy Calculator

Renter Articles

How to Negotiate RentUnderstanding Your LeaseMoving Checklist for Renters
Buying

Search Homes

Houses for SaleTownhomes for SaleCondos for SaleView All Homes →

Buying Resources

Why Buy With UsBuyer GuideAffordability CalculatorInvestment CalculatorProperty Tax Calculator

Buyer Articles

Master Your New Home BudgetBeat Moving StressPacking Secrets
Selling

Selling Tools

Home ValuationFind a Seller's Agent

Selling Resources

Why Sell With UsSeller GuideNet Sheet CalcHELOC Calculator

Seller Articles

Strategic PricingDownsizing Tips
Mortgage Rates

Today's Rates

Mortgage RatesRefinance RatesLoan ComparisonHELOC Calculator

Mortgage Resources

Understanding Mortgage RatesFirst-Time Homebuyer GuideWhen to Refinance Your Mortgage
Realtors
Topfind
Houses for RentTownhomes for RentCondos for RentView All Rentals →
Why Rent With UsRenter GuideRent vs Buy Calculator
How to Negotiate RentUnderstanding Your LeaseMoving Checklist for Renters
Houses for SaleTownhomes for SaleCondos for SaleView All Homes →
Why Buy With UsBuyer GuideAffordability CalculatorInvestment CalculatorProperty Tax Calculator
Master Your New Home BudgetBeat Moving StressPacking Secrets
Home ValuationFind a Seller's Agent
Why Sell With UsSeller GuideNet Sheet CalcHELOC Calculator
Strategic PricingDownsizing Tips
Mortgage RatesRefinance RatesLoan ComparisonHELOC Calculator
Understanding Mortgage RatesFirst-Time Homebuyer GuideWhen to Refinance Your Mortgage
groupRealtorsinfoAbout Us
Continue with Google
Sign InSign Up
Topfind Realty
Renting

Search Rentals

Houses for RentTownhomes for RentCondos for RentView All Rentals →

Renting Resources

Why Rent With UsRenter GuideRent vs Buy Calculator

Renter Articles

How to Negotiate RentUnderstanding Your LeaseMoving Checklist for Renters
Buying

Search Homes

Houses for SaleTownhomes for SaleCondos for SaleView All Homes →

Buying Resources

Why Buy With UsBuyer GuideAffordability CalculatorInvestment CalculatorProperty Tax Calculator

Buyer Articles

Master Your New Home BudgetBeat Moving StressPacking Secrets
Selling

Selling Tools

Home ValuationFind a Seller's Agent

Selling Resources

Why Sell With UsSeller GuideNet Sheet CalcHELOC Calculator

Seller Articles

Strategic PricingDownsizing Tips
Mortgage Rates

Today's Rates

Mortgage RatesRefinance RatesLoan ComparisonHELOC Calculator

Mortgage Resources

Understanding Mortgage RatesFirst-Time Homebuyer GuideWhen to Refinance Your Mortgage
Realtors
Topfind
Houses for RentTownhomes for RentCondos for RentView All Rentals →
Why Rent With UsRenter GuideRent vs Buy Calculator
How to Negotiate RentUnderstanding Your LeaseMoving Checklist for Renters
Houses for SaleTownhomes for SaleCondos for SaleView All Homes →
Why Buy With UsBuyer GuideAffordability CalculatorInvestment CalculatorProperty Tax Calculator
Master Your New Home BudgetBeat Moving StressPacking Secrets
Home ValuationFind a Seller's Agent
Why Sell With UsSeller GuideNet Sheet CalcHELOC Calculator
Strategic PricingDownsizing Tips
Mortgage RatesRefinance RatesLoan ComparisonHELOC Calculator
Understanding Mortgage RatesFirst-Time Homebuyer GuideWhen to Refinance Your Mortgage
groupRealtorsinfoAbout Us
Continue with Google
Sign InSign Up
Real Estate/CA/Oakley/30 W Cypress Place
Interior
For Sale
$1,475,000
Est. $8,260/mo

30 W Cypress Place, Oakley, CA 94561

bed
4
Bedrooms
bathtub
3
Bathrooms
square_foot
2,926
Square Feet

About this home

Custom-Built Luxury Estate on Nearly One Acre | Built in 2024 Welcome to 30 W Cypress Place, a privately gated custom estate tucked away at the end of a secluded drive on approximately an acre of flat, usable land. Thoughtfully designed and built by a custom home builder in 2024, this exceptional single-story residence blends timeless architecture with modern luxury, offering nearly 3,000 sqft, a library, 4 bedrooms, 3 full bathrooms, soaring 12-foot ceilings, polished concrete flooring, and an effortless indoor-outdoor lifestyle. The heart of the home is a stunning Thermador Professional chef's kitchen, featuring double convection ovens, a 6-burner gas cooktop, oversized island, wine refrigeration, custom cabinetry, expansive granite countertops, and abundant storage—perfectly suited for entertaining or everyday living. The luxurious primary suite is a private retreat featuring a fireplace, coffee and wet bar, dedicated climate control, surround sound, and a spa-inspired bathroom complete with premium Grohe fixtures, dual-entry steam shower with dual rain heads, body sprays, soaking tub, and a private outdoor shower courtyard. Three bedrooms include walk-in closets, while the dedicated office offers flexibility as a fifth bedroom, executive office, den, or library that hosts a separate exterior front entry.Perfect for those who work from home. Designed with entertaining in mind, the expansive covered patio is pre-wired for television and surround sound, with gas and electrical already roughed in for a future outdoor kitchen. Two private courtyards seamlessly extend the living space outdoors, including an outdoor shower. The oversized finished three-car garage features tall doors and ceilings, while the expansive homesite offers room for an ADU, resort-style pool, workshop, RV parking with existing hookups, or additional recreational amenities. Additional upgrades include: • Custom-built in 2024 • 12-foot ceilings throughout • Polished concrete flooring • Whole-home surround sound • QuietCool whole-house fan • Three-zone HVAC system • Fire sprinkler system • Smart LiftMaster garage doors and gated entry with MyQ connectivity • Public water and sewer with potential for a future private well (buyer to verify) • No HOA Offering the rare combination of privacy, luxury, flexibility, and convenience just minutes from shopping, schools, and commuter routes, 30 W Cypress Place is a one-of-a-kind opportunity to own one of Oakley's premier custom estates.

Property Facts

bed

Bedrooms

4

bathtub

Bathrooms

3

square_foot

Square Feet

2,926

landscape

Lot Size

44,000 sqft

calendar_month

Year Built

2024

home_work

Property Type

Single Family Residence

timer

Days on Market

0

payments

HOA Fee

N/A

garage

Garage Total

3

fingerprint

MLS #

41141415

Interior Details

General Interior

Interior Features

Breakfast Bar, Breakfast Area, Eat In Kitchen, Atrium, Utility Room, Workshop

Flooring

Carpet, Concrete

Fireplace

Electric, Living Room, Primary Bedroom

Climate Control

Cooling

Central Air, Whole House Fan

Heating

Forced Air

Parking

Total Parking Spaces

3

Garage Spaces

3

Attached Garage

Yes

Parking Features

Garage, Rv Access Parking

Exterior & Lot

Building & Construction

Patio & Porch

Covered, Front Porch

Lot & Grounds

Lot Features

Back Yard, Cul De Sac, Sprinklers In Rear, Sprinklers In Front, Sprinklers Timer, Street Level, Yard

Mortgage Calculator

Total Monthly

$0

Principal & Interest:
$0
Property Tax:
$0
Home Insurance:
$0
HOA Fees:
$0
$
$
%

Nearby Schools

RatingSchool NameGradesDistance
No school data available for this area.

Convenience Score

Market Insights

94561|Oakley
analytics

Estimated Value

Calculating...
trending_up0%vs. last year
202120222023202420252026

Market Temperature

Seller'sBalancedBuyer's
0d30d60d180d
Balanced

Balanced market

30 Days

Avg. time on market

This is a Balanced Market. Homes are selling at a moderate pace.

flood

Flood & Climate Risk

Flood Risk

Minimal — not in a FEMA flood zone

Low

Wildfire Risk

Moderate — near wildland-urban interface

Moderate

Heat Risk

Low — moderate summer temperatures

Low

Earthquake Risk

Southern California seismic zone

Moderate
volume_up

Noise Levels

TrafficQuiet residential street
AirportMinimal airport noise
CommercialLow commercial activity nearby
streetview

Street View

Open Full Street Viewopen_in_new
Topfind Realty

Ready to Take the Next Step?

Get expert support from a local agent today.

call
(800)-330-9306Available 9AM - 7PM

Similar Homes You Might Like

Based on price, location, and features
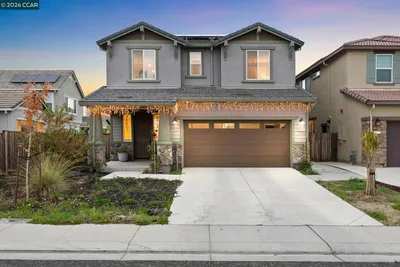
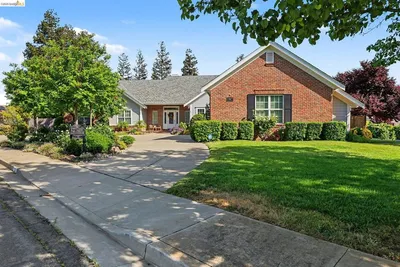
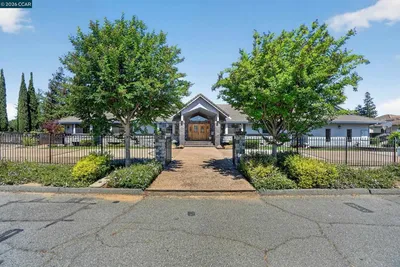
813 Stickney Way

$800,000

FOR SALE

813 Stickney Way, Oakley, CA 94561

4 beds · 3 baths · 2,796 sqft

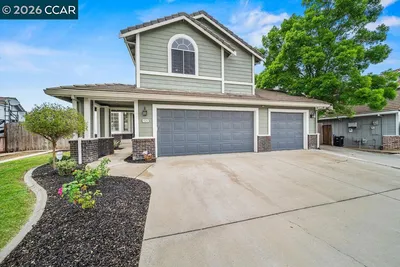
15 Vitruvius Ct
VIRTUAL TOUR

$719,800

FOR SALE

15 Vitruvius Ct, Oakley, CA 94561

5 beds · 3 baths · 2,864 sqft

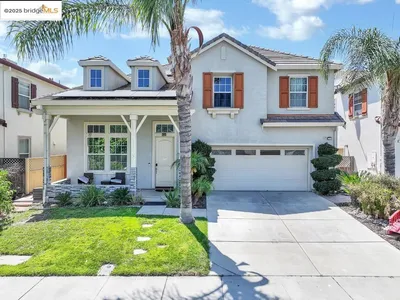
3036 Frandoras Cir
VIRTUAL TOUR

$1,299,800

FOR SALE

3036 Frandoras Cir, Oakley, CA 94561

4 beds · 3 baths · 2,397 sqft

2752 Placer Dr
3D TOUR

$1,750,000

FOR SALE

2752 Placer Dr, Oakley, CA 94561

4 beds · 3 baths · 2,747 sqft

10 Kali Ct

$779,900

FOR SALE

10 Kali Ct, Oakley, CA 94561

5 beds · 3 baths · 2,813 sqft

5010 Neroly Rd
VIRTUAL TOUR

$1,199,000

FOR SALE

5010 Neroly Rd, Oakley, CA 94561

4 beds · 4 baths · 3,212 sqft

812 Hardcastle Rd

$719,700

FOR SALE

812 Hardcastle Rd, Oakley, CA 94561

4 beds · 3 baths · 2,508 sqft

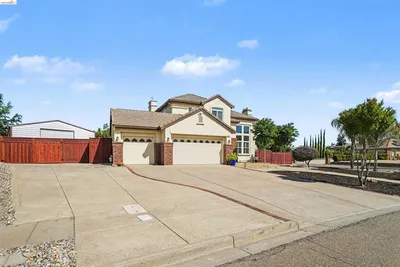
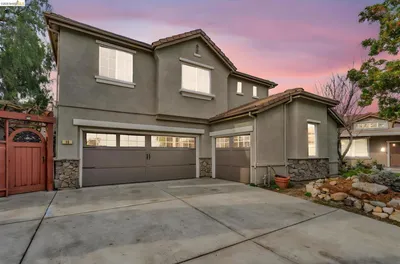
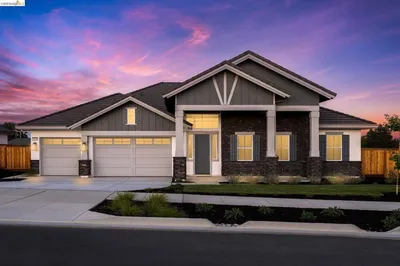
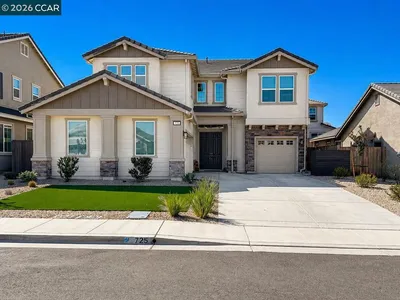
725 Frazier Dr
VIRTUAL TOUR

$1,084,000

FOR SALE

725 Frazier Dr, Oakley, CA 94561

5 beds · 4 baths · 3,233 sqft

Recently Sold

131 Loren Ln
VIRTUAL TOUR

$1,199,000

SOLD

131 Loren Ln, Oakley, CA 94561

3 beds · 3 baths · 3,054 sqft

2111 Chicory Dr
VIRTUAL TOUR

$550,000

SOLD

2111 Chicory Dr, Oakley, CA 94561

5 beds · 3 baths · 2,526 sqft

204 Chaps Ct
VIDEO TOUR

$938,000

SOLD

204 Chaps Ct, Oakley, CA 94561

5 beds · 3 baths · 3,160 sqft

139 Loren Ln
VIRTUAL TOUR

$1,385,000

SOLD

139 Loren Ln, Oakley, CA 94561

4 beds · 3 baths · 3,108 sqft

1520 Thistle Ct
VIDEO TOUR

$719,000

SOLD

1520 Thistle Ct, Oakley, CA 94561

5 beds · 3 baths · 2,531 sqft

25 Solitude Ct
VIDEO TOUR

$643,500

SOLD

25 Solitude Ct, Oakley, CA 94561

4 beds · 3 baths · 2,414 sqft

29 Diane Ct
VIRTUAL TOUR

$848,888

SOLD

29 Diane Ct, Oakley, CA 94561

4 beds · 3 baths · 2,857 sqft

2960 Almondwood Pl
VIDEO TOUR

$1,700,000

SOLD

2960 Almondwood Pl, Oakley, CA 94561

4 beds · 4 baths · 3,321 sqft

Topfind Realty

Company

  • About Us
  • Careers
  • Articles
  • Home Estimate

Explore

  • Renting
  • Buying
  • Selling
  • Realtors

Support

  • Help Center
  • Contact Us
  • Terms & Conditions
  • Privacy Policy

Topfind Realty, DRE # 02240815, is a licensed real estate broker in California. Topfind Realty pledges to support the Fair Housing Act and adhere to Equal Housing Opportunity laws.

Copyright © 2026 Topfind Realty. All Rights Reserved.