Topfind Realty
Renting

Search Rentals

Houses for RentTownhomes for RentCondos for RentView All Rentals →

Renting Resources

Why Rent With UsRenter GuideRent vs Buy Calculator

Renter Articles

How to Negotiate RentUnderstanding Your LeaseMoving Checklist for RentersAll Renter Articles
Buying

Search Homes

Houses for SaleTownhomes for SaleCondos for SaleView All Homes →

Buying Resources

Why Buy With UsBuyer GuideAffordability CalculatorInvestment CalculatorProperty Tax Calculator

Buyer Articles

Home Inspection TipsFirst-Time Buyer ChecklistImprove Your Credit Score
Selling

Selling Tools

Home ValuationNet Sheet CalculatorHELOC CalculatorRefinance Calculator

Selling Resources

Why Sell With UsSeller GuideFind a Seller's Agent

Seller Articles

Strategic PricingMaximize Profit When SellingSell While Buying Your Next Home
Mortgage

Today's Rates

Mortgage RatesRefinance Rates

Mortgage Tools

Mortgage CalculatorLoan Comparison

Mortgage Resources

Why Pre-Approval MattersCompare Mortgage OffersFind the Right Loan Program
Realtors
Topfind
Houses for RentTownhomes for RentCondos for RentView All Rentals →
Why Rent With UsRenter GuideRent vs Buy Calculator
How to Negotiate RentUnderstanding Your LeaseMoving Checklist for Renters
Houses for SaleTownhomes for SaleCondos for SaleView All Homes →
Why Buy With UsBuyer GuideAffordability CalculatorInvestment CalculatorProperty Tax Calculator
Home Inspection TipsFirst-Time Buyer ChecklistImprove Your Credit Score
Home ValuationNet Sheet CalculatorHELOC CalculatorRefinance Calculator
Why Sell With UsSeller GuideFind a Seller's Agent
Strategic PricingMaximize Profit When SellingSell While Buying Your Next Home
Mortgage RatesRefinance RatesMortgage CalculatorLoan Comparison
Why Pre-Approval MattersCompare Mortgage OffersFind the Right Loan Program
groupRealtorsinfoAbout Us
Continue with Google
Sign InSign Up
Topfind Realty
Renting

Search Rentals

Houses for RentTownhomes for RentCondos for RentView All Rentals →

Renting Resources

Why Rent With UsRenter GuideRent vs Buy Calculator

Renter Articles

How to Negotiate RentUnderstanding Your LeaseMoving Checklist for RentersAll Renter Articles
Buying

Search Homes

Houses for SaleTownhomes for SaleCondos for SaleView All Homes →

Buying Resources

Why Buy With UsBuyer GuideAffordability CalculatorInvestment CalculatorProperty Tax Calculator

Buyer Articles

Home Inspection TipsFirst-Time Buyer ChecklistImprove Your Credit Score
Selling

Selling Tools

Home ValuationNet Sheet CalculatorHELOC CalculatorRefinance Calculator

Selling Resources

Why Sell With UsSeller GuideFind a Seller's Agent

Seller Articles

Strategic PricingMaximize Profit When SellingSell While Buying Your Next Home
Mortgage

Today's Rates

Mortgage RatesRefinance Rates

Mortgage Tools

Mortgage CalculatorLoan Comparison

Mortgage Resources

Why Pre-Approval MattersCompare Mortgage OffersFind the Right Loan Program
Realtors
Topfind
Houses for RentTownhomes for RentCondos for RentView All Rentals →
Why Rent With UsRenter GuideRent vs Buy Calculator
How to Negotiate RentUnderstanding Your LeaseMoving Checklist for Renters
Houses for SaleTownhomes for SaleCondos for SaleView All Homes →
Why Buy With UsBuyer GuideAffordability CalculatorInvestment CalculatorProperty Tax Calculator
Home Inspection TipsFirst-Time Buyer ChecklistImprove Your Credit Score
Home ValuationNet Sheet CalculatorHELOC CalculatorRefinance Calculator
Why Sell With UsSeller GuideFind a Seller's Agent
Strategic PricingMaximize Profit When SellingSell While Buying Your Next Home
Mortgage RatesRefinance RatesMortgage CalculatorLoan Comparison
Why Pre-Approval MattersCompare Mortgage OffersFind the Right Loan Program
groupRealtorsinfoAbout Us
Continue with Google
Sign InSign Up
Real Estate/CA/Oakley/228 Littleton Street (Sold)
Main
SOLD
SoldClosed on December 23, 2024
$730,000
Sold Price

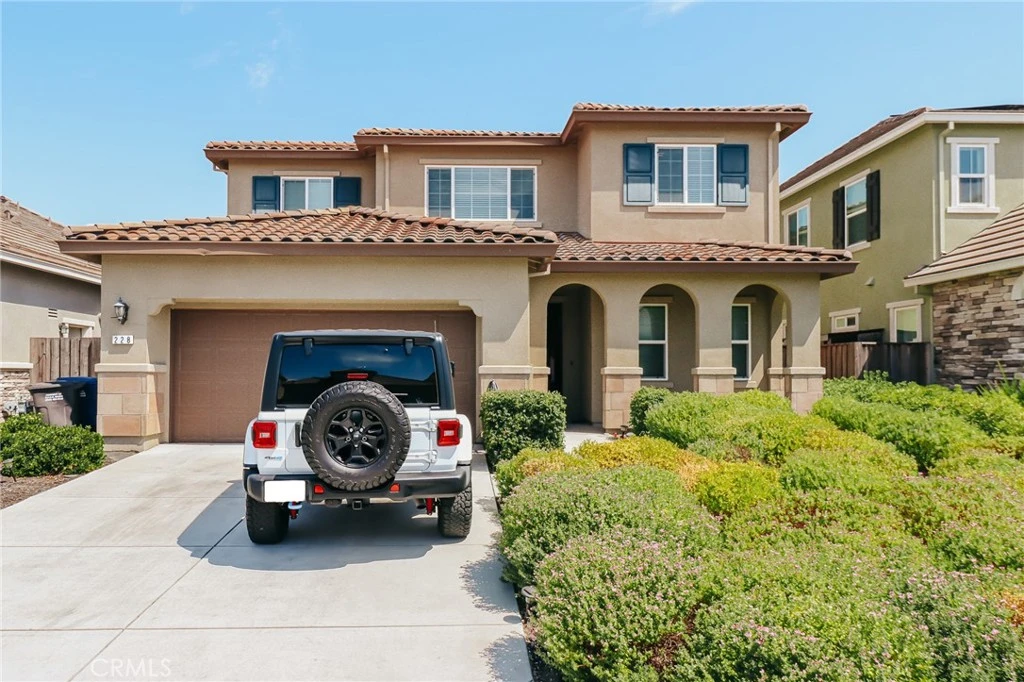
228 Littleton Street, Oakley, CA 94561

bed
5
Bedrooms
bathtub
3
Bathrooms
square_foot
2,724
Square Feet

About this home

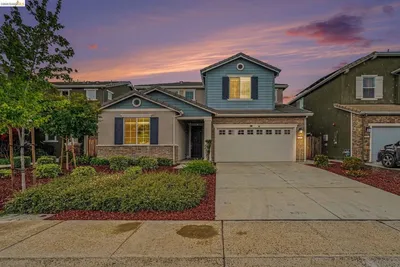
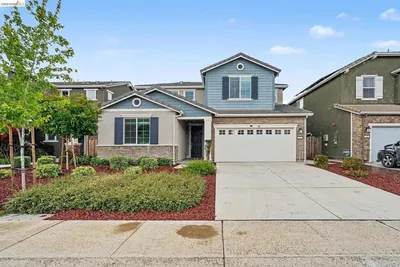
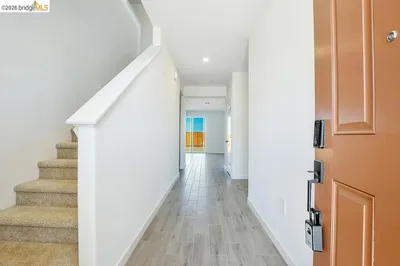
Oakley provides a charming small-town feel just 55 miles from San Francisco and this beautiful ***5-bedroom, 3-bathroom*** home is located in the sought-after Emerson Ranch Community within. The two-story home features an exquisite design perfect for relaxation and entertainment with an inviting entryway and spacious great room that seamlessly connects the kitchen, family room and eating area with large windows that bring in natural lighting. The impressive kitchen features a great sized island in addition to plenty of quartz covered counter top space ready to elegantly host your guests or intimately gather your family around for meals. As you enter upstairs you will be invited to a spacious loft which connects multiple bedrooms, a bathroom and a conveniently placed laundry room. The primary suite includes his and her walk-in closets, a soaking tub and an walk-in shower seemingly double the size of standard walk-in showers. The community itself is growing but consists of a pedestrian friendly streets and stylish homes. Quality schools and parks are a just a stroll from, elementary and middle schools situated side by side and a park which includes fields, courts, picnic areas and walking trails.

infoProperty Facts

bed

Bedrooms

5

bathtub

Bathrooms

3

square_foot

Square Feet

2,724

landscape

Lot Size

5,608 sqft

calendar_month

Year Built

2018

home_work

Property Type

Single Family Residence

timer

Days on Market

116

payments

HOA Fee

N/A

garage

Garage Total

2

fingerprint

MLS #

IG24156769

chairInterior Details

General Interior

Interior Features

Eat In Kitchen, High Ceilings, Open Floorplan, Pantry, Quartz Counters, Recessed Lighting, Bedroom On Main Level, Loft, Primary Suite

Flooring

Concrete, Laminate, Tile

Fireplace

Family Room, Gas

Kitchen & Appliances

Appliances

Dishwasher, Gas Cooktop, Disposal, Gas Oven, Microwave, Tankless Water Heater

Laundry

Washer Hookup, Gas Dryer Hookup, Inside, Upper Level

Bed & Bath

Main Level Master

Yes

Climate Control

Cooling

Central Air

Heating

Central, Fireplaces

deckExterior & Lot

Building & Construction

Patio & Porch

Concrete

Fencing

Wood

Security

Carbon Monoxide Detectors, Smoke Detectors

Construction

Drywall, Stucco

Foundation

Slab

Roof

Tile

Direction Faced

Southeast

Nearby Schools

RatingSchool NameGradesDistance
3
Delta Vista Middle
Middle School
6-80.3 mi
4
Iron House Elementary
Elementary School
K-50.4 mi
6
Gehringer Elementary
Elementary School
K-51.5 mi
3
O'Hara Park Middle
Middle School
6-81.6 mi
2
Oakley Elementary
Elementary School
K-51.8 mi

Convenience Score

Topfind Realty

This Home is Sold

Curious what your home is worth? Get a free valuation.

call
(800)-330-9306Available 9AM - 6PM

Similar Homes You Might Like

Based on price, location, and features
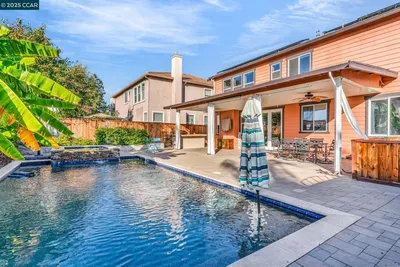
4746 Mammouth Ln
4746 Mammouth Ln photo 2
1 / 74
VIRTUAL TOUR

$699,000

FOR SALE

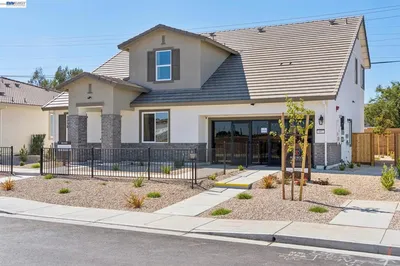
4746 Mammouth Ln, Oakley, CA 94561

6 beds · 3 baths · 3,020 sqft

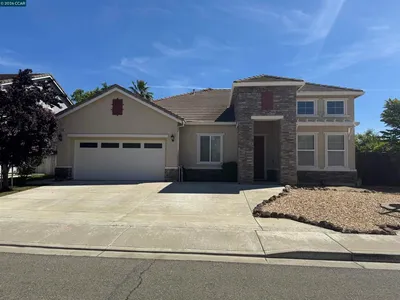
225 Cold Creek Dr
225 Cold Creek Dr photo 2
1 / 36
3D TOUR

$650,000

FOR SALE

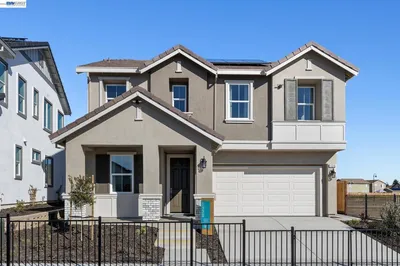
225 Cold Creek Dr, Oakley, CA 94561

4 beds · 3 baths · 2,208 sqft

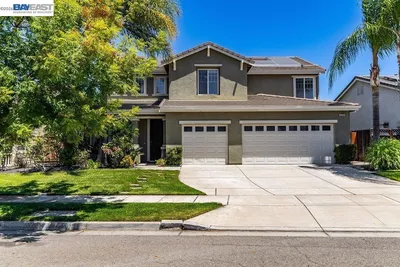
2791 Vine Hill Road
2791 Vine Hill Road photo 2
1 / 20
OPEN SATURDAY, 7PM - 10PM
VIDEO TOUR

$1,398,000

FOR SALE

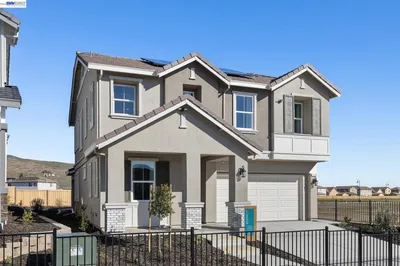
2791 Vine Hill Road, Oakley, CA 94561

4 beds · 3 baths · 2,944 sqft

829 Hardcastle Ranch Road
829 Hardcastle Ranch Road photo 2
1 / 20
OPEN SATURDAY, 6PM - 9PM

$729,000

FOR SALE

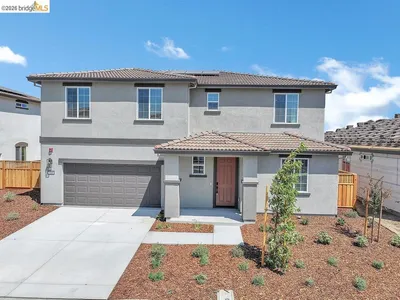
829 Hardcastle Ranch Road, Oakley, CA 94561

4 beds · 3 baths · 2,266 sqft

658 West Cliff St
658 West Cliff St photo 2
1 / 20
OPEN WEDNESDAY, 5:30PM - 12:30AM

$866,650

FOR SALE

658 West Cliff St, Oakley, CA 94561

4 beds · 3 baths · 2,727 sqft

300 Colfax Ln
300 Colfax Ln photo 2
1 / 20
OPEN WEDNESDAY, 5:30PM - 12:30AM

$899,000

FOR SALE

300 Colfax Ln, Oakley, CA 94561

4 beds · 3 baths · 2,881 sqft

516 Spruce Way
516 Spruce Way photo 2
1 / 20

$750,000

FOR SALE

516 Spruce Way, Oakley, CA 94561

5 beds · 3 baths · 2,833 sqft

1529 Thistle Court
1529 Thistle Court photo 2
1 / 20

$875,000

FOR SALE

1529 Thistle Court, Oakley, CA 94561-2642

5 beds · 3 baths · 2,531 sqft

Recently Sold

204 Chaps Ct
VIDEO TOUR

$1,000,000

204 Chaps Ct, Oakley, CA 94561

5 beds · 3 baths · 3,160 sqft

139 Loren Ln
VIRTUAL TOUR

$1,275,000

139 Loren Ln, Oakley, CA 94561

4 beds · 3 baths · 3,108 sqft

1520 Thistle Ct
VIDEO TOUR

$755,000

1520 Thistle Ct, Oakley, CA 94561

5 beds · 3 baths · 2,531 sqft

353 Barn Dance Way
3D TOUR

$770,000

353 Barn Dance Way, Oakley, CA 94561

4 beds · 3 baths · 2,226 sqft

25 Solitude Ct
VIDEO TOUR

$610,000

25 Solitude Ct, Oakley, CA 94561

4 beds · 3 baths · 2,414 sqft

22 Matisse Ct
VIRTUAL TOUR

$720,000

22 Matisse Ct, Oakley, CA 94561

5 beds · 3 baths · 2,771 sqft

29 Diane Ct
VIRTUAL TOUR

$835,888

29 Diane Ct, Oakley, CA 94561

4 beds · 3 baths · 2,857 sqft

2000 Cinnamon Ridge
3D TOUR

$785,000

2000 Cinnamon Ridge, Oakley, CA 94561

4 beds · 3 baths · 2,541 sqft

Topfind Realty
Download on theApp StoreGET IT ONGoogle Play

Company

  • About Us
  • Careers
  • Articles
  • Home Estimate

Explore

  • Renting
  • Buying
  • Selling
  • Realtors

Support

  • Help Center
  • Contact Us
  • Terms & Conditions
  • Privacy Policy

Tools

  • Mortgage Calculator
  • Affordability Calculator
  • Rent vs Buy Calculator
  • Refinance Calculator

Topfind Realty, DRE # 02240815, is a licensed real estate broker in California. Topfind Realty pledges to support the Fair Housing Act and adhere to Equal Housing Opportunity laws.

Copyright © 2026 Topfind Realty. All Rights Reserved.