Topfind Realty
Renting

Search Rentals

Houses for RentTownhomes for RentCondos for RentView All Rentals →

Renting Resources

Why Rent With UsRenter GuideRent vs Buy Calculator

Renter Articles

How to Negotiate RentUnderstanding Your LeaseMoving Checklist for Renters
Buying

Search Homes

Houses for SaleTownhomes for SaleCondos for SaleView All Homes →

Buying Resources

Why Buy With UsBuyer GuideAffordability CalculatorInvestment CalculatorProperty Tax Calculator

Buyer Articles

Master Your New Home BudgetBeat Moving StressPacking Secrets
Selling

Selling Tools

Home ValuationFind a Seller's Agent

Selling Resources

Why Sell With UsSeller GuideNet Sheet CalcHELOC Calculator

Seller Articles

Strategic PricingDownsizing Tips
Mortgage Rates

Today's Rates

Mortgage RatesRefinance RatesLoan ComparisonHELOC Calculator

Mortgage Resources

Understanding Mortgage RatesFirst-Time Homebuyer GuideWhen to Refinance Your Mortgage
Realtors
Topfind
Houses for RentTownhomes for RentCondos for RentView All Rentals →
Why Rent With UsRenter GuideRent vs Buy Calculator
How to Negotiate RentUnderstanding Your LeaseMoving Checklist for Renters
Houses for SaleTownhomes for SaleCondos for SaleView All Homes →
Why Buy With UsBuyer GuideAffordability CalculatorInvestment CalculatorProperty Tax Calculator
Master Your New Home BudgetBeat Moving StressPacking Secrets
Home ValuationFind a Seller's Agent
Why Sell With UsSeller GuideNet Sheet CalcHELOC Calculator
Strategic PricingDownsizing Tips
Mortgage RatesRefinance RatesLoan ComparisonHELOC Calculator
Understanding Mortgage RatesFirst-Time Homebuyer GuideWhen to Refinance Your Mortgage
groupRealtorsinfoAbout Us
Continue with Google
Sign InSign Up
Topfind Realty
Renting

Search Rentals

Houses for RentTownhomes for RentCondos for RentView All Rentals →

Renting Resources

Why Rent With UsRenter GuideRent vs Buy Calculator

Renter Articles

How to Negotiate RentUnderstanding Your LeaseMoving Checklist for Renters
Buying

Search Homes

Houses for SaleTownhomes for SaleCondos for SaleView All Homes →

Buying Resources

Why Buy With UsBuyer GuideAffordability CalculatorInvestment CalculatorProperty Tax Calculator

Buyer Articles

Master Your New Home BudgetBeat Moving StressPacking Secrets
Selling

Selling Tools

Home ValuationFind a Seller's Agent

Selling Resources

Why Sell With UsSeller GuideNet Sheet CalcHELOC Calculator

Seller Articles

Strategic PricingDownsizing Tips
Mortgage Rates

Today's Rates

Mortgage RatesRefinance RatesLoan ComparisonHELOC Calculator

Mortgage Resources

Understanding Mortgage RatesFirst-Time Homebuyer GuideWhen to Refinance Your Mortgage
Realtors
Topfind
Houses for RentTownhomes for RentCondos for RentView All Rentals →
Why Rent With UsRenter GuideRent vs Buy Calculator
How to Negotiate RentUnderstanding Your LeaseMoving Checklist for Renters
Houses for SaleTownhomes for SaleCondos for SaleView All Homes →
Why Buy With UsBuyer GuideAffordability CalculatorInvestment CalculatorProperty Tax Calculator
Master Your New Home BudgetBeat Moving StressPacking Secrets
Home ValuationFind a Seller's Agent
Why Sell With UsSeller GuideNet Sheet CalcHELOC Calculator
Strategic PricingDownsizing Tips
Mortgage RatesRefinance RatesLoan ComparisonHELOC Calculator
Understanding Mortgage RatesFirst-Time Homebuyer GuideWhen to Refinance Your Mortgage
groupRealtorsinfoAbout Us
Continue with Google
Sign InSign Up
Real Estate/CA/Oakley/221 Caputo Circle
Main
Interior 1
Interior 2
Interior 3
Interior 4
imagesmode View 20 photos
For Sale
$614,950
Est. $3,444/mo

221 Caputo Circle, Oakley, CA 94561

bed
3
Bedrooms
bathtub
3
Bathrooms
square_foot
1,630
Square Feet

About this home


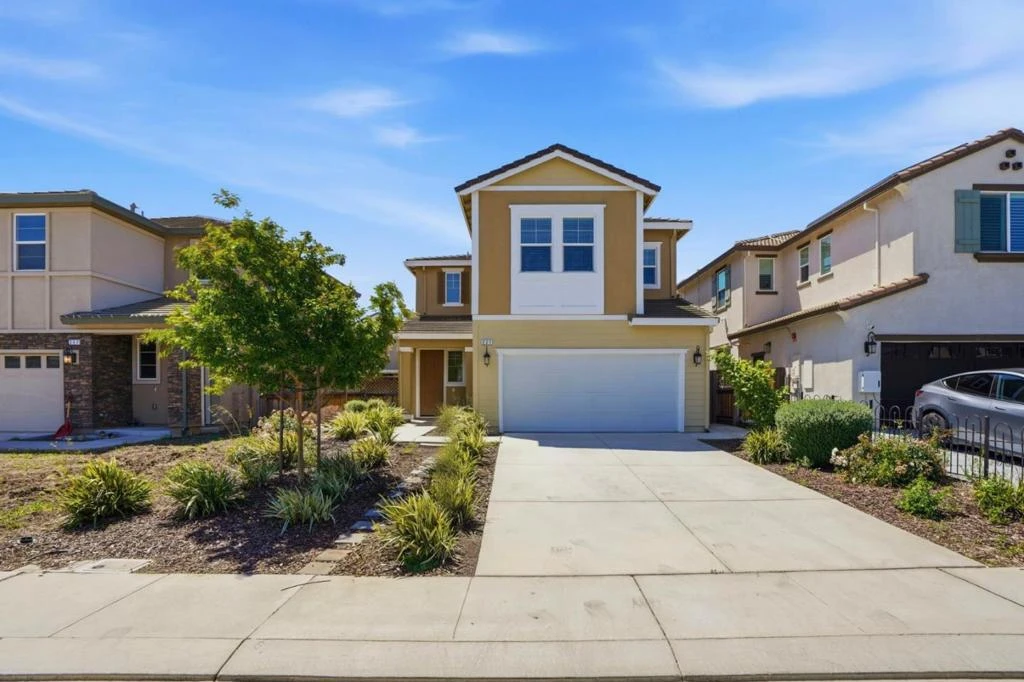
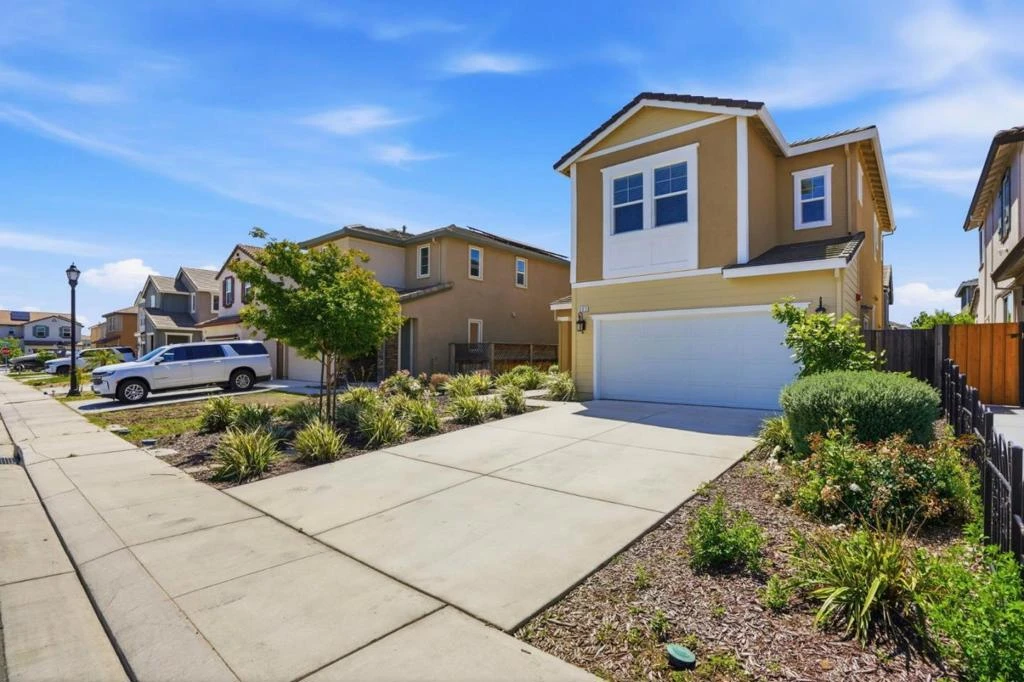
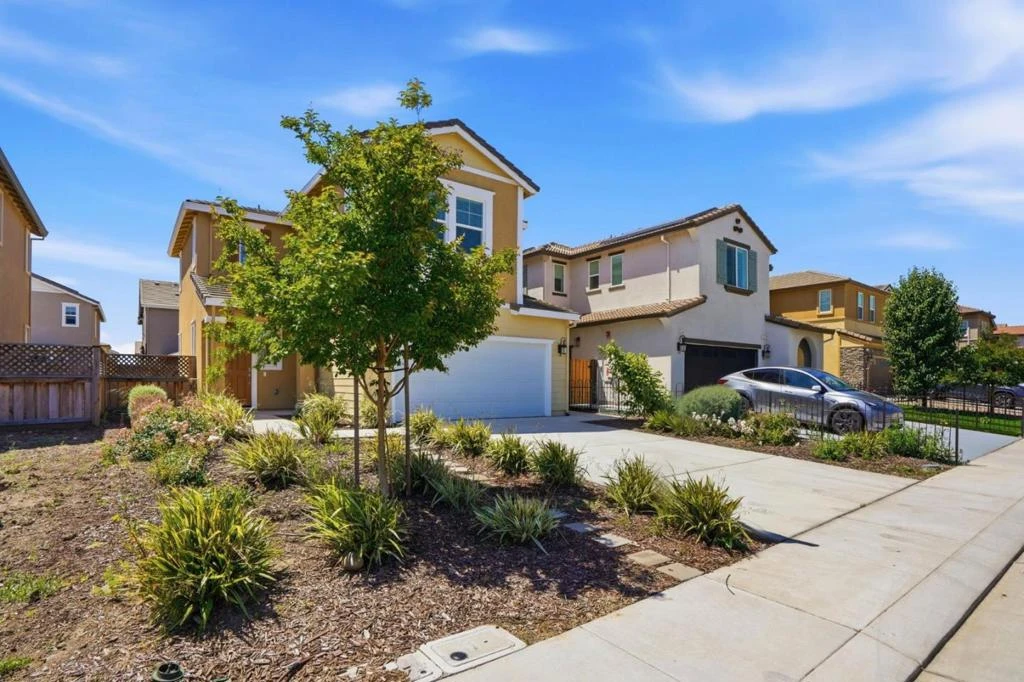
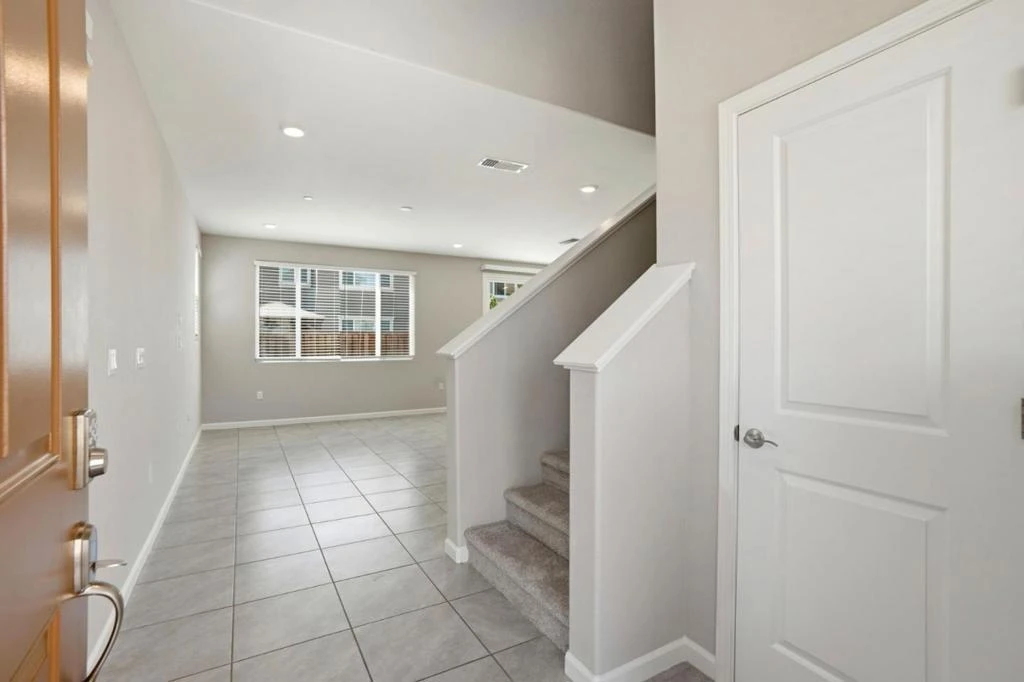
Wonderful Oakley Home - This 5 years young home has approx. 1,630 SF of living space with 3 bedrooms and 2 1/2 bathrooms on a well laid out 4,038 square foot lot. Enter into an open floor plan that features a family room kitchen combination with high ceilings, tile floors, granite counter tops, stainless steel appliances, gas oven range, dishwasher, microwave, refrigerator, walk-in pantry & half bath on the ground floor. Recessed lighting & lot's of windows give this home a bright open & airy feeling. The upstairs features a main bedroom suite with walk-in closet & attached bath featuring double sinks, stall shower & water closet. The upstairs has two additional bedrooms & a hall bath with double sinks & a shower over tub combination. The laundry is conveniently located upstairs with the bedrooms & storage closets. The home also features owned solar panels, low maintenance front and backyard with a nicely poured concrete patio, side walkway and side yard. Add your personal touches for outdoor entertaining and cookouts. The home also features a built-in fire sprinkler system. The two car garage is ready for your vehicles and houses the tankless water heater. This home is also nicely situated between Emerson Ranch Park and Delaney Park. Opportunity knocks. Don't miss it!

Property Facts

bed

Bedrooms

3

bathtub

Bathrooms

3

square_foot

Square Feet

1,630

landscape

Lot Size

4,038 sqft

calendar_month

Year Built

2021

home_work

Property Type

Single Family Residence

timer

Days on Market

38

payments

HOA Fee

N/A

garage

Garage Total

2

fingerprint

MLS #

ML82046945

Interior Details

General Interior

Interior Features

Walk In Closets

Flooring

Carpet, Tile

Kitchen & Appliances

Appliances

Dishwasher, Disposal, Ice Maker, Microwave, Refrigerator, Vented Exhaust Fan

Climate Control

Cooling

Central Air

Parking

Total Parking Spaces

2

Garage Spaces

2

Attached Garage

Yes

Exterior & Lot

Building & Construction

Fencing

Wood

Security

Fire Sprinkler System

Foundation

Slab

Roof

Tile

Lot & Grounds

Sewer

Public Sewer

Water Source

Public

Mortgage Calculator

Total Monthly

$0

Principal & Interest:
$0
Property Tax:
$0
Home Insurance:
$0
HOA Fees:
$0
$
$
%

Nearby Schools

RatingSchool NameGradesDistance
No school data available for this area.

Convenience Score

Market Insights

94561|Oakley
analytics

Estimated Value

Calculating...
trending_up0%vs. last year
202120222023202420252026

Market Temperature

Seller'sBalancedBuyer's
0d30d60d180d
Balanced

Balanced market

30 Days

Avg. time on market

This is a Balanced Market. Homes are selling at a moderate pace.

flood

Flood & Climate Risk

Flood Risk

Minimal — not in a FEMA flood zone

Low

Wildfire Risk

Moderate — near wildland-urban interface

Moderate

Heat Risk

Low — moderate summer temperatures

Low

Earthquake Risk

Southern California seismic zone

Moderate
volume_up

Noise Levels

TrafficQuiet residential street
AirportMinimal airport noise
CommercialLow commercial activity nearby
streetview

Street View

Open Full Street Viewopen_in_new
Topfind Realty

Ready to Take the Next Step?

Get expert support from a local agent today.

call
(800)-330-9306Available 9AM - 7PM

Similar Homes You Might Like

Based on price, location, and features

218 Almondtree Ln
NEW 14 HRS AGO

$515,000

FOR SALE

218 Almondtree Ln, Oakley, CA 94561

2 beds · 3 baths · 1,411 sqft

4798 Canopy Ln
VIRTUAL TOUR

$675,000

FOR SALE

4798 Canopy Ln, Oakley, CA 94561

3 beds · 3 baths · 1,725 sqft

1749 Domaine Way
3D TOUR

$644,000

FOR SALE

1749 Domaine Way, Oakley, CA 94561

3 beds · 2 baths · 1,492 sqft

136 Davisco Dr

$620,000

FOR SALE

136 Davisco Dr, Oakley, CA 94561

3 beds · 3 baths · 1,631 sqft

400 Devon Ct
VIRTUAL TOUR

$649,000

FOR SALE

400 Devon Ct, Oakley, CA 94561

4 beds · 3 baths · 1,787 sqft

2055 Truman Ln
VIRTUAL TOUR

$649,000

FOR SALE

2055 Truman Ln, Oakley, CA 94561

4 beds · 3 baths · 1,785 sqft

4145 Sequoia Dr
VIRTUAL TOUR

$644,800

FOR SALE

4145 Sequoia Dr, Oakley, CA 94561

3 beds · 2 baths · 1,571 sqft

4900 Burgundy Dr

$615,000

FOR SALE

4900 Burgundy Dr, Oakley, CA 94561

4 beds · 3 baths · 1,872 sqft

Recently Sold

2099 Meadowlark Ln
3D TOUR

$525,000

SOLD

2099 Meadowlark Ln, Oakley, CA 94561

3 beds · 3 baths · 1,558 sqft

2191 E Cypress Rd
VIDEO TOUR

$865,000

SOLD

2191 E Cypress Rd, Oakley, CA 94561

4 beds · 2 baths · 1,690 sqft

4640 Pinot Ct
VIRTUAL TOUR

$600,000

SOLD

4640 Pinot Ct, Oakley, CA 94561

4 beds · 2 baths · 1,370 sqft

409 Hazelnut Dr
VIRTUAL TOUR

$650,000

SOLD

409 Hazelnut Dr, Oakley, CA 94561

3 beds · 2 baths · 1,548 sqft

140 W Bolton Rd
VIRTUAL TOUR

$475,000

SOLD

140 W Bolton Rd, Oakley, CA 94561

4 beds · 2 baths · 1,800 sqft

2294 El Monte Dr
VIRTUAL TOUR

$715,000

SOLD

2294 El Monte Dr, Oakley, CA 94561

4 beds · 2 baths · 1,767 sqft

122 Granite Way
VIRTUAL TOUR

$635,000

SOLD

122 Granite Way, Oakley, CA 94561

3 beds · 3 baths · 1,947 sqft

640 Mockingbird Ln
VIRTUAL TOUR

$605,000

SOLD

640 Mockingbird Ln, Oakley, CA 94561

4 beds · 3 baths · 1,763 sqft

Topfind Realty

Company

  • About Us
  • Careers
  • Articles
  • Home Estimate

Explore

  • Renting
  • Buying
  • Selling
  • Realtors

Support

  • Help Center
  • Contact Us
  • Terms & Conditions
  • Privacy Policy

Topfind Realty, DRE # 02240815, is a licensed real estate broker in California. Topfind Realty pledges to support the Fair Housing Act and adhere to Equal Housing Opportunity laws.

Copyright © 2026 Topfind Realty. All Rights Reserved.