Topfind Realty
Renting

Search Rentals

Houses for RentTownhomes for RentCondos for RentView All Rentals →

Renting Resources

Why Rent With UsRenter GuideRent vs Buy Calculator

Renter Articles

How to Negotiate RentUnderstanding Your LeaseMoving Checklist for RentersAll Renter Articles
Buying

Search Homes

Houses for SaleTownhomes for SaleCondos for SaleView All Homes →

Buying Resources

Why Buy With UsBuyer GuideAffordability CalculatorInvestment CalculatorProperty Tax Calculator

Buyer Articles

Home Inspection TipsFirst-Time Buyer ChecklistImprove Your Credit Score
Selling

Selling Tools

Home ValuationNet Sheet CalculatorHELOC CalculatorRefinance Calculator

Selling Resources

Why Sell With UsSeller GuideFind a Seller's Agent

Seller Articles

Strategic PricingMaximize Profit When SellingSell While Buying Your Next Home
Mortgage

Today's Rates

Mortgage RatesRefinance Rates

Mortgage Tools

Mortgage CalculatorLoan Comparison

Mortgage Resources

Why Pre-Approval MattersCompare Mortgage OffersFind the Right Loan Program
Realtors
Topfind
Houses for RentTownhomes for RentCondos for RentView All Rentals →
Why Rent With UsRenter GuideRent vs Buy Calculator
How to Negotiate RentUnderstanding Your LeaseMoving Checklist for Renters
Houses for SaleTownhomes for SaleCondos for SaleView All Homes →
Why Buy With UsBuyer GuideAffordability CalculatorInvestment CalculatorProperty Tax Calculator
Home Inspection TipsFirst-Time Buyer ChecklistImprove Your Credit Score
Home ValuationNet Sheet CalculatorHELOC CalculatorRefinance Calculator
Why Sell With UsSeller GuideFind a Seller's Agent
Strategic PricingMaximize Profit When SellingSell While Buying Your Next Home
Mortgage RatesRefinance RatesMortgage CalculatorLoan Comparison
Why Pre-Approval MattersCompare Mortgage OffersFind the Right Loan Program
groupRealtorsinfoAbout Us
Continue with Google
Sign InSign Up
Topfind Realty
Renting

Search Rentals

Houses for RentTownhomes for RentCondos for RentView All Rentals →

Renting Resources

Why Rent With UsRenter GuideRent vs Buy Calculator

Renter Articles

How to Negotiate RentUnderstanding Your LeaseMoving Checklist for RentersAll Renter Articles
Buying

Search Homes

Houses for SaleTownhomes for SaleCondos for SaleView All Homes →

Buying Resources

Why Buy With UsBuyer GuideAffordability CalculatorInvestment CalculatorProperty Tax Calculator

Buyer Articles

Home Inspection TipsFirst-Time Buyer ChecklistImprove Your Credit Score
Selling

Selling Tools

Home ValuationNet Sheet CalculatorHELOC CalculatorRefinance Calculator

Selling Resources

Why Sell With UsSeller GuideFind a Seller's Agent

Seller Articles

Strategic PricingMaximize Profit When SellingSell While Buying Your Next Home
Mortgage

Today's Rates

Mortgage RatesRefinance Rates

Mortgage Tools

Mortgage CalculatorLoan Comparison

Mortgage Resources

Why Pre-Approval MattersCompare Mortgage OffersFind the Right Loan Program
Realtors
Topfind
Houses for RentTownhomes for RentCondos for RentView All Rentals →
Why Rent With UsRenter GuideRent vs Buy Calculator
How to Negotiate RentUnderstanding Your LeaseMoving Checklist for Renters
Houses for SaleTownhomes for SaleCondos for SaleView All Homes →
Why Buy With UsBuyer GuideAffordability CalculatorInvestment CalculatorProperty Tax Calculator
Home Inspection TipsFirst-Time Buyer ChecklistImprove Your Credit Score
Home ValuationNet Sheet CalculatorHELOC CalculatorRefinance Calculator
Why Sell With UsSeller GuideFind a Seller's Agent
Strategic PricingMaximize Profit When SellingSell While Buying Your Next Home
Mortgage RatesRefinance RatesMortgage CalculatorLoan Comparison
Why Pre-Approval MattersCompare Mortgage OffersFind the Right Loan Program
groupRealtorsinfoAbout Us
Continue with Google
Sign InSign Up
  1. Topfind
  2. CA
  3. Oakley
  4. 1965 Sherry Cir
Photo 1 of 1965 Sherry Cir
Photo 2 of 1965 Sherry Cir
1 / 20
Main
Interior 1
Interior 2
Interior 3
Interior 4
imagesmode View 20 photos
For Sale
$499,950
Est. $2,800/mo

1965 Sherry Cir, Oakley, CA 94561

bed
3
Bedrooms
bathtub
2
Bathrooms
square_foot
1,189
Sq Ft

About this home

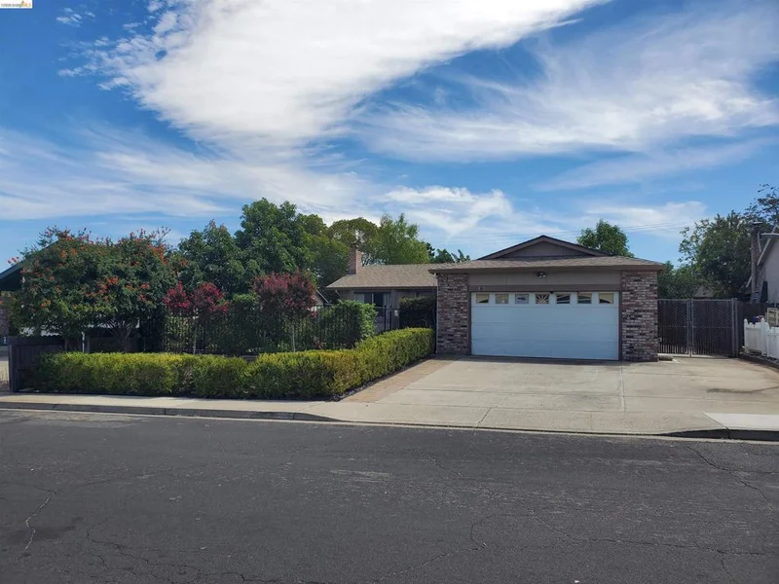
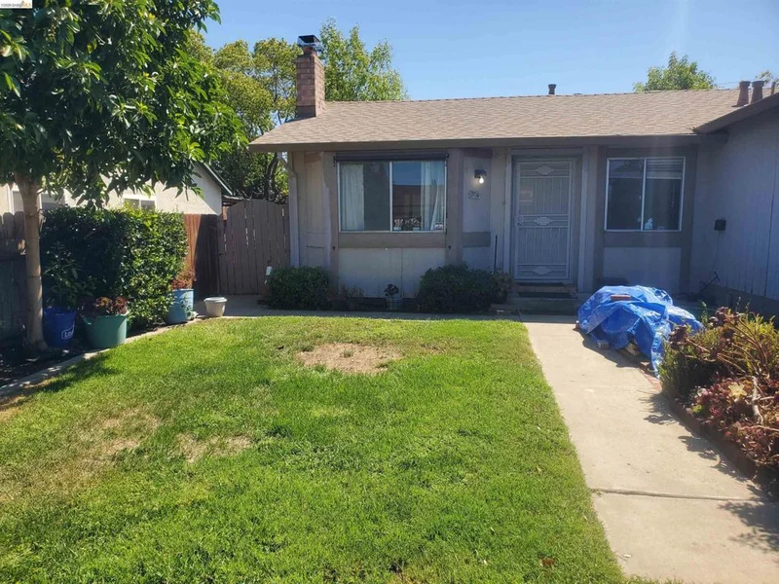
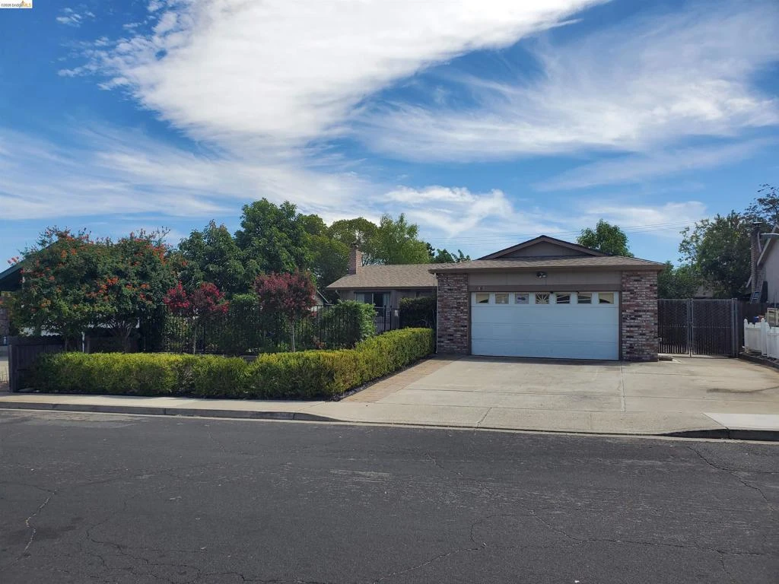
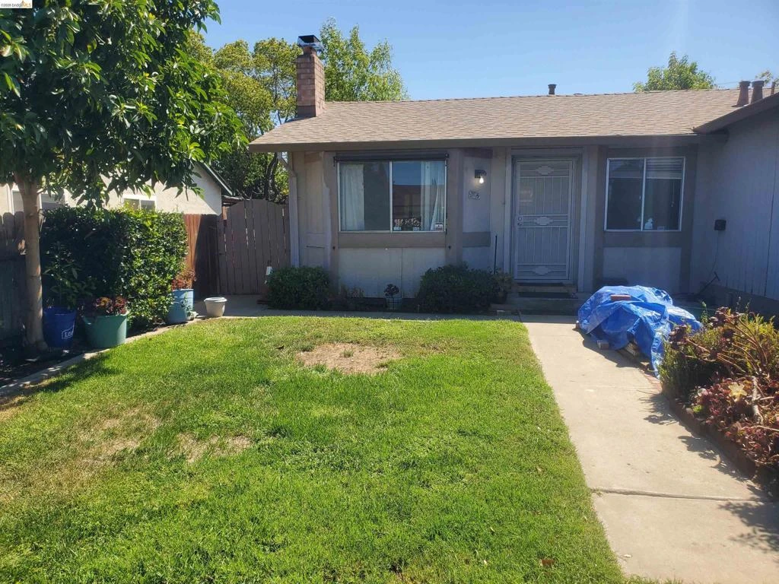
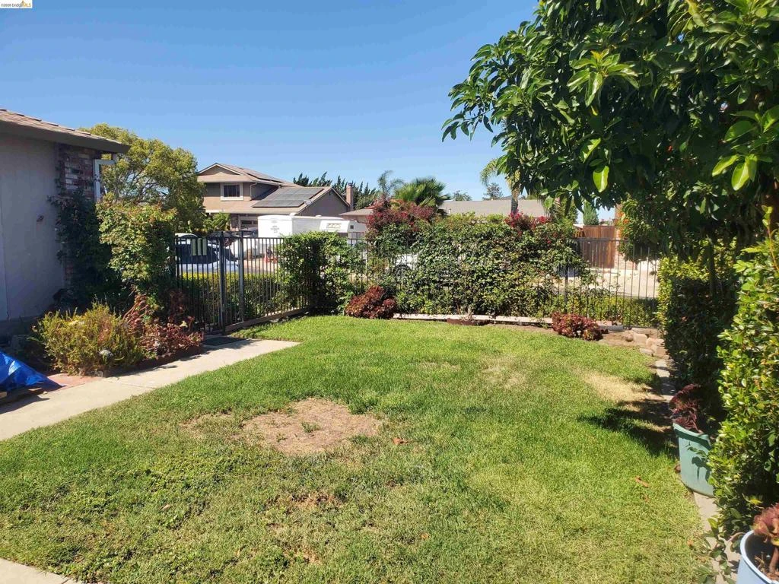
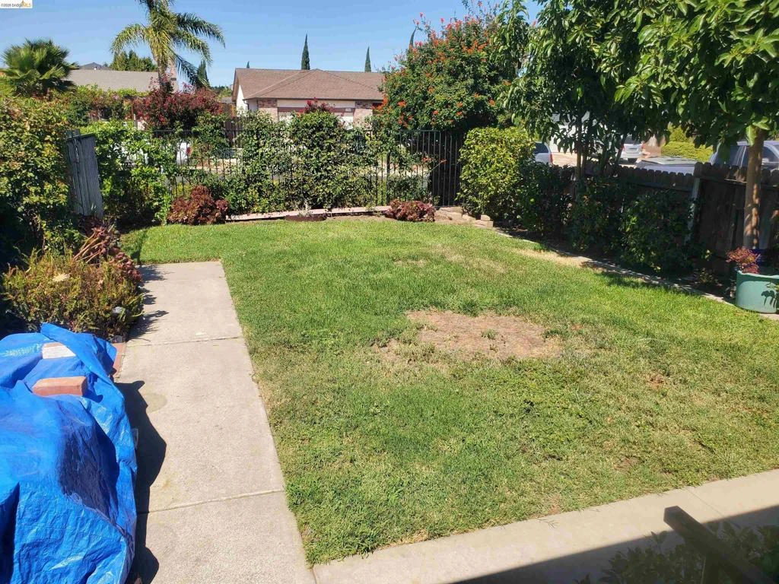
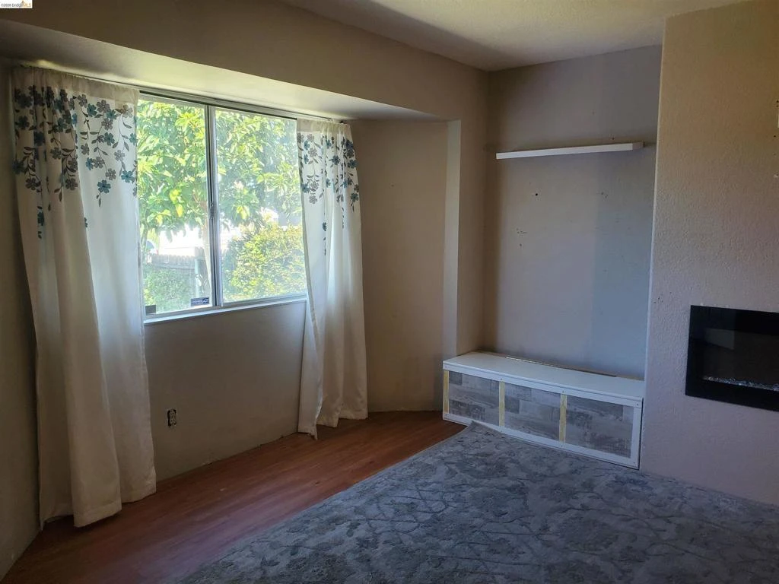
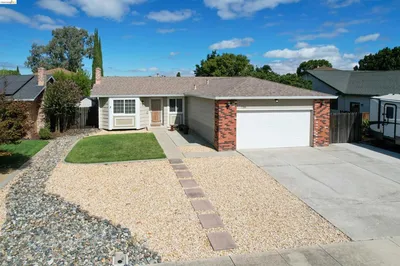
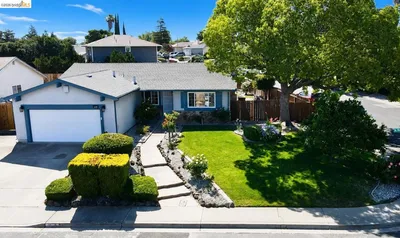
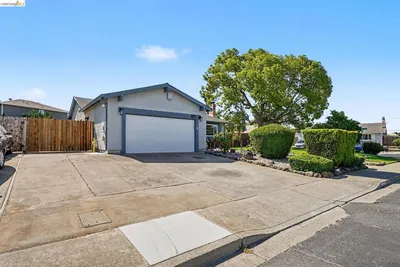
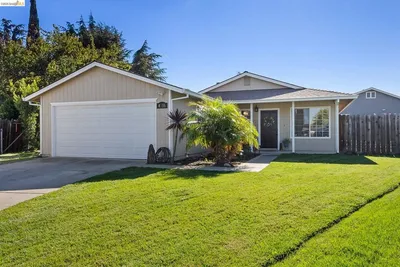
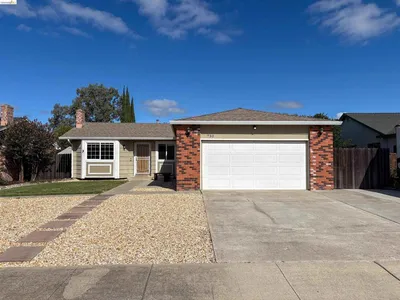
HANDYMAN SPECIAL: XLNT starter, small family or empty-nester home but needs floor coverings & some cosmetic & finish work, price reflects this. Kitchen updated in past w/stained wood cabinets & Formica counters (& additional cabinets added), Deep SS double sink, Microwave range hood, Gas stove, SS Refrigerator. Ceiling fans w/lights, raised panel interior doors, Laundry Rm, Tankless water heater, 2 Car Gar w/Rollup door & auto opener, Extra wide driveway & double gated concrete side yard access, wrought iron front yard fence enclosure. Roof less than 10 yrs old and HVAC system working well, per owner. INCLUDED BUT NOT INSTALLED = New Luxury Vinyl Plank wood color flooring and New dual pane windows in boxes (believed enough for whole house - Buyer to verify), New Steel/Ceramic tub, New Fiberglass tub surround kit, various other faucets and fixtures & items still in boxes, and a large number of decorative ceramic floor tiles stacked in garage. Backyard needs landscaping, fences in need of attention. Original fireplace now decorative only but can be converted back to wood burning per Seller. Bring Us An Offer!

Listed by Kenneth Barnes • Dan Barnes, Broker

Property Facts

bed

Bedrooms

3

bathtub

Bathrooms

2

square_foot

Square Feet

1,189

landscape

Lot Size

6,660 sqft

calendar_month

Year Built

1980

home_work

Property Type

Single Family Residence

timer

Days on Market

0

garage

Garage Total

2

fingerprint

MLS #

41146146

Interior Details

General Interior

Interior Features

Breakfast Area

Flooring

Carpet, Laminate, Tile, Vinyl

Fireplace

Decorative, Electric, Living Room

Climate Control

Cooling

Central Air

Heating

Forced Air, Natural Gas

Parking

Total Parking Spaces

5

Garage Spaces

2

Attached Garage

Yes

Parking Features

Covered, Garage, Garage Door Opener, Off Street

Exterior & Lot

Building & Construction

Patio & Porch

Deck

Construction

Stucco, Wood Siding

Roof

Shingle

Lot & Grounds

Lot Features

Back Yard, Sprinklers In Front, Sloped Up

Mortgage Calculator

Total Monthly

$0

Principal & Interest:
$0
Property Tax:
$0
Home Insurance:
$0
HOA Fees:
$0
$
$
%

Nearby Schools

RatingSchool NameGradesDistance
4
Orchard Park
Elementary School
K-80.8 mi
2
Oakley Elementary
Elementary School
K-50.8 mi
4
Laurel Elementary
Elementary School
K-51.0 mi
3
O'Hara Park Middle
Middle School
6-81.1 mi
7
Almond Grove Elementary
Elementary School
K-51.1 mi

Convenience Score

Market Insights

94561|Oakley

Estimated Value

Calculating...
No change vs. last year
Value history is still building for this area.

Market Temperature

Seller'sBalancedBuyer's
0d30d60d180d
Balanced

Balanced market

30 Days

Avg. time on market

This is a Balanced Market. Homes are selling at a moderate pace.

Flood & Climate Risk

Noise Levels

Location

1965 Sherry Cir

Oakley, CA 94561

Open in Mapsopen_in_new
Topfind Realty

Ready to Take the Next Step?

Get expert support from a local agent today.

call
(800)-330-9306Available 9AM - 7PM

Similar Homes You Might Like

Based on price, location, and features
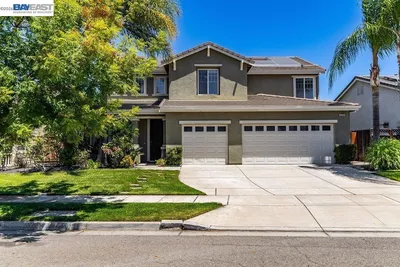
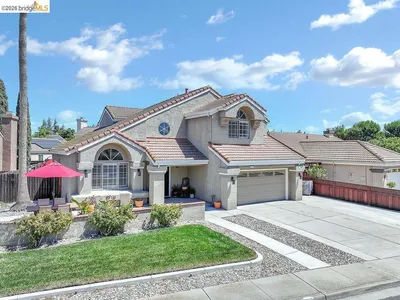
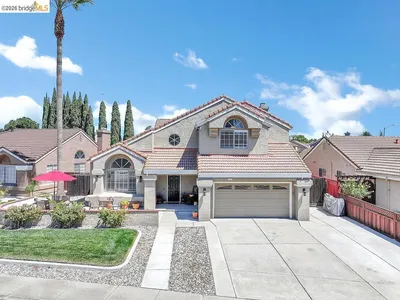
5108 Sandmound Blvd, Oakley, CA 94561
1 / 20
OPEN SATURDAY, 7PM - 10PM
3D TOUR
$599,999FOR SALE
5108 Sandmound Blvd, Oakley, CA 94561

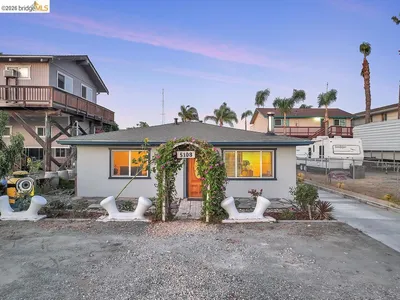
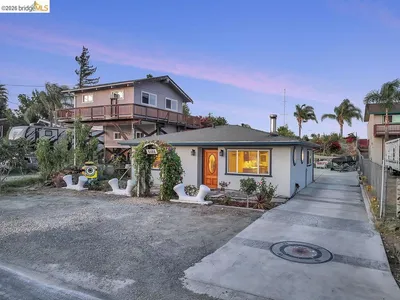
3 beds · 2 baths · 1,238 sqft

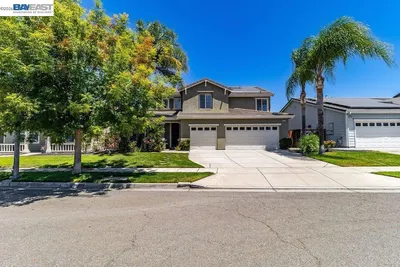
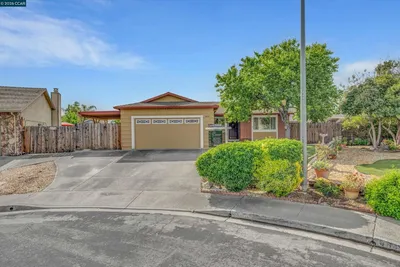
730 Almond Drive, Oakley, CA 94561
1 / 25
NEW 6 DAYS AGO
VIDEO TOUR
$565,000FOR SALE
730 Almond Drive, Oakley, CA 94561

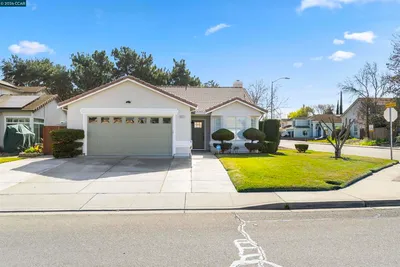
3 beds · 2 baths · 1,189 sqft

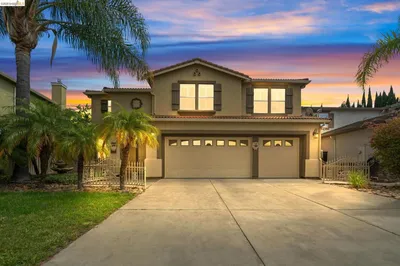
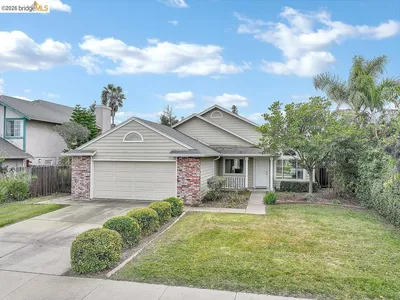
2080 Ohara Ave, Oakley, CA 94561
1 / 20
$1,200,000FOR SALE
2080 Ohara Ave, Oakley, CA 94561

2 beds · 1 baths · 1,031 sqft

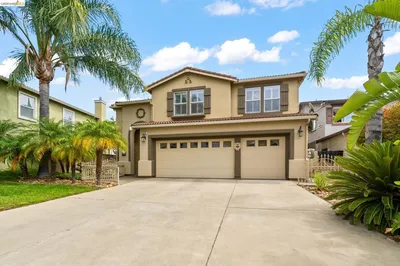
4630 Burgundy Dr, Oakley, CA 94561
1 / 20
OPEN SUNDAY, 6PM - 9PM
$614,000FOR SALE
4630 Burgundy Dr, Oakley, CA 94561

4 beds · 2 baths · 1,370 sqft

1430 Carpenter Rd, Oakley, CA 94561
1 / 47
OPEN SUNDAY, 9PM - 11PM
VIRTUAL TOUR
$1,395,000FOR SALE
1430 Carpenter Rd, Oakley, CA 94561

3 beds · 2 baths · 2,100 sqft

4746 Mammouth Ln, Oakley, CA 94561
1 / 74
VIRTUAL TOUR
$699,000FOR SALE
4746 Mammouth Ln, Oakley, CA 94561

6 beds · 3 baths · 3,020 sqft

516 Malicoat Ave, Oakley, CA 94561
1 / 68
VIRTUAL TOUR
$799,900FOR SALE
516 Malicoat Ave, Oakley, CA 94561

5 beds · 3 baths · 3,685 sqft

108 Edmeades Court, Oakley, CA 94561-3117
1 / 20
VIDEO TOUR
$650,000FOR SALE
108 Edmeades Court, Oakley, CA 94561-3117

3 beds · 3 baths · 2,190 sqft

Recently Sold

4640 Pinot Ct, Oakley, CA 94561
VIRTUAL TOUR
$600,000
4640 Pinot Ct, Oakley, CA 94561

4 beds · 2 baths · 1,370 sqft

901 Weibel Circle, Oakley, CA 94561-3024
VIDEO TOUR
$550,000
901 Weibel Circle, Oakley, CA 94561-3024

3 beds · 2 baths · 1,119 sqft

418 Ohara Ave, Oakley, CA 94561
VIRTUAL TOUR
$479,000
418 Ohara Ave, Oakley, CA 94561

3 beds · 2 baths · 1,080 sqft

3879 Harvest Cir, Oakley, CA 94561
3D TOUR
$580,000
3879 Harvest Cir, Oakley, CA 94561

3 beds · 2 baths · 1,325 sqft

1621 Edgewood Dr, Oakley, CA 94561
VIRTUAL TOUR
$550,000
1621 Edgewood Dr, Oakley, CA 94561

3 beds · 2 baths · 1,176 sqft

288 Cashew Ln, Oakley, CA 94561
VIRTUAL TOUR
$490,000
288 Cashew Ln, Oakley, CA 94561

2 beds · 1 baths · 1,013 sqft

4855 Edgewood Ct, Oakley, CA 94561
VIRTUAL TOUR
$519,900
4855 Edgewood Ct, Oakley, CA 94561

2 beds · 1 baths · 952 sqft

2025 Truman Ln, Oakley, CA 94561
$599,000
2025 Truman Ln, Oakley, CA 94561

3 beds · 2 baths · 1,317 sqft

$499,950
3 bd | 2 ba | 1,189 sqft
call
Topfind Realty
Download on theApp StoreGET IT ONGoogle Play

Company

  • About Us
  • Careers
  • Articles
  • Home Estimate

Explore

  • Renting
  • Buying
  • Selling
  • Realtors

Support

  • Help Center
  • Contact Us
  • Terms & Conditions
  • Privacy Policy

Tools

  • Mortgage Calculator
  • Affordability Calculator
  • Rent vs Buy Calculator
  • Refinance Calculator
  • Market Data
  • Market Reports

Topfind Realty, DRE # 02240815, is a licensed real estate broker in California. Topfind Realty pledges to support the Fair Housing Act and adhere to Equal Housing Opportunity laws.

Copyright © 2026 Topfind Realty. All Rights Reserved.