Topfind Realty
Renting

Search Rentals

Houses for RentTownhomes for RentCondos for RentView All Rentals →

Renting Resources

Why Rent With UsRenter GuideRent vs Buy Calculator

Renter Articles

How to Negotiate RentUnderstanding Your LeaseMoving Checklist for Renters
Buying

Search Homes

Houses for SaleTownhomes for SaleCondos for SaleView All Homes →

Buying Resources

Why Buy With UsBuyer GuideAffordability CalculatorInvestment CalculatorProperty Tax Calculator

Buyer Articles

Master Your New Home BudgetBeat Moving StressPacking Secrets
Selling

Selling Tools

Home ValuationFind a Seller's Agent

Selling Resources

Why Sell With UsSeller GuideNet Sheet CalcHELOC Calculator

Seller Articles

Strategic PricingDownsizing Tips
Mortgage Rates

Today's Rates

Mortgage RatesRefinance RatesLoan ComparisonHELOC Calculator

Mortgage Resources

Understanding Mortgage RatesFirst-Time Homebuyer GuideWhen to Refinance Your Mortgage
Realtors
Topfind
Houses for RentTownhomes for RentCondos for RentView All Rentals →
Why Rent With UsRenter GuideRent vs Buy Calculator
How to Negotiate RentUnderstanding Your LeaseMoving Checklist for Renters
Houses for SaleTownhomes for SaleCondos for SaleView All Homes →
Why Buy With UsBuyer GuideAffordability CalculatorInvestment CalculatorProperty Tax Calculator
Master Your New Home BudgetBeat Moving StressPacking Secrets
Home ValuationFind a Seller's Agent
Why Sell With UsSeller GuideNet Sheet CalcHELOC Calculator
Strategic PricingDownsizing Tips
Mortgage RatesRefinance RatesLoan ComparisonHELOC Calculator
Understanding Mortgage RatesFirst-Time Homebuyer GuideWhen to Refinance Your Mortgage
groupRealtorsinfoAbout Us
Continue with Google
Sign InSign Up
Topfind Realty
Renting

Search Rentals

Houses for RentTownhomes for RentCondos for RentView All Rentals →

Renting Resources

Why Rent With UsRenter GuideRent vs Buy Calculator

Renter Articles

How to Negotiate RentUnderstanding Your LeaseMoving Checklist for Renters
Buying

Search Homes

Houses for SaleTownhomes for SaleCondos for SaleView All Homes →

Buying Resources

Why Buy With UsBuyer GuideAffordability CalculatorInvestment CalculatorProperty Tax Calculator

Buyer Articles

Master Your New Home BudgetBeat Moving StressPacking Secrets
Selling

Selling Tools

Home ValuationFind a Seller's Agent

Selling Resources

Why Sell With UsSeller GuideNet Sheet CalcHELOC Calculator

Seller Articles

Strategic PricingDownsizing Tips
Mortgage Rates

Today's Rates

Mortgage RatesRefinance RatesLoan ComparisonHELOC Calculator

Mortgage Resources

Understanding Mortgage RatesFirst-Time Homebuyer GuideWhen to Refinance Your Mortgage
Realtors
Topfind
Houses for RentTownhomes for RentCondos for RentView All Rentals →
Why Rent With UsRenter GuideRent vs Buy Calculator
How to Negotiate RentUnderstanding Your LeaseMoving Checklist for Renters
Houses for SaleTownhomes for SaleCondos for SaleView All Homes →
Why Buy With UsBuyer GuideAffordability CalculatorInvestment CalculatorProperty Tax Calculator
Master Your New Home BudgetBeat Moving StressPacking Secrets
Home ValuationFind a Seller's Agent
Why Sell With UsSeller GuideNet Sheet CalcHELOC Calculator
Strategic PricingDownsizing Tips
Mortgage RatesRefinance RatesLoan ComparisonHELOC Calculator
Understanding Mortgage RatesFirst-Time Homebuyer GuideWhen to Refinance Your Mortgage
groupRealtorsinfoAbout Us
Continue with Google
Sign InSign Up
Real Estate/CA/Oakley/1760 Domaine Way
Interior
For Sale
$659,000
Est. $3,690/mo

1760 Domaine Way, Oakley, CA 94561

bed
3
Bedrooms
bathtub
2
Bathrooms
square_foot
1,492
Square Feet

About this home

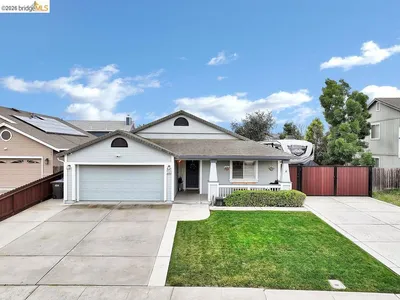
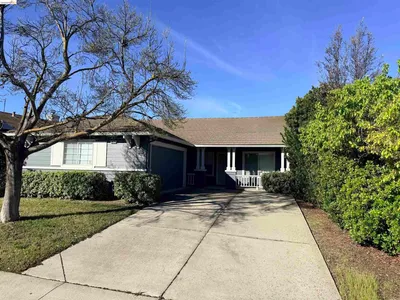
Welcome to 1760 Domaine Way in Oakley, a beautifully updated home offering stylish finishes, thoughtful improvements, and inviting indoor-outdoor living. Fresh interior paint, new flooring, updated lighting, blinds throughout, and smart switches create a modern, move-in-ready feel. The remodeled primary bathroom, updated guest bath, new ceiling fans, and designer touches throughout add comfort and style, while the kitchen features a new faucet, gas stove, under-sink water filtration system, and a new garbage disposal. Just off the garage, a convenient mud room provides the perfect drop zone for shoes, backpacks, coats, and everyday essentials. The home also includes a refrigerator, washer, and dryer. Situated on a desirable corner lot, this property offers an oversized side yard with more than enough room to accommodate a large RV, boat, or other recreational vehicles. The backyard is designed for both enjoyment and functionality with low-maintenance turf, refreshed landscaping, a newly redesigned side yard, and a detached storage shed equipped with electricity—ideal for a workshop, hobby space, additional storage, or future creative use. Additional improvements include a smart thermostat, tamper-resistant outlets throughout, a new bedroom door, a dog door leading into the garage, and a newer side fence section. With extensive upgrades already completed, this well-maintained, move-in-ready home combines modern convenience, exceptional functionality, and outstanding value in one of Oakley's most desirable neighborhoods.

Property Facts

bed

Bedrooms

3

bathtub

Bathrooms

2

square_foot

Square Feet

1,492

landscape

Lot Size

8,921 sqft

calendar_month

Year Built

1988

home_work

Property Type

Single Family Residence

timer

Days on Market

1

payments

HOA Fee

N/A

garage

Garage Total

2

fingerprint

MLS #

41143415

Interior Details

General Interior

Interior Features

Breakfast Area

Flooring

Laminate, Stone

Fireplace

Family Room, Gas Starter, Wood Burning

Kitchen & Appliances

Appliances

Gas Water Heater, Washer

Climate Control

Cooling

Central Air

Heating

Forced Air

Parking

Total Parking Spaces

2

Garage Spaces

2

Attached Garage

Yes

Parking Features

Garage, Garage Door Opener

Exterior & Lot

Building & Construction

Patio & Porch

Front Porch, Patio

Construction

Stucco

Roof

Shingle

Lot & Grounds

Lot Features

Back Yard, Corner Lot, Front Yard, Garden, Sprinklers Timer, Yard

Mortgage Calculator

Total Monthly

$0

Principal & Interest:
$0
Property Tax:
$0
Home Insurance:
$0
HOA Fees:
$0
$
$
%

Nearby Schools

RatingSchool NameGradesDistance
5
Vintage Parkway Elementary
Elementary School
K-50.5 mi
4
Orchard Park
Elementary School
K-80.8 mi
2
Oakley Elementary
Elementary School
K-51.0 mi
3
O'Hara Park Middle
Middle School
6-81.5 mi
4
Laurel Elementary
Elementary School
K-51.7 mi

Convenience Score

Market Insights

94561|Oakley
analytics

Estimated Value

Calculating...
trending_up0%vs. last year
202120222023202420252026

Market Temperature

Seller'sBalancedBuyer's
0d30d60d180d
Balanced

Balanced market

30 Days

Avg. time on market

This is a Balanced Market. Homes are selling at a moderate pace.

flood

Flood & Climate Risk

Flood Risk

Minimal — not in a FEMA flood zone

Low

Wildfire Risk

Moderate — near wildland-urban interface

Moderate

Heat Risk

Low — moderate summer temperatures

Low

Earthquake Risk

Southern California seismic zone

Moderate
volume_up

Noise Levels

TrafficQuiet residential street
AirportMinimal airport noise
CommercialLow commercial activity nearby
streetview

Street View

Open Full Street Viewopen_in_new
Topfind Realty

Ready to Take the Next Step?

Get expert support from a local agent today.

call
(800)-330-9306Available 9AM - 7PM

Similar Homes You Might Like

Based on price, location, and features
4798 Canopy Ln
VIRTUAL TOUR

$675,000

FOR SALE

4798 Canopy Ln, Oakley, CA 94561

3 beds · 3 baths · 1,725 sqft

1749 Domaine Way
3D TOUR

$644,000

FOR SALE

1749 Domaine Way, Oakley, CA 94561

3 beds · 2 baths · 1,492 sqft

20 Kessler Ln
VIRTUAL TOUR

$600,000

FOR SALE

20 Kessler Ln, Oakley, CA 94561

3 beds · 1 baths · 1,712 sqft

136 Davisco Dr

$620,000

FOR SALE

136 Davisco Dr, Oakley, CA 94561

3 beds · 3 baths · 1,631 sqft

400 Devon Ct
VIRTUAL TOUR

$649,000

FOR SALE

400 Devon Ct, Oakley, CA 94561

4 beds · 3 baths · 1,787 sqft

2055 Truman Ln
VIRTUAL TOUR

$649,000

FOR SALE

2055 Truman Ln, Oakley, CA 94561

4 beds · 3 baths · 1,785 sqft

2130 Harborage Way

$625,000

FOR SALE

2130 Harborage Way, Oakley, CA 94561

3 beds · 2 baths · 1,680 sqft

4024 Mellowood Dr

$675,000

FOR SALE

4024 Mellowood Dr, Oakley, CA 94561

4 beds · 2 baths · 1,752 sqft

Recently Sold

2099 Meadowlark Ln
3D TOUR

$525,000

SOLD

2099 Meadowlark Ln, Oakley, CA 94561

3 beds · 3 baths · 1,558 sqft

2191 E Cypress Rd
VIDEO TOUR

$875,000

SOLD

2191 E Cypress Rd, Oakley, CA 94561

4 beds · 2 baths · 1,690 sqft

4640 Pinot Ct
VIRTUAL TOUR

$600,000

SOLD

4640 Pinot Ct, Oakley, CA 94561

4 beds · 2 baths · 1,370 sqft

409 Hazelnut Dr
VIRTUAL TOUR

$650,000

SOLD

409 Hazelnut Dr, Oakley, CA 94561

3 beds · 2 baths · 1,548 sqft

2294 El Monte Dr
VIRTUAL TOUR

$715,000

SOLD

2294 El Monte Dr, Oakley, CA 94561

4 beds · 2 baths · 1,767 sqft

640 Mockingbird Ln
VIRTUAL TOUR

$605,000

SOLD

640 Mockingbird Ln, Oakley, CA 94561

4 beds · 3 baths · 1,763 sqft

2231 Ventnor Ln
VIRTUAL TOUR

$555,555

SOLD

2231 Ventnor Ln, Oakley, CA 94561

3 beds · 2 baths · 1,452 sqft

3879 Harvest Cir
3D TOUR

$580,000

SOLD

3879 Harvest Cir, Oakley, CA 94561

3 beds · 2 baths · 1,325 sqft

Topfind Realty

Company

  • About Us
  • Careers
  • Articles
  • Home Estimate

Explore

  • Renting
  • Buying
  • Selling
  • Realtors

Support

  • Help Center
  • Contact Us
  • Terms & Conditions
  • Privacy Policy

Topfind Realty, DRE # 02240815, is a licensed real estate broker in California. Topfind Realty pledges to support the Fair Housing Act and adhere to Equal Housing Opportunity laws.

Copyright © 2026 Topfind Realty. All Rights Reserved.