Topfind Realty
Renting

Search Rentals

Houses for RentTownhomes for RentCondos for RentView All Rentals →

Renting Resources

Why Rent With UsRenter GuideRent vs Buy Calculator

Renter Articles

How to Negotiate RentUnderstanding Your LeaseMoving Checklist for RentersAll Renter Articles
Buying

Search Homes

Houses for SaleTownhomes for SaleCondos for SaleView All Homes →

Buying Resources

Why Buy With UsBuyer GuideAffordability CalculatorInvestment CalculatorProperty Tax Calculator

Buyer Articles

Home Inspection TipsFirst-Time Buyer ChecklistImprove Your Credit Score
Selling

Selling Tools

Home ValuationNet Sheet CalculatorHELOC CalculatorRefinance Calculator

Selling Resources

Why Sell With UsSeller GuideFind a Seller's Agent

Seller Articles

Strategic PricingMaximize Profit When SellingSell While Buying Your Next Home
Mortgage

Today's Rates

Mortgage RatesRefinance Rates

Mortgage Tools

Mortgage CalculatorLoan Comparison

Mortgage Resources

Why Pre-Approval MattersCompare Mortgage OffersFind the Right Loan Program
Realtors
Topfind
Houses for RentTownhomes for RentCondos for RentView All Rentals →
Why Rent With UsRenter GuideRent vs Buy Calculator
How to Negotiate RentUnderstanding Your LeaseMoving Checklist for Renters
Houses for SaleTownhomes for SaleCondos for SaleView All Homes →
Why Buy With UsBuyer GuideAffordability CalculatorInvestment CalculatorProperty Tax Calculator
Home Inspection TipsFirst-Time Buyer ChecklistImprove Your Credit Score
Home ValuationNet Sheet CalculatorHELOC CalculatorRefinance Calculator
Why Sell With UsSeller GuideFind a Seller's Agent
Strategic PricingMaximize Profit When SellingSell While Buying Your Next Home
Mortgage RatesRefinance RatesMortgage CalculatorLoan Comparison
Why Pre-Approval MattersCompare Mortgage OffersFind the Right Loan Program
groupRealtorsinfoAbout Us
Continue with Google
Sign InSign Up
Topfind Realty
Renting

Search Rentals

Houses for RentTownhomes for RentCondos for RentView All Rentals →

Renting Resources

Why Rent With UsRenter GuideRent vs Buy Calculator

Renter Articles

How to Negotiate RentUnderstanding Your LeaseMoving Checklist for RentersAll Renter Articles
Buying

Search Homes

Houses for SaleTownhomes for SaleCondos for SaleView All Homes →

Buying Resources

Why Buy With UsBuyer GuideAffordability CalculatorInvestment CalculatorProperty Tax Calculator

Buyer Articles

Home Inspection TipsFirst-Time Buyer ChecklistImprove Your Credit Score
Selling

Selling Tools

Home ValuationNet Sheet CalculatorHELOC CalculatorRefinance Calculator

Selling Resources

Why Sell With UsSeller GuideFind a Seller's Agent

Seller Articles

Strategic PricingMaximize Profit When SellingSell While Buying Your Next Home
Mortgage

Today's Rates

Mortgage RatesRefinance Rates

Mortgage Tools

Mortgage CalculatorLoan Comparison

Mortgage Resources

Why Pre-Approval MattersCompare Mortgage OffersFind the Right Loan Program
Realtors
Topfind
Houses for RentTownhomes for RentCondos for RentView All Rentals →
Why Rent With UsRenter GuideRent vs Buy Calculator
How to Negotiate RentUnderstanding Your LeaseMoving Checklist for Renters
Houses for SaleTownhomes for SaleCondos for SaleView All Homes →
Why Buy With UsBuyer GuideAffordability CalculatorInvestment CalculatorProperty Tax Calculator
Home Inspection TipsFirst-Time Buyer ChecklistImprove Your Credit Score
Home ValuationNet Sheet CalculatorHELOC CalculatorRefinance Calculator
Why Sell With UsSeller GuideFind a Seller's Agent
Strategic PricingMaximize Profit When SellingSell While Buying Your Next Home
Mortgage RatesRefinance RatesMortgage CalculatorLoan Comparison
Why Pre-Approval MattersCompare Mortgage OffersFind the Right Loan Program
groupRealtorsinfoAbout Us
Continue with Google
Sign InSign Up
Real Estate/CA/Oakley/10 Kali Ct (Sold)
view_in_arVirtual Tour
Main
SOLD
SoldClosed on July 1, 2026
$749,000
Sold Price

10 Kali Ct, Oakley, CA 94561

bed
5
Bedrooms
bathtub
3
Bathrooms
square_foot
2,813
Square Feet

About this home

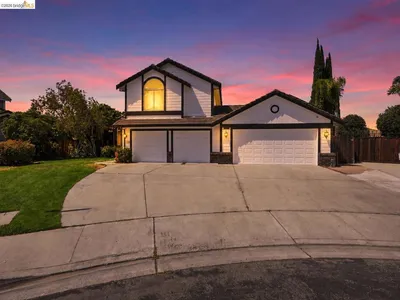
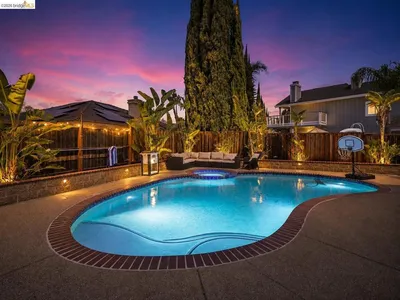
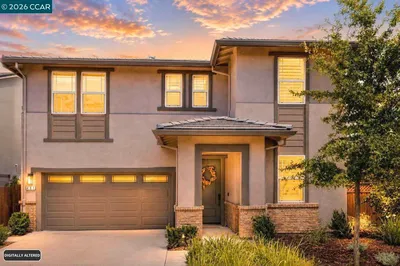
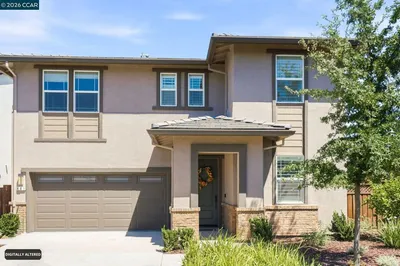
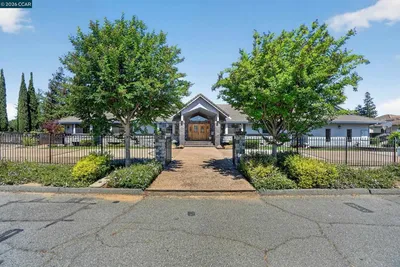
Welcome home to this spacious 5-bedroom, 3-full-bath home tucked away on a quiet court in a highly desirable Oakley neighborhood. Designed with an open-concept layout, the home offers an ideal setting for both everyday living and entertaining. The inviting family room flows seamlessly into the expansive, updated kitchen—perfect for gathering with family and friends. The kitchen is a true standout, featuring a large island with extended seating, soapstone countertops with an integrated soapstone sink, stainless steel appliances, and thoughtful upgrades for the culinary enthusiast, including a cooktop pot-filler faucet, insta-hot water at the sink, and a walk-in pantry. A full bedroom and bathroom on the first floor provide excellent flexibility for guests or multi-generational living. Upstairs, you’ll find a versatile loft with built-in cabinetry, along with a generous primary suite complete with a remodeled bathroom and a spacious walk-in closet. The spacious three-car garage offers exceptional versatility—providing ample room for vehicles, storage, or even a workshop setup. Whether you need space for extra cars, recreational gear, or hobbies, this garage adds both convenience and functionality to the home. Step outside to the large, private backyard—offering a peaceful, park-like setting that’s ideal for entertaining, relaxing, or hosting gatherings. Enjoy the tranquil pond and water feature that creates a soothing ambiance, while the spacious layout provides plenty of room for outdoor living. A convenient storage shed adds extra functionality, making this backyard as practical as it is inviting. Open House Saturday May 30th 1-4 PM

infoProperty Facts

bed

Bedrooms

5

bathtub

Bathrooms

3

square_foot

Square Feet

2,813

landscape

Lot Size

9,327 sqft

calendar_month

Year Built

2002

home_work

Property Type

Single Family Residence

timer

Days on Market

54

payments

HOA Fee

N/A

garage

Garage Total

3

fingerprint

MLS #

41130485

chairInterior Details

General Interior

Interior Features

Breakfast Bar, Eat In Kitchen

Flooring

Laminate, Vinyl

Fireplace

Family Room, Wood Burning

Climate Control

Cooling

Central Air

Heating

Forced Air

deckExterior & Lot

Building & Construction

Patio & Porch

Patio

Construction

Stucco

Foundation

Slab

Roof

Tile

Nearby Schools

RatingSchool NameGradesDistance
7
Almond Grove Elementary
Elementary School
K-50.5 mi
4
Laurel Elementary
Elementary School
K-50.7 mi
5
Freedom High
High School
9-121.0 mi
3
O'Hara Park Middle
Middle School
6-81.1 mi
2
Oakley Elementary
Elementary School
K-51.2 mi

Convenience Score

Topfind Realty

This Home is Sold

Curious what your home is worth? Get a free valuation.

call
(800)-330-9306Available 9AM - 6PM

Similar Homes You Might Like

Based on price, location, and features
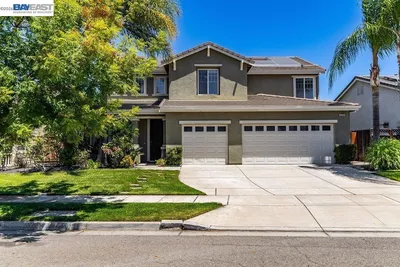
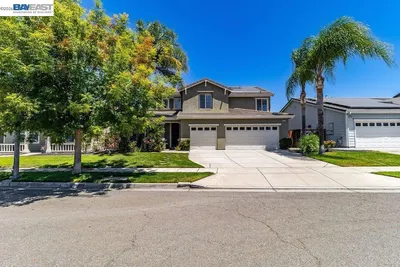
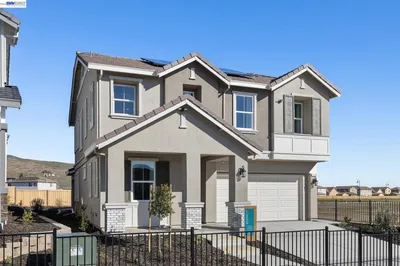
4746 Mammouth Ln
4746 Mammouth Ln photo 2
1 / 74
VIRTUAL TOUR

$699,000

FOR SALE

4746 Mammouth Ln, Oakley, CA 94561

6 beds · 3 baths · 3,020 sqft

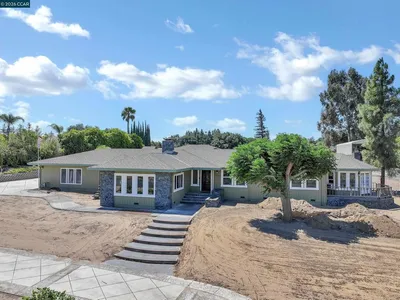
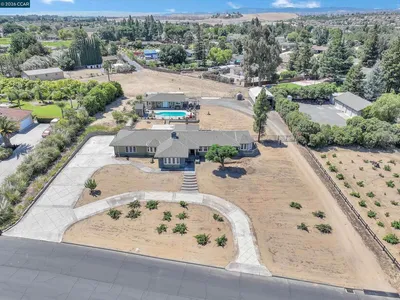
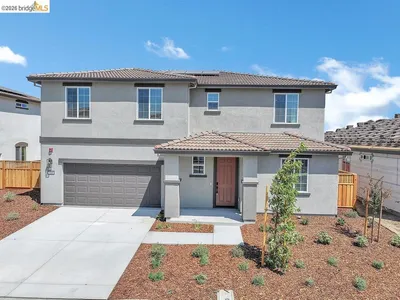
2791 Vine Hill Road
2791 Vine Hill Road photo 2
1 / 20
OPEN SATURDAY, 7PM - 10PM
VIDEO TOUR

$1,398,000

FOR SALE

2791 Vine Hill Road, Oakley, CA 94561

4 beds · 3 baths · 2,944 sqft

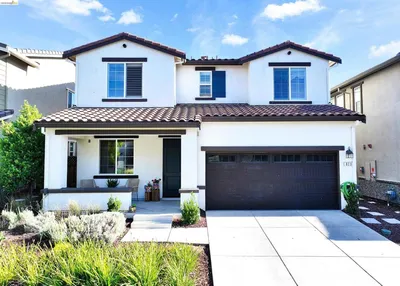
829 Hardcastle Ranch Road
829 Hardcastle Ranch Road photo 2
1 / 20
OPEN SATURDAY, 6PM - 9PM

$729,000

FOR SALE

829 Hardcastle Ranch Road, Oakley, CA 94561

4 beds · 3 baths · 2,266 sqft

658 West Cliff St
658 West Cliff St photo 2
1 / 20
OPEN WEDNESDAY, 5:30PM - 12:30AM

$866,650

FOR SALE

658 West Cliff St, Oakley, CA 94561

4 beds · 3 baths · 2,727 sqft

300 Colfax Ln
300 Colfax Ln photo 2
1 / 20
OPEN WEDNESDAY, 5:30PM - 12:30AM

$899,000

FOR SALE

300 Colfax Ln, Oakley, CA 94561

4 beds · 3 baths · 2,881 sqft

516 Spruce Way
516 Spruce Way photo 2
1 / 20

$750,000

FOR SALE

516 Spruce Way, Oakley, CA 94561

5 beds · 3 baths · 2,833 sqft

1529 Thistle Court
1529 Thistle Court photo 2
1 / 20

$875,000

FOR SALE

1529 Thistle Court, Oakley, CA 94561-2642

5 beds · 3 baths · 2,531 sqft

461 Ramos Ranch Road
461 Ramos Ranch Road photo 2
1 / 20

$769,000

FOR SALE

461 Ramos Ranch Road, Oakley, CA 94561

4 beds · 3 baths · 2,508 sqft

Recently Sold

204 Chaps Ct
VIDEO TOUR

$1,000,000

204 Chaps Ct, Oakley, CA 94561

5 beds · 3 baths · 3,160 sqft

139 Loren Ln
VIRTUAL TOUR

$1,275,000

139 Loren Ln, Oakley, CA 94561

4 beds · 3 baths · 3,108 sqft

1520 Thistle Ct
VIDEO TOUR

$755,000

1520 Thistle Ct, Oakley, CA 94561

5 beds · 3 baths · 2,531 sqft

25 Solitude Ct
VIDEO TOUR

$610,000

25 Solitude Ct, Oakley, CA 94561

4 beds · 3 baths · 2,414 sqft

22 Matisse Ct
VIRTUAL TOUR

$720,000

22 Matisse Ct, Oakley, CA 94561

5 beds · 3 baths · 2,771 sqft

738 Solitude Dr

$799,950

738 Solitude Dr, Oakley, CA 94561

6 beds · 4 baths · 3,340 sqft

29 Diane Ct
VIRTUAL TOUR

$835,888

29 Diane Ct, Oakley, CA 94561

4 beds · 3 baths · 2,857 sqft

2960 Almondwood Pl
VIDEO TOUR

$1,700,000

2960 Almondwood Pl, Oakley, CA 94561

4 beds · 4 baths · 3,321 sqft

Topfind Realty
Download on theApp StoreGET IT ONGoogle Play

Company

  • About Us
  • Careers
  • Articles
  • Home Estimate

Explore

  • Renting
  • Buying
  • Selling
  • Realtors

Support

  • Help Center
  • Contact Us
  • Terms & Conditions
  • Privacy Policy

Tools

  • Mortgage Calculator
  • Affordability Calculator
  • Rent vs Buy Calculator
  • Refinance Calculator

Topfind Realty, DRE # 02240815, is a licensed real estate broker in California. Topfind Realty pledges to support the Fair Housing Act and adhere to Equal Housing Opportunity laws.

Copyright © 2026 Topfind Realty. All Rights Reserved.