For Sale
$899,000
Est. $5,034/mo920 63rd St, Oakland, CA 94608
bed
2
Bedrooms
bathtub
2
Bathrooms
square_foot
1,055
Sq Ft
About this home
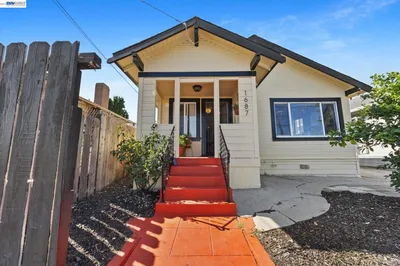
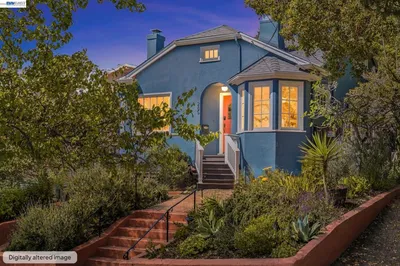
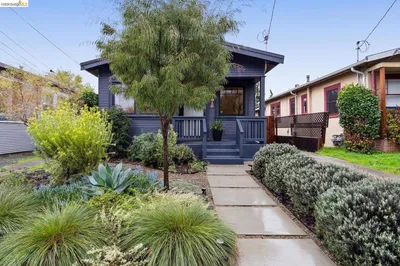
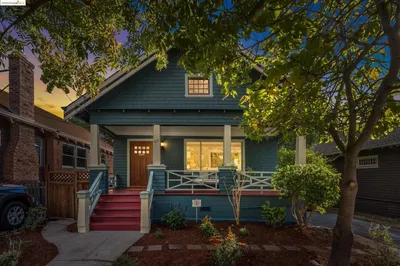
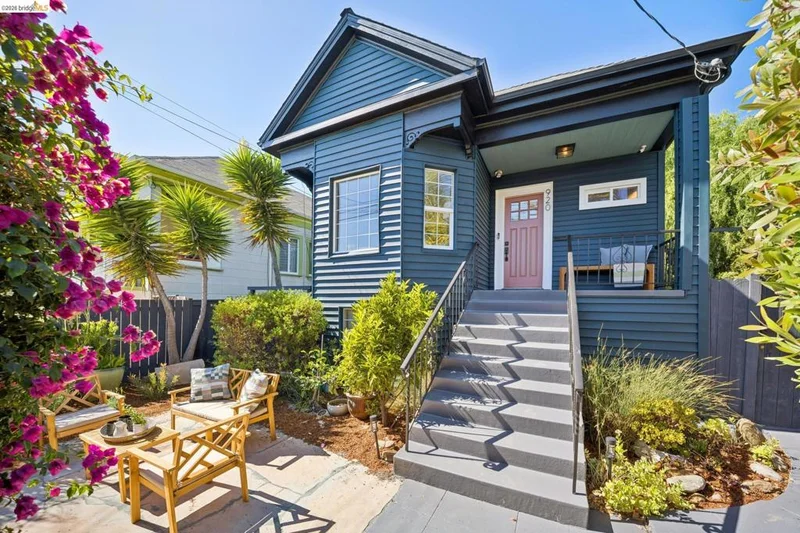
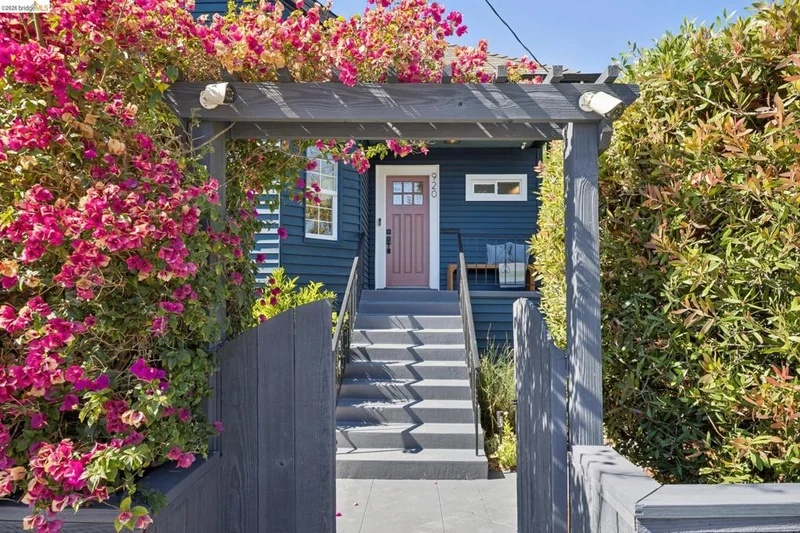
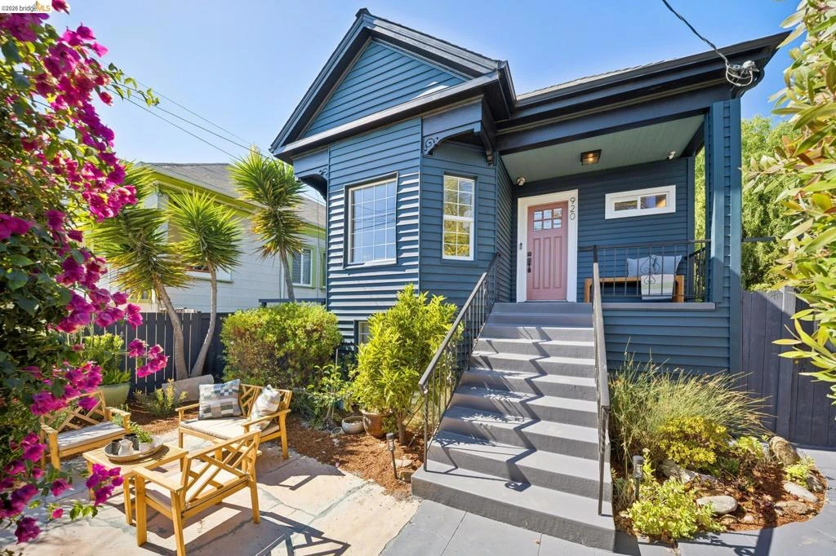
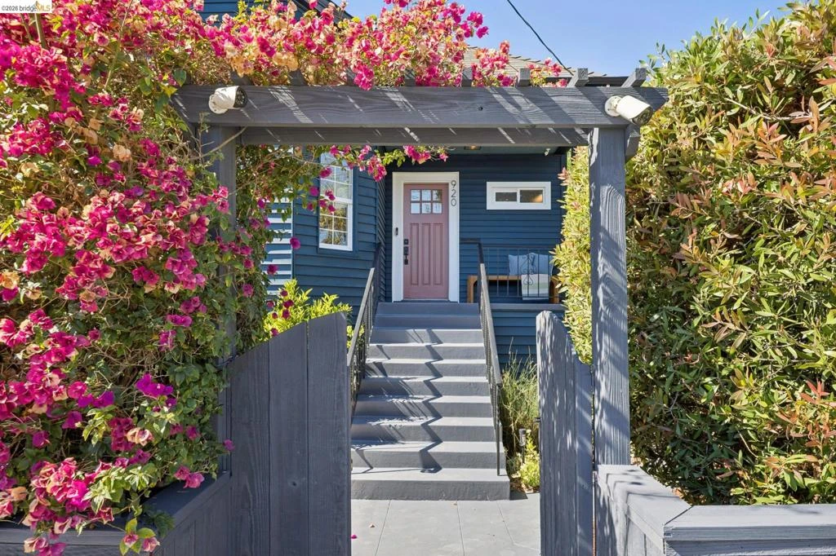
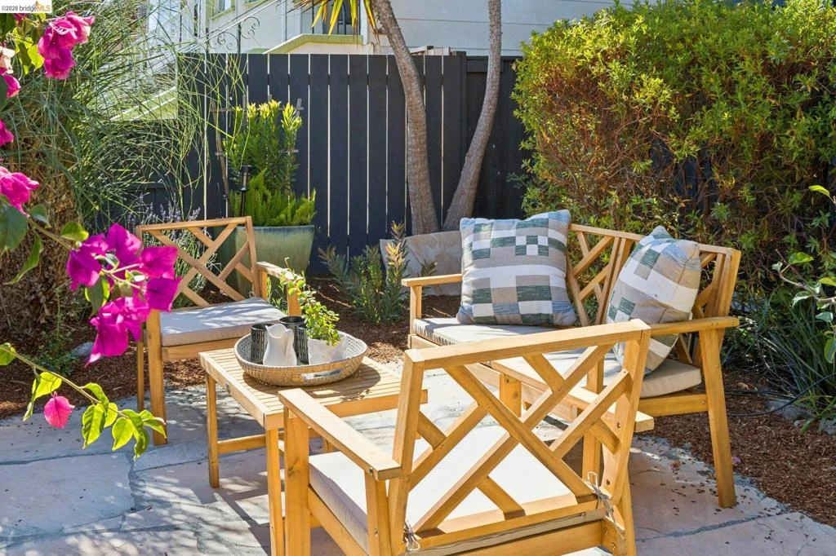
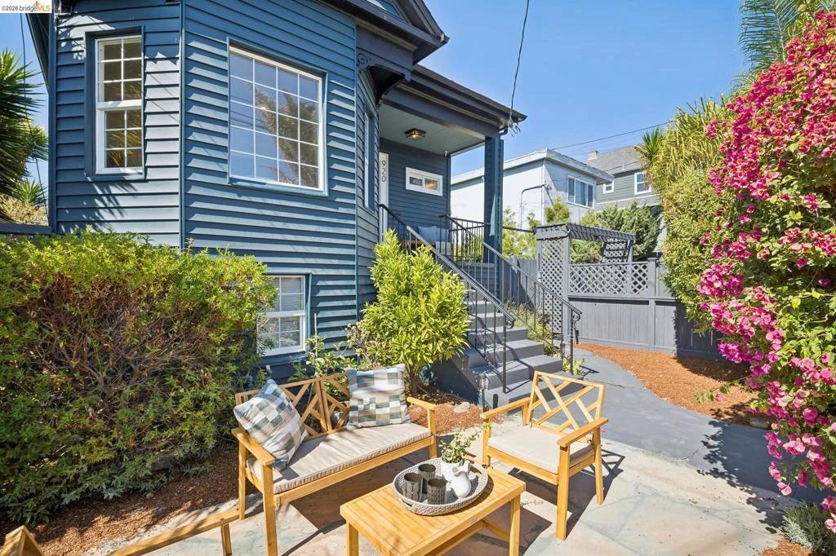
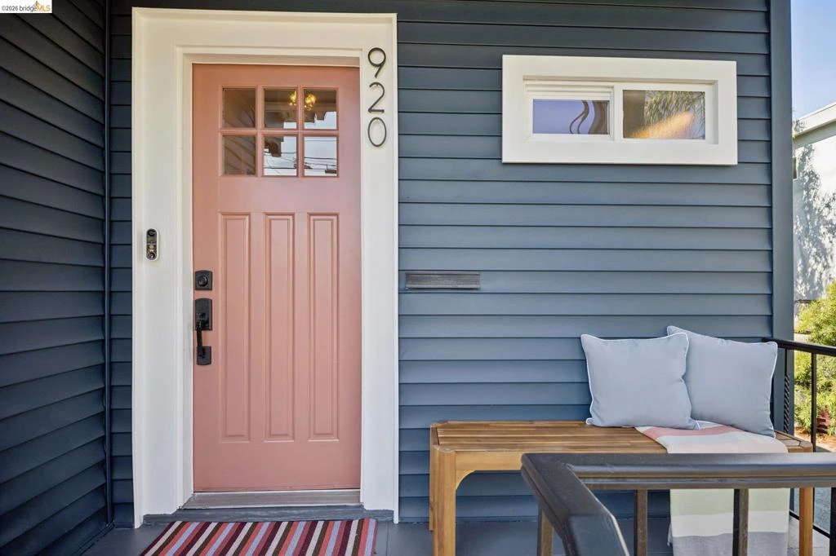
“I hope the garden reminds you to slow down the way it did for me. Watching the fruit come in the spring - apricots, peaches, avocado, figs, apples, and lemons - is nothing short of extraordinary.” This sweet sentiment from the owner says it all. After purchasing the home during the winter, they only discovered the abundance of the garden the next spring when the fruit trees unexpectedly came alive. It became their little slice of paradise, and it’s easy to see why. Behind its moody exterior and quaint front porch is a bright, beautifully refreshed 1905 Victorian that feels both wonderfully old and completely current. But the real magic is outside. Set on an oversized 6,750sf lot, the backyard feels less like the city and more like an orchard with hummingbirds, butterflies, and bluebirds. A shaded pergola, multiple decks and gathering spaces, meandering garden moments, and a potting shed create a place that invites you to stay awhile. Inside tall ceilings, warm wood floors, and original character meet crisp, light-filled interiors and an open, generous kitchen made for actual living. The floor plan is generous and flows easily from the entry through to the amazing backyard. A BR and bathroom at the front of the house and a second BR and bathroom at the back create two distinct, private spaces, ideal for guests, working from home, or simply having a little separation. And underneath it all: a full basement with tons of storage and the kind of extra space that gets your imagination going. Workshop, gear room, bikes, boards, and projects. The glorious luxury of having somewhere to put everything. And then there’s the side yard: a remarkably long, wide gated driveway extending deep into the property, with room for multiple vehicles, an airstream, or an extraordinary amount of space for someone dreaming of expanding the garden and creating a true urban homestead. Life here extends beyond the property lines. Tuesday farmers market runs, neighborhood hellos, favorite pastries at Sweet Adeline, neighbors who know one another, and the unmistakable energy of NOBE, where N Oakland & Berkeley converge. Freshly painted inside and out, thoughtfully updated, and surrounded by a garden that has been loved for years, it feels like the best kind of city living: bright, connected, colorful, and with enough room to grow something of your own. Come for the pink door. Stay for the peach trees. And yes, there’s a laundry chute.
Property Facts
bed
Bedrooms
2
bathtub
Bathrooms
2
square_foot
Square Feet
1,055
landscape
Lot Size
6,750 sqft
calendar_month
Year Built
1905
home_work
Property Type
Single Family Residence
timer
Days on Market
0
payments
HOA Fee
N/A
garage
Garage Total
0
fingerprint
MLS #
41145479
Interior Details
General Interior
Flooring
Wood
Kitchen & Appliances
Appliances
Dryer, Washer
Climate Control
Heating
Forced Air
Parking
Total Parking Spaces
4
Exterior & Lot
Building & Construction
Patio & Porch
Covered, Deck, Front Porch, Patio
Lot & Grounds
Lot Features
Back Yard, Secluded, Sprinklers Timer, Street Level, Yard
Mortgage Calculator
Total Monthly
$0
Principal & Interest:
$0Property Tax:
$0Home Insurance:
$0HOA Fees:
$0$
$
%
Nearby Schools
| Rating | School Name |
|---|---|
9 | Malcolm X Elementary Elementary School |
2 | Sankofa United Elementary Elementary School |
N/A | Young Adult Program High School |
N/A | Home And Hospital Program Elementary School |
N/A | Emeryville Preschool Students Elementary School |
Convenience Score
Market Insights
94608|Oakland
Estimated Value
Calculating...
No change vs. last year
Value history is still building for this area.
Market Temperature
Seller'sBalancedBuyer's
0d30d60d180d
Balanced
Balanced market
30 Days
Avg. time on market
This is a Balanced Market. Homes are selling at a moderate pace.
Flood & Climate Risk
Noise Levels

Ready to Take the Next Step?
Get expert support from a local agent today.
call
(800)-330-9306Available 9AM - 7PM
Similar Homes You Might Like
Based on price, location, and features