Topfind Realty
Renting

Search Rentals

Houses for RentTownhomes for RentCondos for RentView All Rentals →

Renting Resources

Why Rent With UsRenter GuideRent vs Buy Calculator

Renter Articles

How to Negotiate RentUnderstanding Your LeaseMoving Checklist for Renters
Buying

Search Homes

Houses for SaleTownhomes for SaleCondos for SaleView All Homes →

Buying Resources

Why Buy With UsBuyer GuideAffordability CalculatorInvestment CalculatorProperty Tax Calculator

Buyer Articles

Master Your New Home BudgetBeat Moving StressPacking Secrets
Selling

Selling Tools

Home ValuationFind a Seller's Agent

Selling Resources

Why Sell With UsSeller GuideNet Sheet CalcHELOC Calculator

Seller Articles

Strategic PricingDownsizing Tips
Mortgage Rates

Today's Rates

Mortgage RatesRefinance RatesLoan ComparisonHELOC Calculator

Mortgage Resources

Understanding Mortgage RatesFirst-Time Homebuyer GuideWhen to Refinance Your Mortgage
Realtors
Topfind
Houses for RentTownhomes for RentCondos for RentView All Rentals →
Why Rent With UsRenter GuideRent vs Buy Calculator
How to Negotiate RentUnderstanding Your LeaseMoving Checklist for Renters
Houses for SaleTownhomes for SaleCondos for SaleView All Homes →
Why Buy With UsBuyer GuideAffordability CalculatorInvestment CalculatorProperty Tax Calculator
Master Your New Home BudgetBeat Moving StressPacking Secrets
Home ValuationFind a Seller's Agent
Why Sell With UsSeller GuideNet Sheet CalcHELOC Calculator
Strategic PricingDownsizing Tips
Mortgage RatesRefinance RatesLoan ComparisonHELOC Calculator
Understanding Mortgage RatesFirst-Time Homebuyer GuideWhen to Refinance Your Mortgage
groupRealtorsinfoAbout Us
Continue with Google
Sign InSign Up
Topfind Realty
Renting

Search Rentals

Houses for RentTownhomes for RentCondos for RentView All Rentals →

Renting Resources

Why Rent With UsRenter GuideRent vs Buy Calculator

Renter Articles

How to Negotiate RentUnderstanding Your LeaseMoving Checklist for Renters
Buying

Search Homes

Houses for SaleTownhomes for SaleCondos for SaleView All Homes →

Buying Resources

Why Buy With UsBuyer GuideAffordability CalculatorInvestment CalculatorProperty Tax Calculator

Buyer Articles

Master Your New Home BudgetBeat Moving StressPacking Secrets
Selling

Selling Tools

Home ValuationFind a Seller's Agent

Selling Resources

Why Sell With UsSeller GuideNet Sheet CalcHELOC Calculator

Seller Articles

Strategic PricingDownsizing Tips
Mortgage Rates

Today's Rates

Mortgage RatesRefinance RatesLoan ComparisonHELOC Calculator

Mortgage Resources

Understanding Mortgage RatesFirst-Time Homebuyer GuideWhen to Refinance Your Mortgage
Realtors
Topfind
Houses for RentTownhomes for RentCondos for RentView All Rentals →
Why Rent With UsRenter GuideRent vs Buy Calculator
How to Negotiate RentUnderstanding Your LeaseMoving Checklist for Renters
Houses for SaleTownhomes for SaleCondos for SaleView All Homes →
Why Buy With UsBuyer GuideAffordability CalculatorInvestment CalculatorProperty Tax Calculator
Master Your New Home BudgetBeat Moving StressPacking Secrets
Home ValuationFind a Seller's Agent
Why Sell With UsSeller GuideNet Sheet CalcHELOC Calculator
Strategic PricingDownsizing Tips
Mortgage RatesRefinance RatesLoan ComparisonHELOC Calculator
Understanding Mortgage RatesFirst-Time Homebuyer GuideWhen to Refinance Your Mortgage
groupRealtorsinfoAbout Us
Continue with Google
Sign InSign Up
Real Estate/CA/Oakland/6201 Thornhill Dr
view_in_arVirtual Tour
Main
Interior 1
Interior 2
Interior 3
Interior 4
imagesmode View 20 photos
For Sale
$699,000
Est. $3,914/mo

6201 Thornhill Dr, Oakland, CA 94611

bed
2
Bedrooms
bathtub
2
Bathrooms
square_foot
1,080
Square Feet

About this home

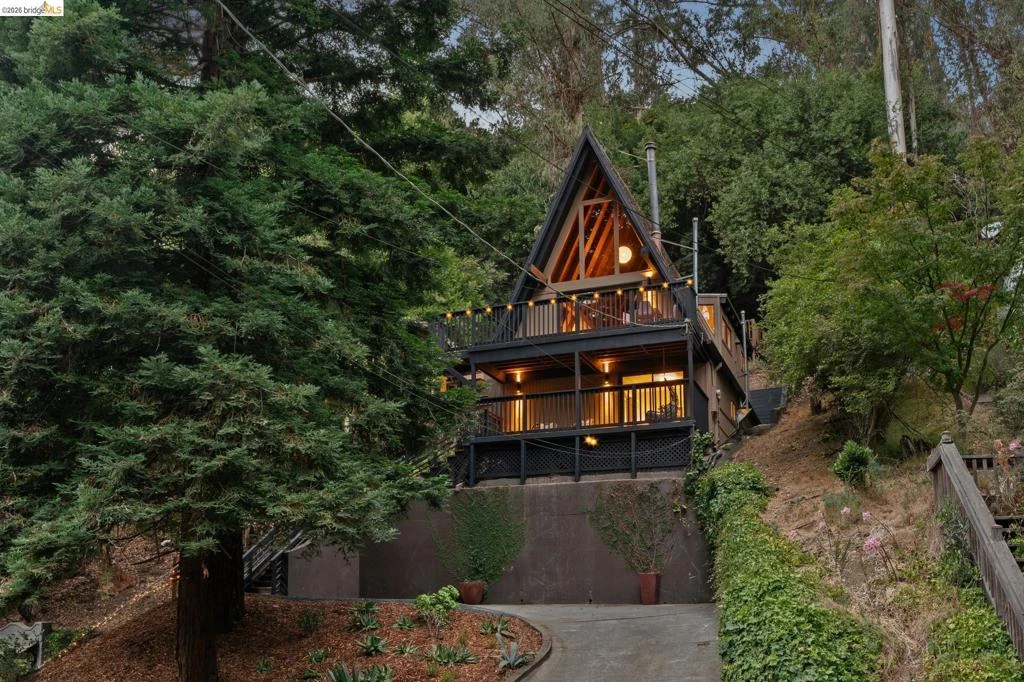
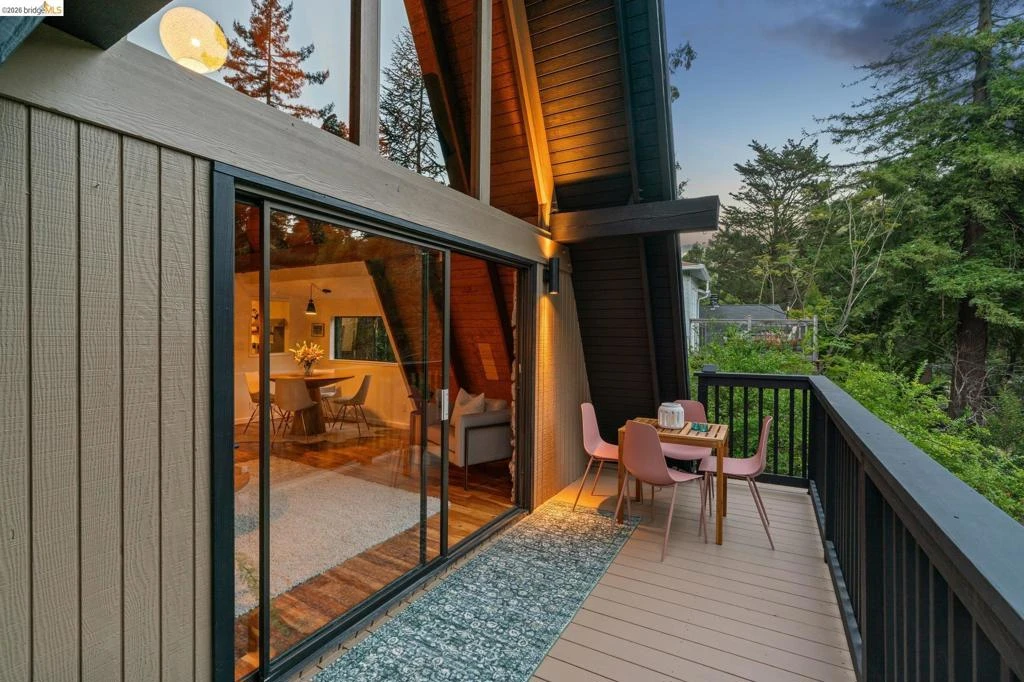

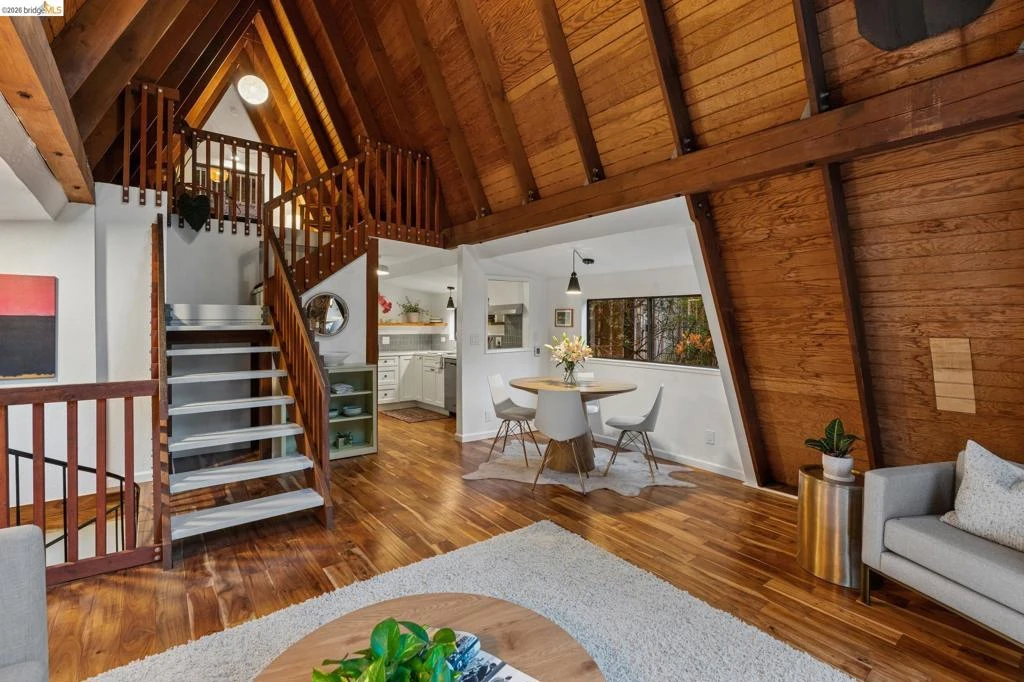
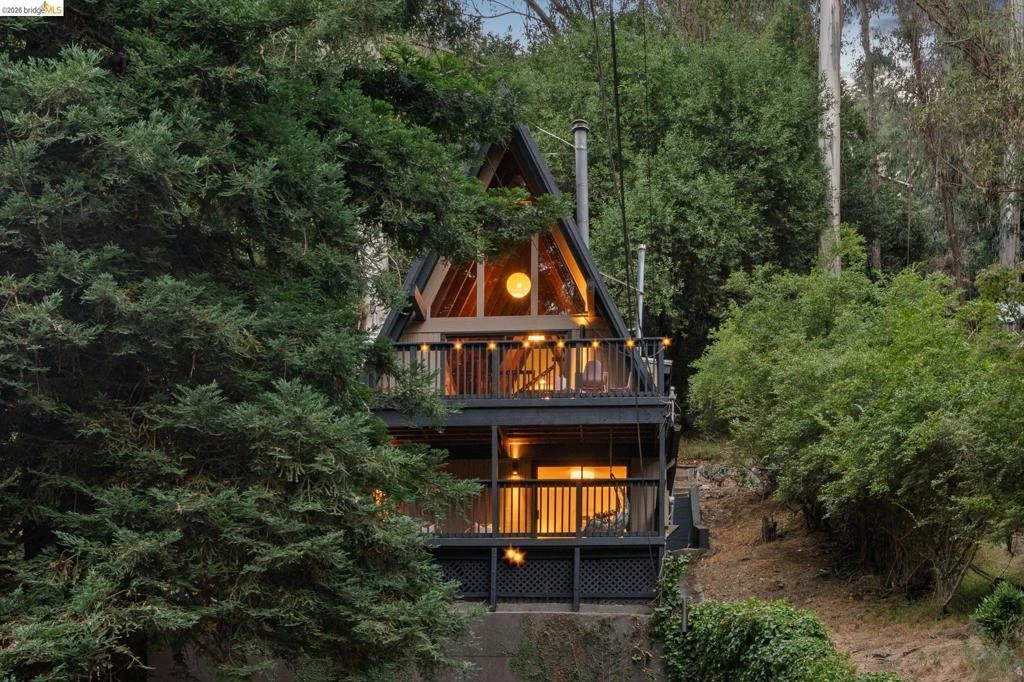
Not Every Home Is Meant for Everyone. This One Knows Exactly Who It's Looking For. Tucked among towering redwoods in Montclair's beloved Merriewood neighborhood, 6201 Thornhill is equal parts architectural gem and woodland retreat. Built in 1977, this home offers the confidence of more modern construction while delivering the architectural character that has made A-frames enduring design favorites. The experience begins before you ever open the front door. Pull into the private driveway beneath towering redwoods, where parking for up to three cars is a rare luxury in the hills. From there, a staircase begins the journey home. At the top, a sculptural collection of mature succulents welcomes you, signaling that you've escaped to your own modern treehouse. Inside, life unfolds across three thoughtfully separated levels, giving everyone—and everything—its own place. The lower level is dedicated to rest and retreat. The primary suite opens onto a secluded deck. It's the perfect place for journaling, an evening glass of wine, or simply listening to the breeze move through the canopy. This isn't the deck you'll use for entertaining—it's the one you'll quietly claim as your own. Laundry is conveniently located on this level as well. The main floor is where life comes together. Beneath soaring vaulted ceilings, the living room, dining area, and beautifully reimagined kitchen create an inviting space suited for quiet mornings and lively gatherings. The kitchen has been stylishly transformed from top to bottom. Just beyond, the second bedroom and beautifully renovated bath complete this level. Step outside onto the newly rebuilt deck where dining alfresco, container gardening, or simply soaking in the peaceful tree views become part of everyday life. Above it all, the loft is ready to become whatever you need it to be—a home office, music lounge, artist's studio, library, yoga retreat, or simply a space to let your imagination wander. One of the home's greatest surprises is just how connected it feels. Leave the car at home and stroll to Yarrow Nursery, the Montclair Swim Club, Thornhill Coffee House, Payakk, Thornhill Elementary, St. John's Episcopal School, and the storybook-like Montclair Library. It's a neighborhood where errands become conversations, neighbors become friends, and familiar faces become part of everyday life. If you've been waiting for a home with personality, you may have just found your place.

Property Facts

bed

Bedrooms

2

bathtub

Bathrooms

2

square_foot

Square Feet

1,080

landscape

Lot Size

8,318 sqft

calendar_month

Year Built

1977

home_work

Property Type

Single Family Residence

timer

Days on Market

0

payments

HOA Fee

N/A

garage

Garage Total

0

fingerprint

MLS #

41144350

Interior Details

General Interior

Flooring

Laminate, Tile, Wood

Kitchen & Appliances

Appliances

Gas Water Heater, Dryer, Washer

Climate Control

Heating

Radiant

Parking

Total Parking Spaces

3

Parking Features

Off Street

Exterior & Lot

Building & Construction

Patio & Porch

Deck

Construction

Wood Siding

Foundation

Slab

Roof

Shingle

Lot & Grounds

Lot Features

Sloped Up

Mortgage Calculator

Total Monthly

$0

Principal & Interest:
$0
Property Tax:
$0
Home Insurance:
$0
HOA Fees:
$0
$
$
%

Nearby Schools

RatingSchool NameGradesDistance
9
Thornhill Elementary
Elementary School
K-50.3 mi
9
Montclair Elementary
Elementary School
K-50.7 mi
N/A
HOLY NAMES HIGH SCHOOL
Private School
K-121.2 mi
N/A
AURORA SCHOOL
Private School
K-121.2 mi
N/A
ST THERESA SCHOOL
Private School
K-121.2 mi

Convenience Score

Market Insights

94611|Oakland
analytics

Estimated Value

Calculating...
trending_up0%vs. last year
202120222023202420252026

Market Temperature

Seller'sBalancedBuyer's
0d30d60d180d
Balanced

Balanced market

30 Days

Avg. time on market

This is a Balanced Market. Homes are selling at a moderate pace.

flood

Flood & Climate Risk

Flood Risk

Minimal — not in a FEMA flood zone

Low

Wildfire Risk

Moderate — near wildland-urban interface

Moderate

Heat Risk

Low — moderate summer temperatures

Low

Earthquake Risk

Southern California seismic zone

Moderate
volume_up

Noise Levels

TrafficQuiet residential street
AirportMinimal airport noise
CommercialLow commercial activity nearby
location_on

Location

6201 Thornhill Dr

Oakland, CA 94611

Open in Mapsopen_in_new
Topfind Realty

Ready to Take the Next Step?

Get expert support from a local agent today.

call
(800)-330-9306Available 9AM - 7PM

Similar Homes You Might Like

Based on price, location, and features
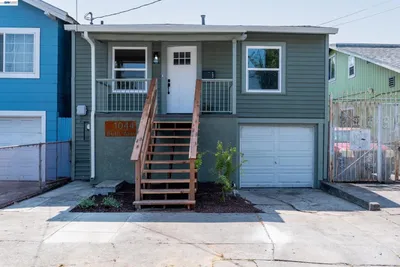
1044 86Th Ave

$449,000

FOR SALE

1044 86Th Ave, Oakland, CA 94621

2 beds · 1 baths · 1,004 sqft

10600 Sheldon St.
3D TOUR

$739,000

FOR SALE

10600 Sheldon St., Oakland, CA 94605

3 beds · 1 baths · 1,200 sqft

2538 E 16Th St
VIRTUAL TOUR

$499,950

FOR SALE

2538 E 16Th St, Oakland, CA 94601

3 beds · 2 baths · 1,292 sqft

7015 Holly St
3D TOUR

$500,000

FOR SALE

7015 Holly St, Oakland, CA 94621

2 beds · 1 baths · 999 sqft

5826 Avenal
VIRTUAL TOUR

$399,000

FOR SALE

5826 Avenal, Oakland, CA 94605

3 beds · 2 baths · 1,032 sqft

5409 Fleming Ave
VIDEO TOUR

$549,000

FOR SALE

5409 Fleming Ave, Oakland, CA 94619

2 beds · 1 baths · 1,108 sqft

2700 55th Ave
OPEN AUG 16, 9PM TO 11PM
VIDEO TOUR

$599,000

FOR SALE

2700 55th Ave, Oakland, CA 94605

2 beds · 1 baths · 1,117 sqft

1605 57Th Ave
3D TOUR

$399,999

FOR SALE

1605 57Th Ave, Oakland, CA 94621

2 beds · 2 baths · 923 sqft

Recently Sold

285 Adams St
3D TOUR

$998,000

SOLD

285 Adams St, Oakland, CA 94610-4126

2 beds · 2 baths · 1,239 sqft

2465 Alida St
3D TOUR

$865,000

SOLD

2465 Alida St, Oakland, CA 94602

2 beds · 1 baths · 1,058 sqft

328 Glendale Avenue
VIRTUAL TOUR

$1,198,000

SOLD

328 Glendale Avenue, Oakland, CA 94618

3 beds · 3 baths · 1,187 sqft

3545 Redding St
VIRTUAL TOUR

$825,000

SOLD

3545 Redding St, Oakland, CA 94619

2 beds · 2 baths · 1,177 sqft

4715 Proctor Ave
VIRTUAL TOUR

$998,000

SOLD

4715 Proctor Ave, Oakland, CA 94618

2 beds · 1 baths · 1,236 sqft

5360 LOCKSLEY Ave
VIRTUAL TOUR

$1,095,000

SOLD

5360 LOCKSLEY Ave, Oakland, CA 94618

2 beds · 2 baths · 1,295 sqft

6100 Majestic Ave

$549,000

SOLD

6100 Majestic Ave, Oakland, CA 94605

3 beds · 1 baths · 1,141 sqft

1587 Trestle Glen Rd.
3D TOUR

$849,000

SOLD

1587 Trestle Glen Rd., Oakland, CA 94610

2 beds · 1 baths · 1,064 sqft

Topfind Realty

Company

  • About Us
  • Careers
  • Articles
  • Home Estimate

Explore

  • Renting
  • Buying
  • Selling
  • Realtors

Support

  • Help Center
  • Contact Us
  • Terms & Conditions
  • Privacy Policy

Topfind Realty, DRE # 02240815, is a licensed real estate broker in California. Topfind Realty pledges to support the Fair Housing Act and adhere to Equal Housing Opportunity laws.

Copyright © 2026 Topfind Realty. All Rights Reserved.