imagesmode View 20 photos
For Sale
$888,000
Est. $4,973/mo6909 Exeter Dr, Oakland, CA 94611
bed
3
Bedrooms
bathtub
3
Bathrooms
square_foot
2,240
Square Feet
About this home
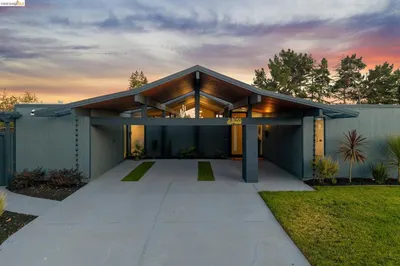
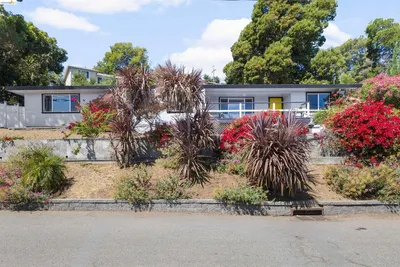
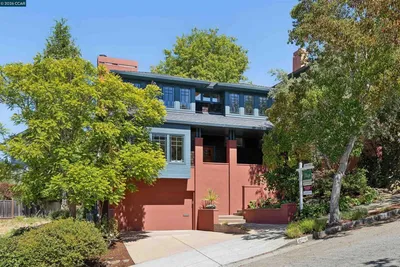
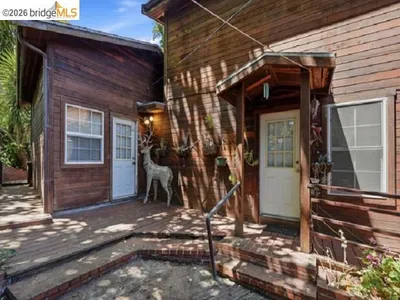
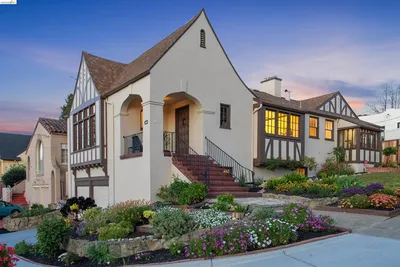
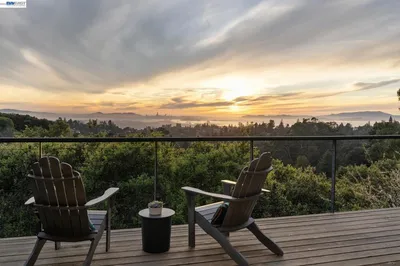
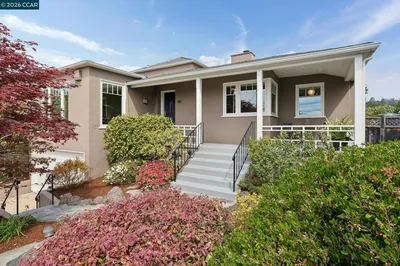
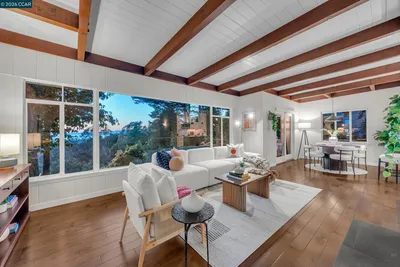
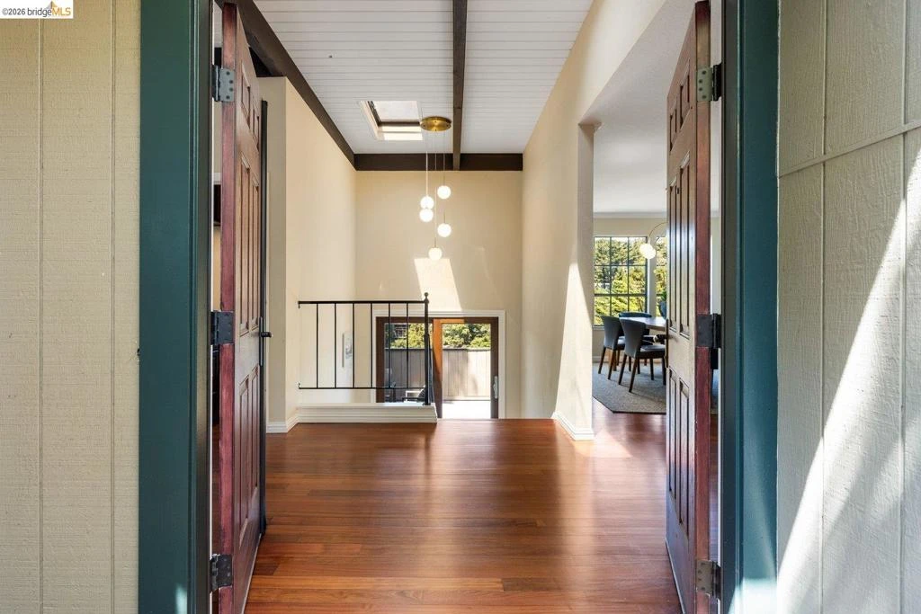
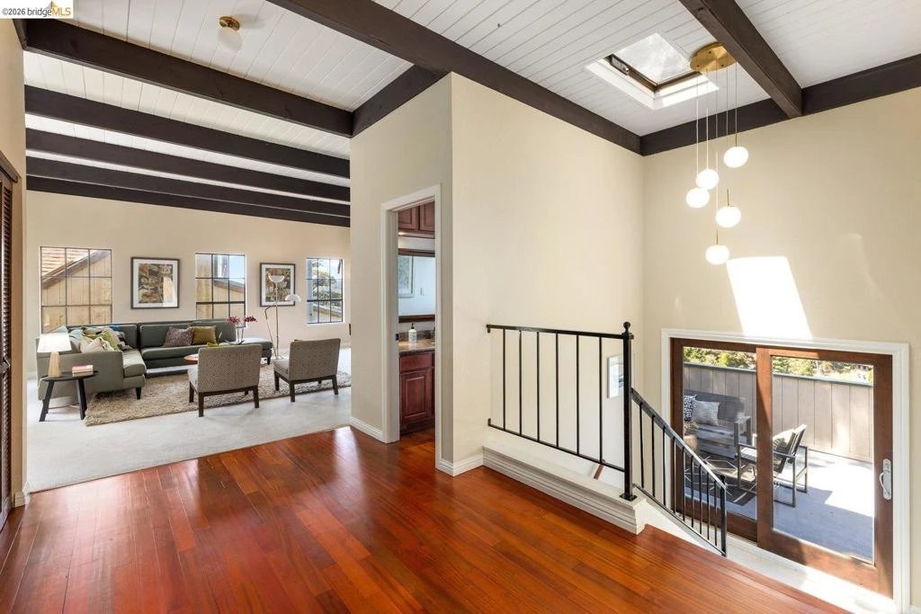
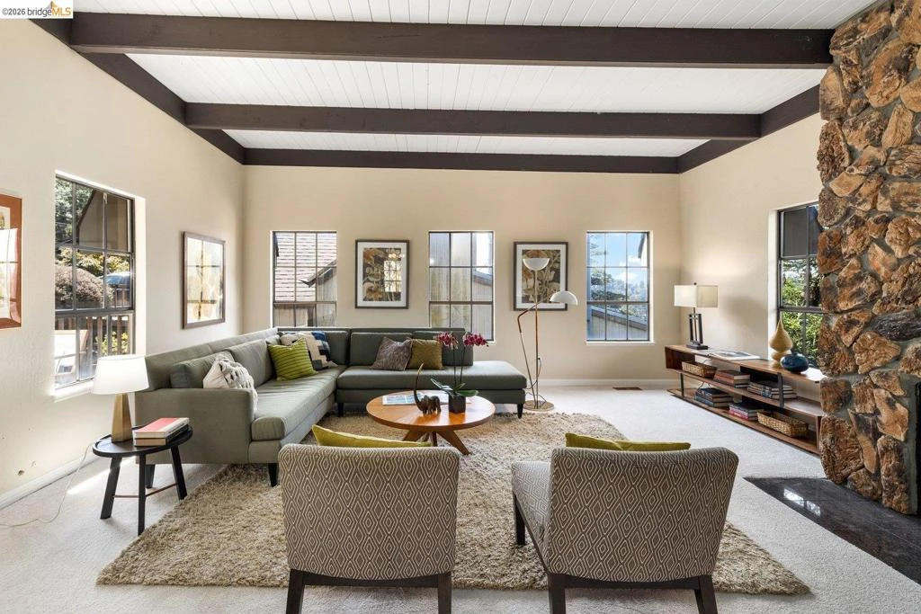
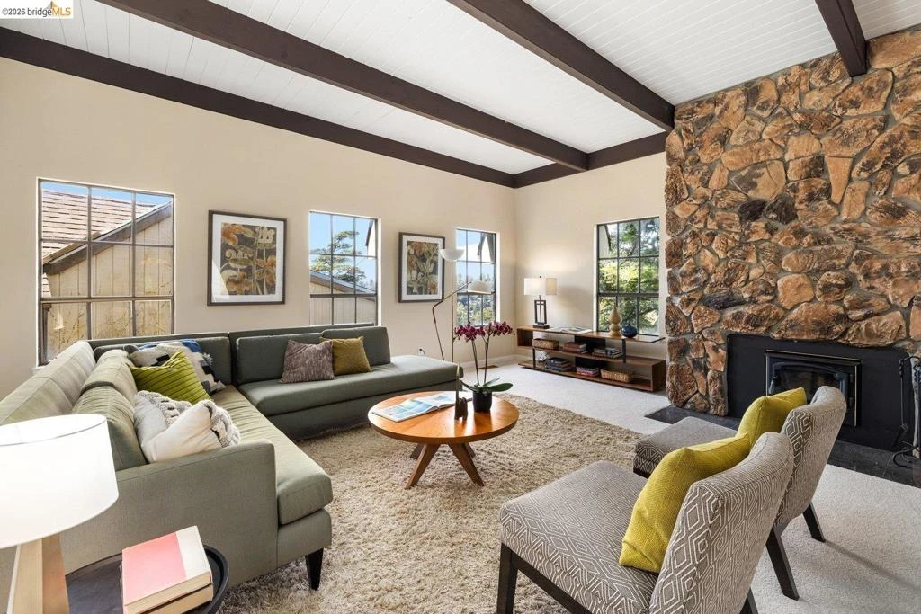
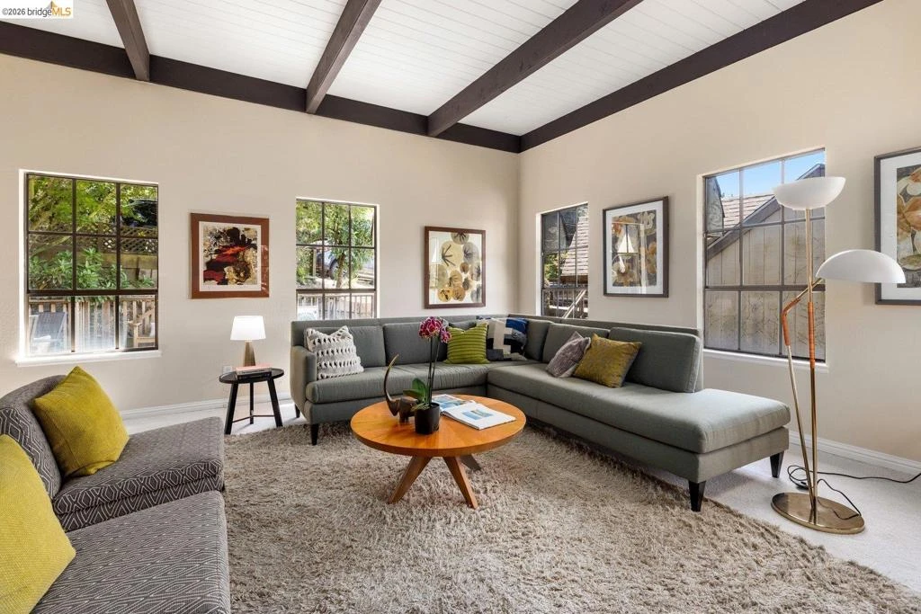
Open Houses August 15/16 2-4PM Serene Piedmont Pines Retreat with Canyon Views Set high in Oakland’s sought-after Piedmont Pines neighborhood, this spacious 3-bedroom, 2.5-bath home offers a peaceful retreat surrounded by the natural beauty of the Oakland Hills. Built in 1977 on an 8,276-square-foot* lot, the home’s multi-level design takes advantage of its serene setting and canyon views, with multiple decks providing inviting spaces to relax outdoors, entertain friends, or simply enjoy the quiet surroundings. Inside, a dramatic living room with high ceilings, a stone fireplace, and beautifully refinished Brazilian cherry hardwood floors creates an impressive yet comfortable gathering space. The large kitchen features plenty of room to cook and gather, along with a dedicated breakfast nook for casual meals, while the formal dining room is ready for everything from weeknight dinners to special occasions. Fresh interior paint, new carpeting, and new energy-efficient LED lighting give the home a bright, refreshed feel throughout. The spacious primary suite is a retreat of its own, featuring a second fireplace, generous walk-in closet space, and a private bath. Two additional bedrooms offer flexibility for family, guests, or a home office, while ample storage throughout provides room for all the extras. A two-car garage adds everyday convenience. And the location is hard to beat for anyone who loves the Oakland Hills lifestyle. The Hills Swim & Tennis Club and the Skyline Gate entrance to Redwood Regional Park are both just around the corner, putting swimming, tennis, miles of trails, towering redwoods, and some of the East Bay’s best outdoor recreation practically at your doorstep. Peaceful yet connected, refreshed yet full of character, this Piedmont Pines home combines canyon views, generous indoor and outdoor spaces, and an exceptional Oakland Hills setting…a wonderful place to come home to.
Property Facts
bed
Bedrooms
3
bathtub
Bathrooms
3
square_foot
Square Feet
2,240
landscape
Lot Size
8,362 sqft
calendar_month
Year Built
1977
home_work
Property Type
Single Family Residence
timer
Days on Market
0
payments
HOA Fee
N/A
garage
Garage Total
2
fingerprint
MLS #
41144553
Interior Details
General Interior
Interior Features
Breakfast Area, Eat In Kitchen
Flooring
Carpet, Vinyl
Fireplace
Gas, Living Room, Primary Bedroom
Climate Control
Heating
Forced Air, Natural Gas
Parking
Total Parking Spaces
4
Garage Spaces
2
Attached Garage
Yes
Parking Features
Garage, Garage Door Opener
Exterior & Lot
Building & Construction
Patio & Porch
Deck, Front Porch
Construction
Wood Siding
Foundation
Raised
Roof
Composition, Shingle
Lot & Grounds
Lot Features
Back Yard, Sloped Down, Front Yard, Yard
Mortgage Calculator
Total Monthly
$0
Principal & Interest:
$0Property Tax:
$0Home Insurance:
$0HOA Fees:
$0$
$
%
Nearby Schools
| Rating | School Name |
|---|---|
7 | Montera Middle Middle School |
8 | Joaquin Miller Elementary Elementary School |
9 | Thornhill Elementary Elementary School |
8 | Canyon Elementary Elementary School |
9 | Montclair Elementary Elementary School |
Convenience Score
Market Insights
94611|Oakland
analytics
Estimated Value
Calculating...
trending_up0%vs. last year
202120222023202420252026
Market Temperature
Seller'sBalancedBuyer's
0d30d60d180d
Balanced
Balanced market
30 Days
Avg. time on market
This is a Balanced Market. Homes are selling at a moderate pace.
flood
Flood & Climate Risk
Flood Risk
Minimal — not in a FEMA flood zone
Wildfire Risk
Moderate — near wildland-urban interface
Heat Risk
Low — moderate summer temperatures
Earthquake Risk
Southern California seismic zone
volume_up
Noise Levels
TrafficQuiet residential street
AirportMinimal airport noise
CommercialLow commercial activity nearby

Ready to Take the Next Step?
Get expert support from a local agent today.
call
(800)-330-9306Available 9AM - 7PM
Similar Homes You Might Like
Based on price, location, and features