SoldClosed on June 8, 2026
$2,360,000
Sold Price6406 Mystic, Oakland, CA 94618
bed
4
Bedrooms
bathtub
3
Bathrooms
square_foot
2,517
Square Feet
About this home
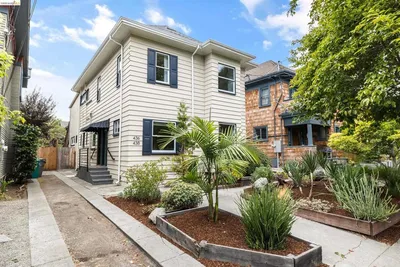
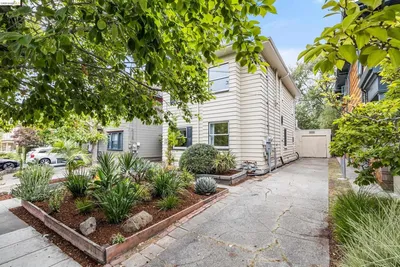
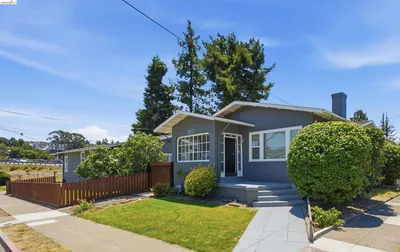
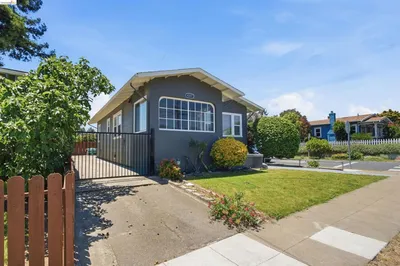
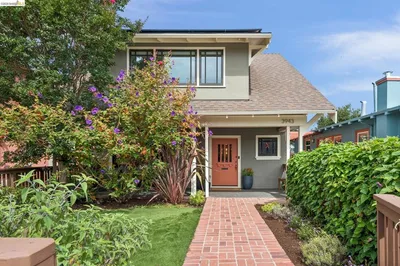
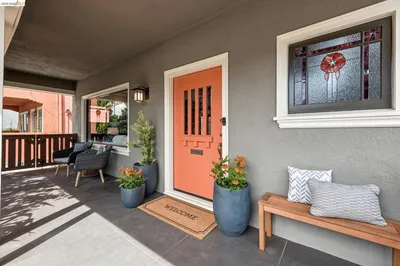
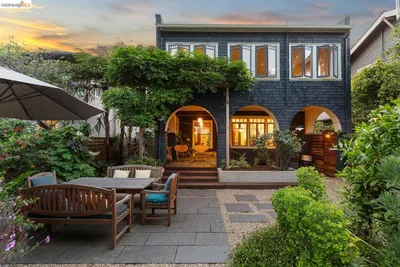
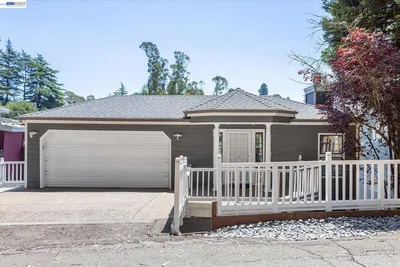
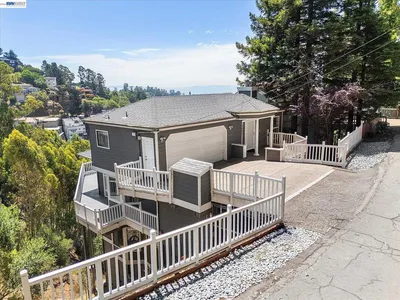
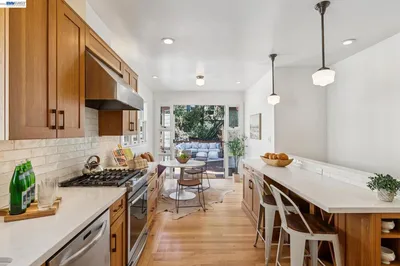
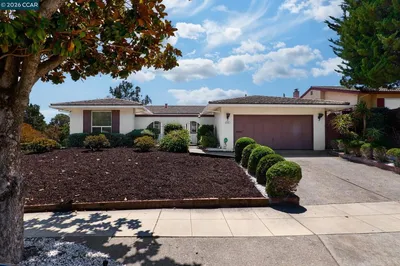
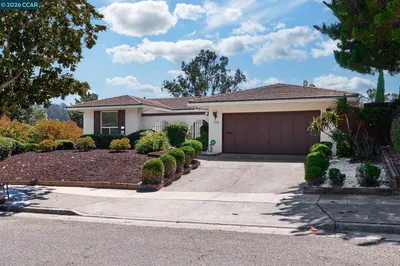
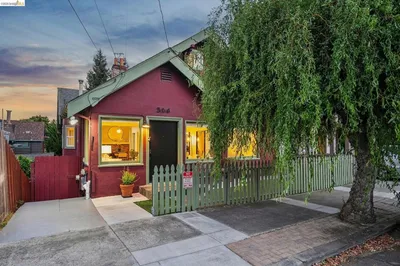
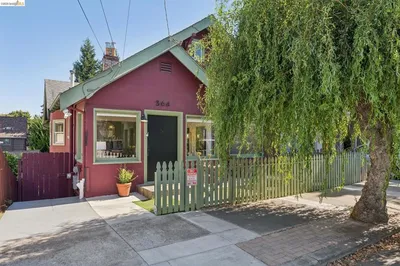
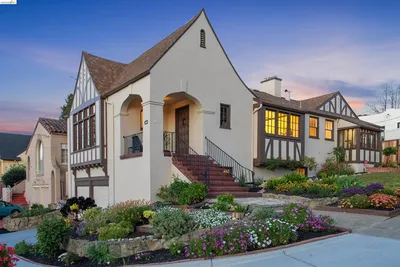

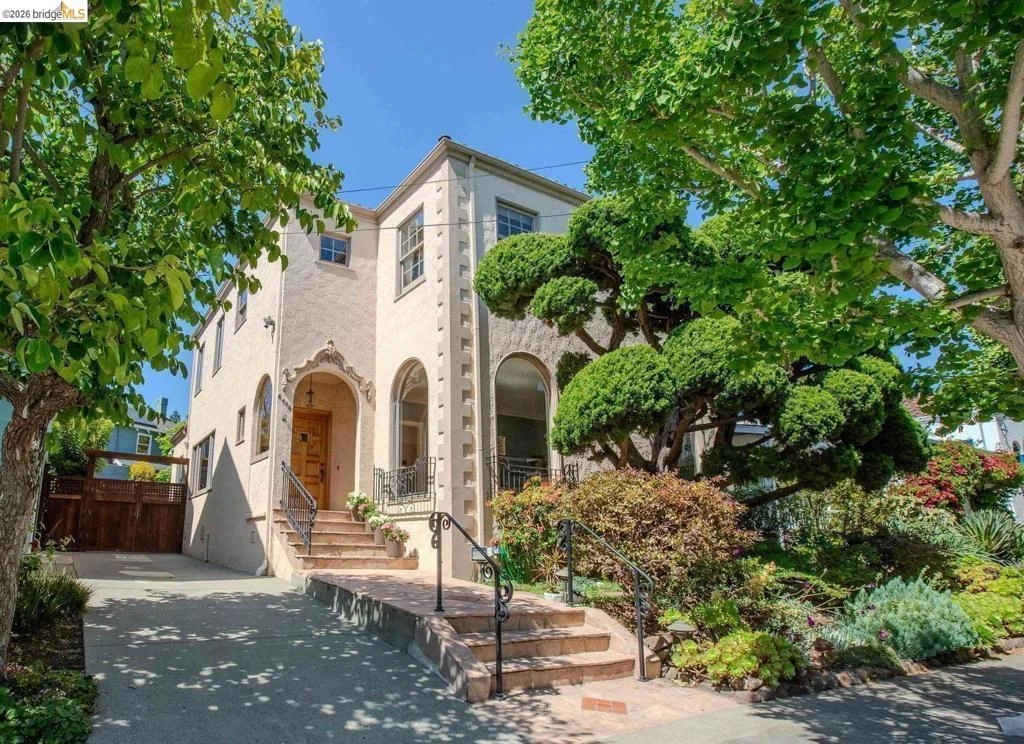
This stately Rockridge home, built in 1928, offers a rare blend of timeless architecture and everyday livability—set on a street that has long been home to generations of close-knit neighbors. With a traditional yet flexible layout, the home unfolds with intention. A formal living room and dining room create a sense of occasion, while the eat-in kitchen and adjoining family room provide comfortable spaces for daily life and gathering. The main level includes a full bedroom and bathroom—ideal for guests, extended family, or a quiet work-from-home retreat. From the family room, you have direct access to a low-maintenance, patio-style backyard designed for easy outdoor living. Upstairs, the primary suite offers beautiful light and a spacious retreat with an en-suite bathroom. The second floor also has two spacious bedrooms, each with ample closet space, along with a hall bath. The basement level adds functionality, with a washer and dryer, utility sink, and ample space for hobbies, projects, or storage. What truly sets this home apart is the feeling it carries—rooted, welcoming, and enduring. Homes like this are truly special—especially in Rockridge, where lifestyle, location, and community come together so seamlessly.
infoProperty Facts
bed
Bedrooms
4
bathtub
Bathrooms
3
square_foot
Square Feet
2,517
landscape
Lot Size
3,200 sqft
calendar_month
Year Built
1928
home_work
Property Type
Single Family Residence
timer
Days on Market
15
payments
HOA Fee
N/A
garage
Garage Total
0
fingerprint
MLS #
41133074
chairInterior Details
General Interior
Interior Features
Eat In Kitchen
Flooring
Carpet, Laminate, Wood
Fireplace
Gas, Living Room, Wood Burning
Kitchen & Appliances
Appliances
Dryer, Washer
Climate Control
Heating
Natural Gas
deckExterior & Lot
Building & Construction
Patio & Porch
Deck, Patio
Roof
Tile
Nearby Schools
| Rating | School Name |
|---|---|
N/A | Mentoring Academy Private School |
N/A | Escuela Bilingue Internacional Private School |
10 | Chabot Elementary Elementary School |
9 | Claremont Middle Middle School |
10 | Peralta Elementary Elementary School |
Convenience Score

This Home is Sold
Curious what your home is worth? Get a free valuation.
call
(800)-330-9306Available 9AM - 6PM
Similar Homes You Might Like
Based on price, location, and features