
imagesmode View 20 photos
For Sale
$1,098,000
Est. $6,149/mo6341 Longcroft, Oakland, CA 94611
bed
3
Bedrooms
bathtub
2
Bathrooms
square_foot
1,256
Square Feet
About this home
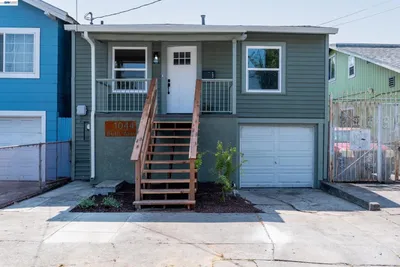
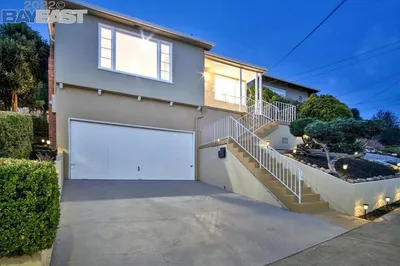
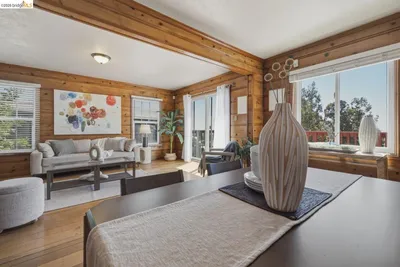
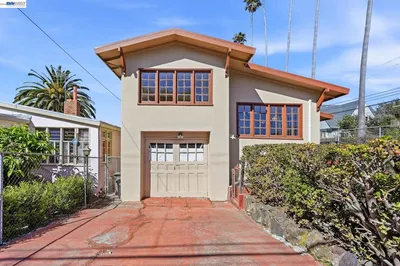
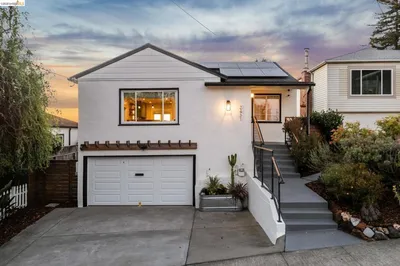
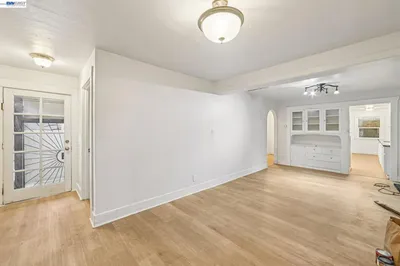
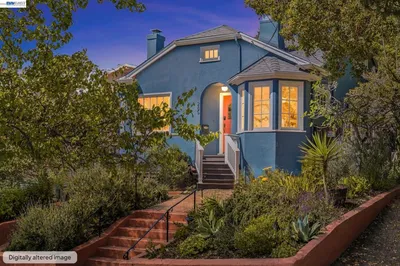
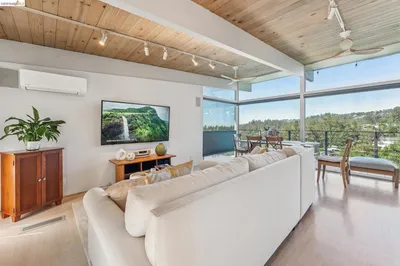
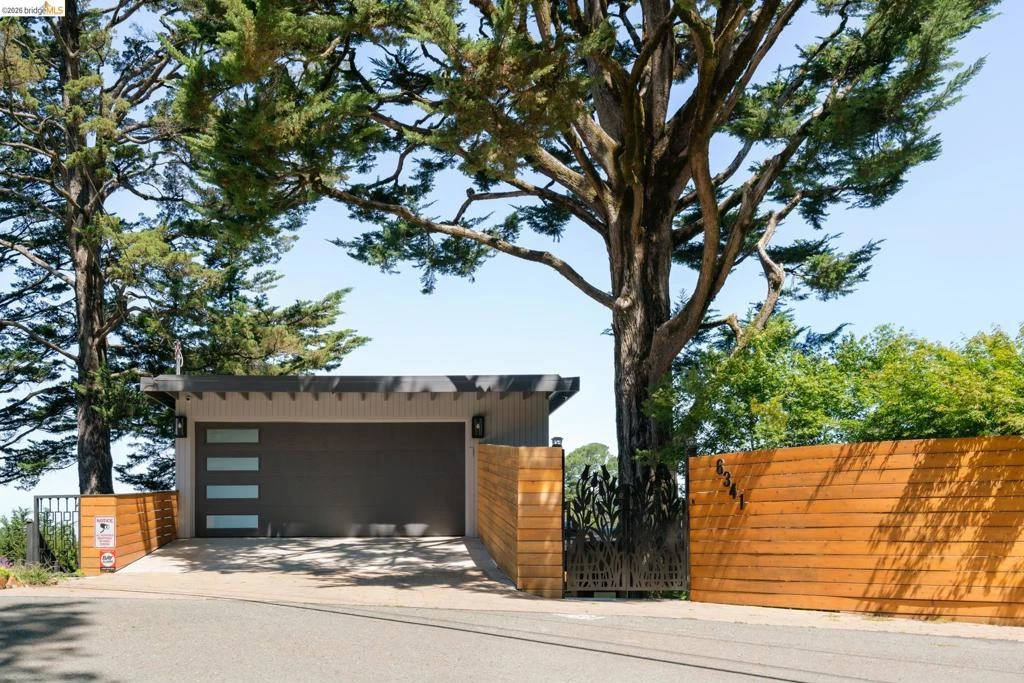
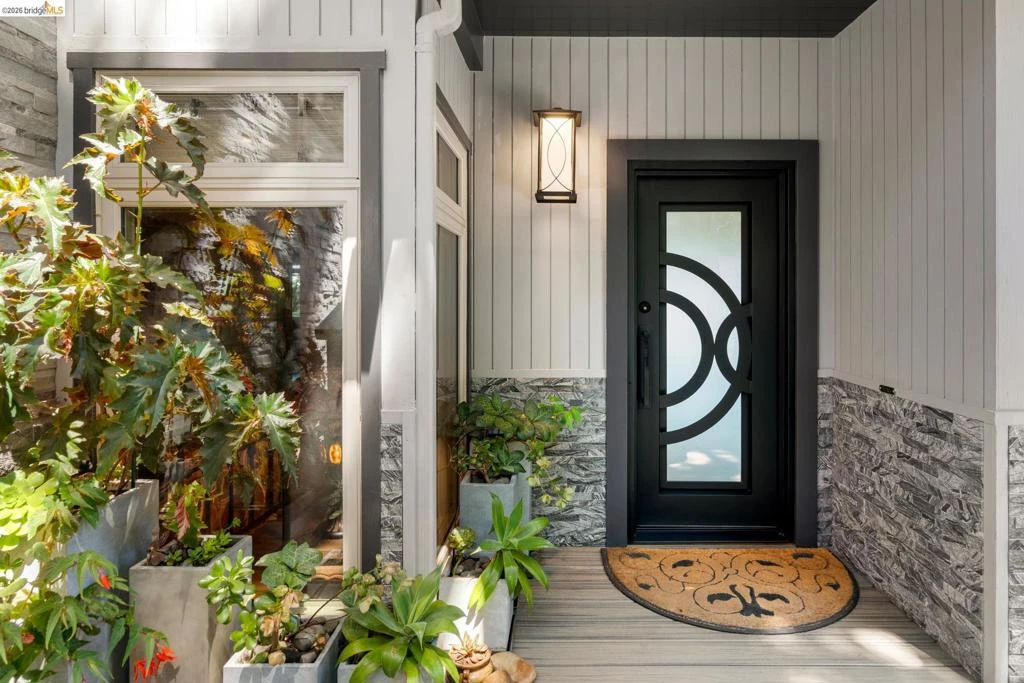
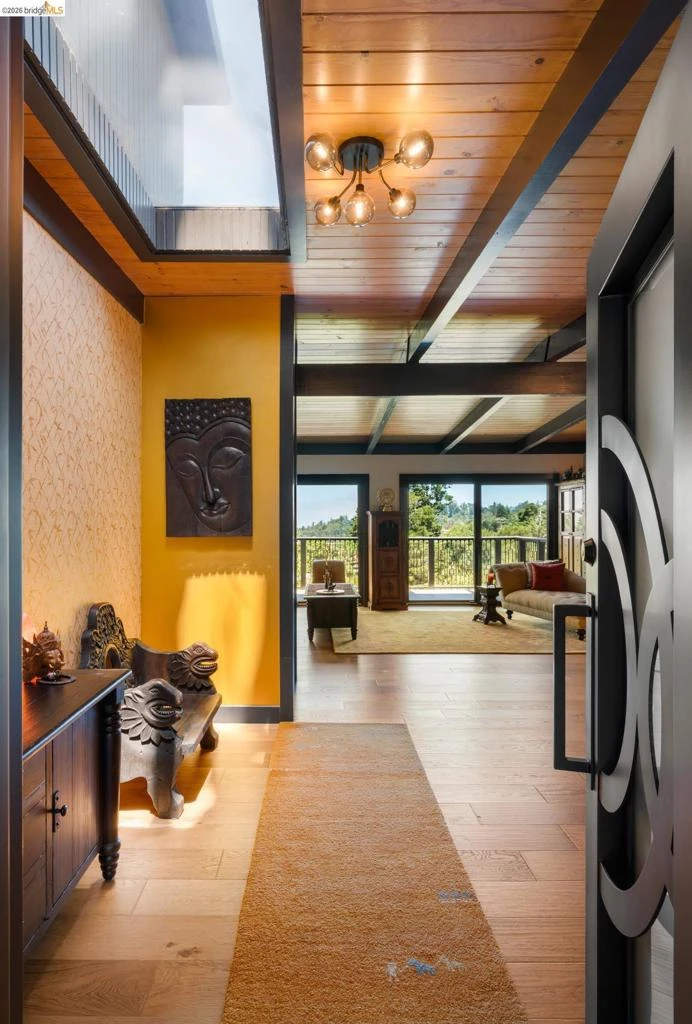
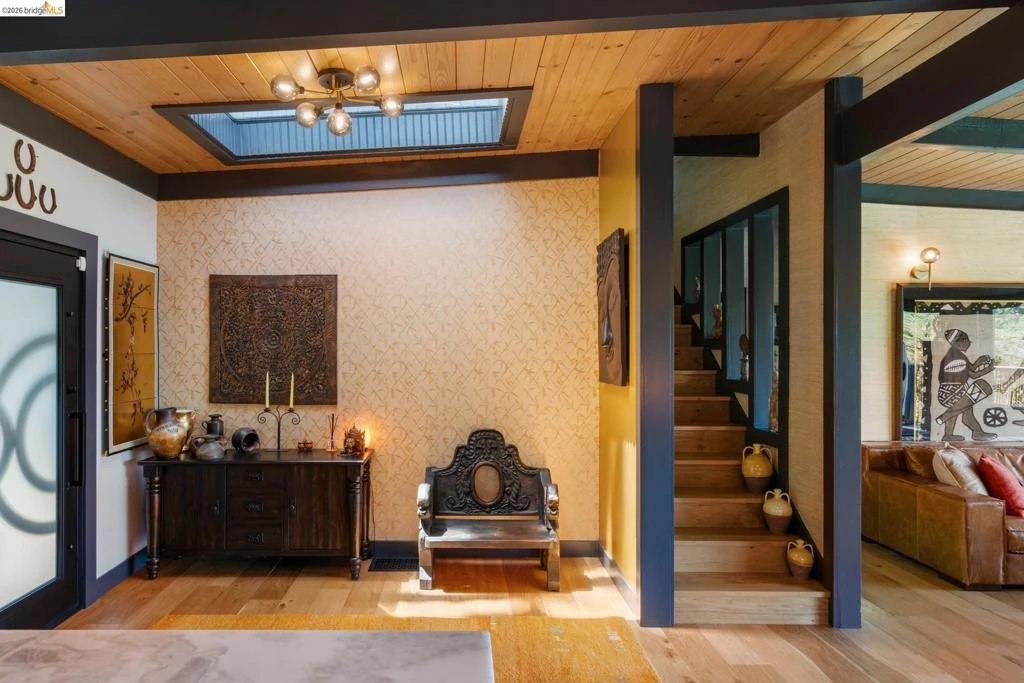
Stunning Designer Piedmont Pines Home A tranquil Zen front yard leads to the fabulous secluded 4BR/2BA home. The beautiful open kitchen with a center island has quartz counter tops and high-end appliances. Adjacent is a spacious comfortable living room with floor-to-ceiling windows, box-beam ceiling and a fire place leading to a brand new deck overlooking the verdant canyon. There are 2 bedrooms and a den/BR on this floor with a beautiful full bathroom. Downstairs is a big gorgeous primary bedroom suite with a canyon-view deck, a fireplace and 2 walk-in closets. The exquisite bathroom has an extra-large spa soaking tub, a party shower, a bidet and an Italian white Carrera marble double sink. 2 car s/s garage. This is a one-of-a kind beautiful home remodeled with exquisite taste and love.
Property Facts
bed
Bedrooms
3
bathtub
Bathrooms
2
square_foot
Square Feet
1,256
landscape
Lot Size
11,072 sqft
calendar_month
Year Built
1960
home_work
Property Type
Single Family Residence
timer
Days on Market
1
payments
HOA Fee
N/A
garage
Garage Total
2
fingerprint
MLS #
41144030
Interior Details
General Interior
Interior Features
Eat In Kitchen
Fireplace
Living Room, Primary Bedroom
Kitchen & Appliances
Appliances
Dryer, Washer
Climate Control
Cooling
Central Air
Heating
Forced Air
Parking
Total Parking Spaces
4
Garage Spaces
2
Attached Garage
Yes
Parking Features
Garage, Garage Door Opener
Exterior & Lot
Building & Construction
Patio & Porch
Deck
Construction
Wood Siding
Roof
Shingle
Lot & Grounds
Lot Features
Sloped Down, Front Yard
Mortgage Calculator
Total Monthly
$0
Principal & Interest:
$0Property Tax:
$0Home Insurance:
$0HOA Fees:
$0$
$
%
Nearby Schools
| Rating | School Name |
|---|---|
7 | Montera Middle Middle School |
8 | Joaquin Miller Elementary Elementary School |
N/A | GROWING LIGHT MONTESSORI SCHOOL Private School |
N/A | HEAD ROYCE SCHOOL Private School |
9 | Montclair Elementary Elementary School |
Convenience Score
Market Insights
94611|Oakland
analytics
Estimated Value
Calculating...
trending_up0%vs. last year
202120222023202420252026
Market Temperature
Seller'sBalancedBuyer's
0d30d60d180d
Balanced
Balanced market
30 Days
Avg. time on market
This is a Balanced Market. Homes are selling at a moderate pace.
flood
Flood & Climate Risk
Flood Risk
Minimal — not in a FEMA flood zone
Wildfire Risk
Moderate — near wildland-urban interface
Heat Risk
Low — moderate summer temperatures
Earthquake Risk
Southern California seismic zone
volume_up
Noise Levels
TrafficQuiet residential street
AirportMinimal airport noise
CommercialLow commercial activity nearby

Ready to Take the Next Step?
Get expert support from a local agent today.
call
(800)-330-9306Available 9AM - 7PM
Similar Homes You Might Like
Based on price, location, and features