Topfind Realty
Renting

Search Rentals

Houses for RentTownhomes for RentCondos for RentView All Rentals →

Renting Resources

Why Rent With UsRenter GuideRent vs Buy Calculator

Renter Articles

How to Negotiate RentUnderstanding Your LeaseMoving Checklist for Renters
Buying

Search Homes

Houses for SaleTownhomes for SaleCondos for SaleView All Homes →

Buying Resources

Why Buy With UsBuyer GuideAffordability CalculatorInvestment CalculatorProperty Tax Calculator

Buyer Articles

Master Your New Home BudgetBeat Moving StressPacking Secrets
Selling

Selling Tools

Home ValuationFind a Seller's Agent

Selling Resources

Why Sell With UsSeller GuideNet Sheet CalcHELOC Calculator

Seller Articles

Strategic PricingDownsizing Tips
Mortgage Rates

Today's Rates

Mortgage RatesRefinance RatesLoan ComparisonHELOC Calculator

Mortgage Resources

Understanding Mortgage RatesFirst-Time Homebuyer GuideWhen to Refinance Your Mortgage
Realtors
Topfind
Houses for RentTownhomes for RentCondos for RentView All Rentals →
Why Rent With UsRenter GuideRent vs Buy Calculator
How to Negotiate RentUnderstanding Your LeaseMoving Checklist for Renters
Houses for SaleTownhomes for SaleCondos for SaleView All Homes →
Why Buy With UsBuyer GuideAffordability CalculatorInvestment CalculatorProperty Tax Calculator
Master Your New Home BudgetBeat Moving StressPacking Secrets
Home ValuationFind a Seller's Agent
Why Sell With UsSeller GuideNet Sheet CalcHELOC Calculator
Strategic PricingDownsizing Tips
Mortgage RatesRefinance RatesLoan ComparisonHELOC Calculator
Understanding Mortgage RatesFirst-Time Homebuyer GuideWhen to Refinance Your Mortgage
groupRealtorsinfoAbout Us
Continue with Google
Sign InSign Up
Topfind Realty
Renting

Search Rentals

Houses for RentTownhomes for RentCondos for RentView All Rentals →

Renting Resources

Why Rent With UsRenter GuideRent vs Buy Calculator

Renter Articles

How to Negotiate RentUnderstanding Your LeaseMoving Checklist for Renters
Buying

Search Homes

Houses for SaleTownhomes for SaleCondos for SaleView All Homes →

Buying Resources

Why Buy With UsBuyer GuideAffordability CalculatorInvestment CalculatorProperty Tax Calculator

Buyer Articles

Master Your New Home BudgetBeat Moving StressPacking Secrets
Selling

Selling Tools

Home ValuationFind a Seller's Agent

Selling Resources

Why Sell With UsSeller GuideNet Sheet CalcHELOC Calculator

Seller Articles

Strategic PricingDownsizing Tips
Mortgage Rates

Today's Rates

Mortgage RatesRefinance RatesLoan ComparisonHELOC Calculator

Mortgage Resources

Understanding Mortgage RatesFirst-Time Homebuyer GuideWhen to Refinance Your Mortgage
Realtors
Topfind
Houses for RentTownhomes for RentCondos for RentView All Rentals →
Why Rent With UsRenter GuideRent vs Buy Calculator
How to Negotiate RentUnderstanding Your LeaseMoving Checklist for Renters
Houses for SaleTownhomes for SaleCondos for SaleView All Homes →
Why Buy With UsBuyer GuideAffordability CalculatorInvestment CalculatorProperty Tax Calculator
Master Your New Home BudgetBeat Moving StressPacking Secrets
Home ValuationFind a Seller's Agent
Why Sell With UsSeller GuideNet Sheet CalcHELOC Calculator
Strategic PricingDownsizing Tips
Mortgage RatesRefinance RatesLoan ComparisonHELOC Calculator
Understanding Mortgage RatesFirst-Time Homebuyer GuideWhen to Refinance Your Mortgage
groupRealtorsinfoAbout Us
Continue with Google
Sign InSign Up
Real Estate/CA/Oakland/2431 Frances St
3d_rotation3D Tour
Main
Interior 1
Interior 2
Interior 3
Interior 4
imagesmode View 20 photos
For Sale
$799,000
Est. $4,474/mo

2431 Frances St, Oakland, CA 94601

bed
3
Bedrooms
bathtub
2
Bathrooms
square_foot
1,296
Square Feet

About this home

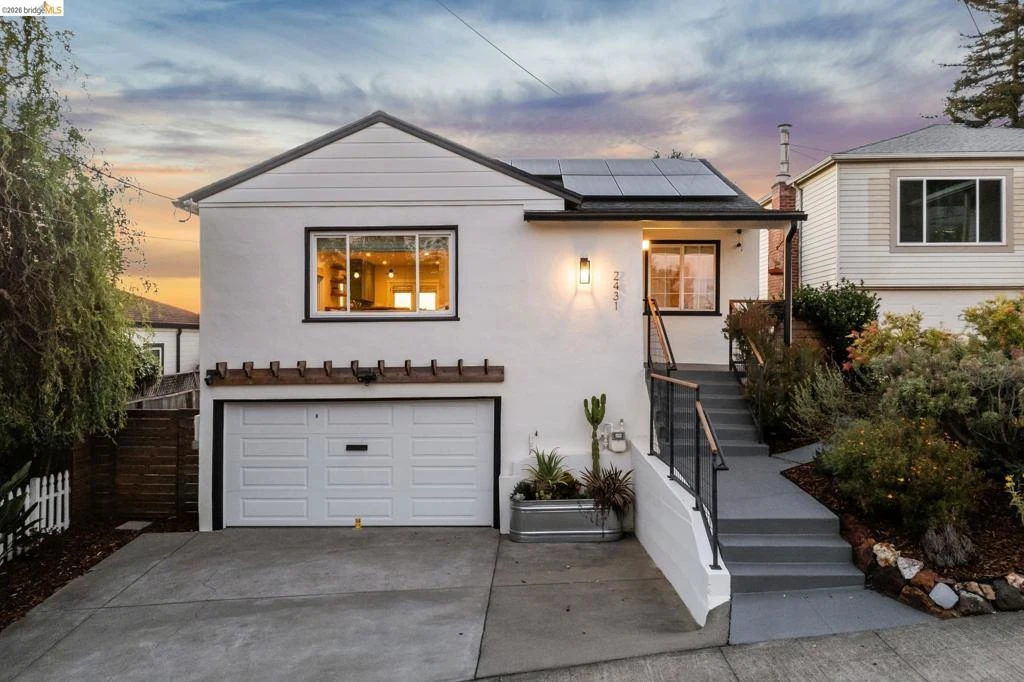
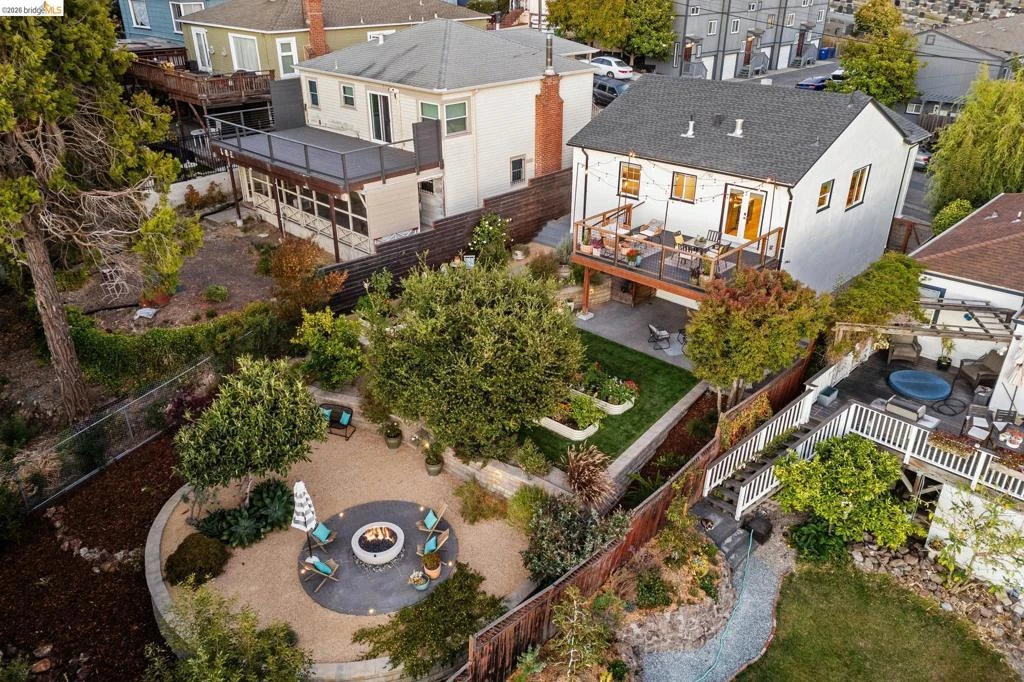
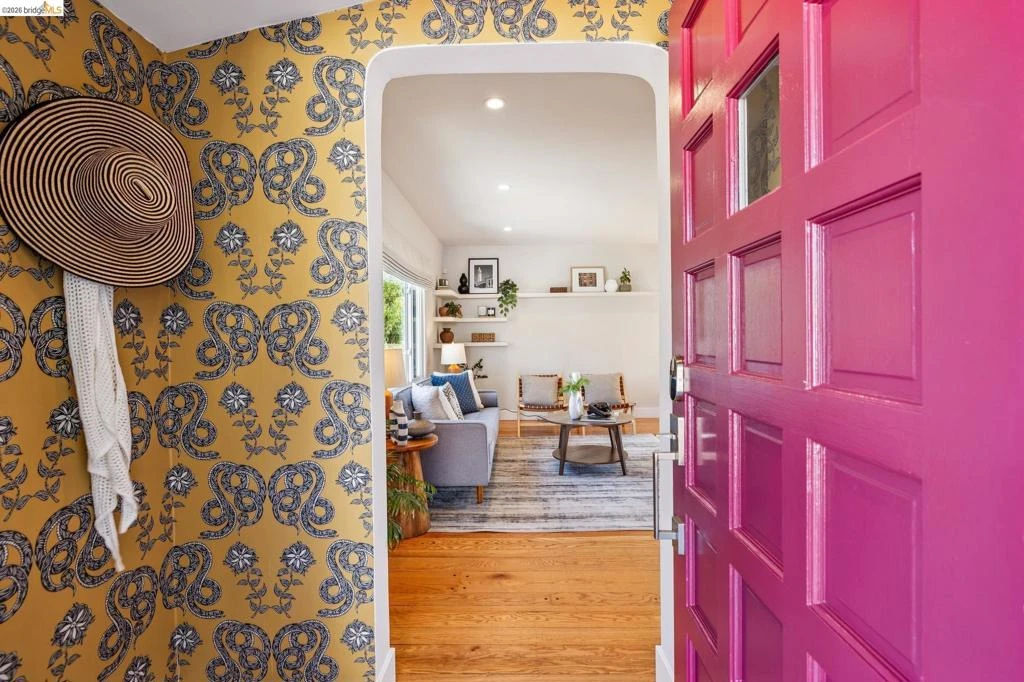
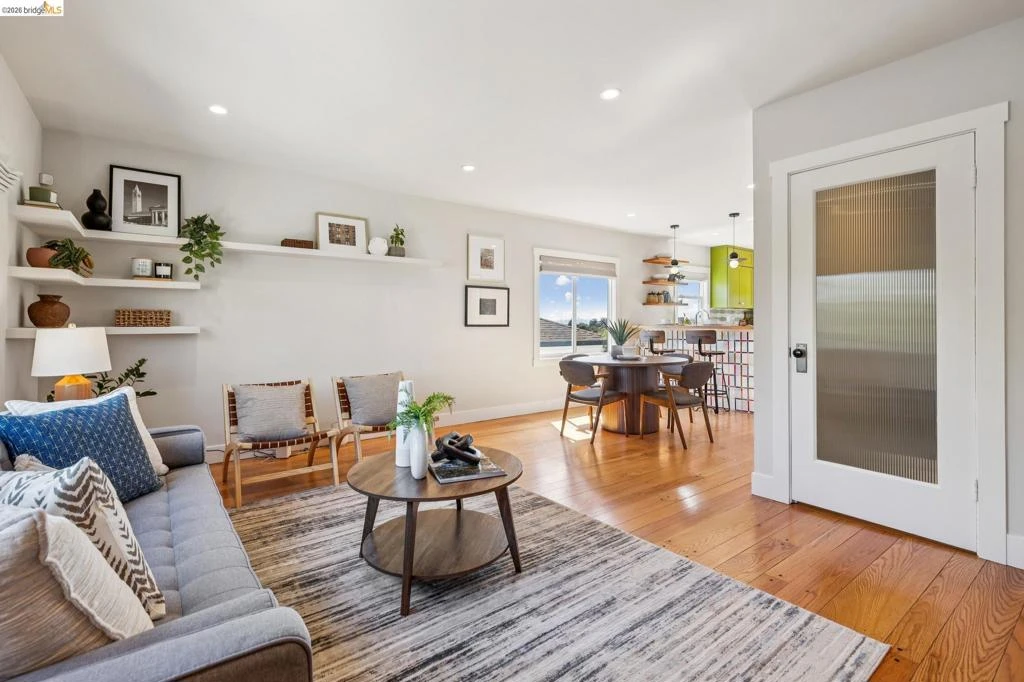
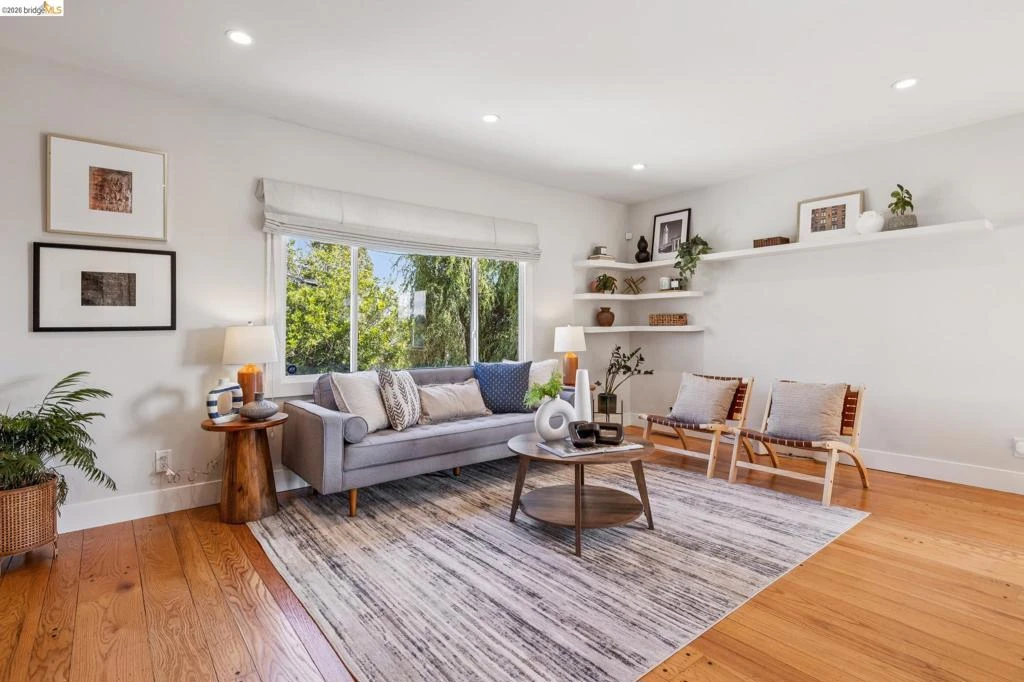
Sometimes a home comes along where you can't decide what you love more: the style, the colors, the unique character, the yard, or the vibe. 2431 Frances Street, Oakland, is one of those homes. Set up above the rest on a premium lot, this home overlooks a yard straight out of a magazine, thoughtfully designed with multiple vignettes for living, lounging, and gathering. Entertain against a backdrop of incredible San Francisco views, watch the Salesforce Tower and city lights sparkle at night, and roast marshmallows around the gas fire pit as the fog rolls in. Farm to table? You're covered. Six raised beds offer a bountiful harvest of herbs, peppers, tomatoes, and strawberries, while the surrounding grounds feature a lush pollinator garden with David Austin roses, salvia, butterfly bush, and passion flower vines, alongside mature loquat, Persian lime, and mandarin fruit trees. It's a true outdoor sanctuary, fully irrigated and landscaped, with brick pathways, a patio and deck for entertaining, a water fountain, and a fenced and gated yard tying it all together. Step inside and be surprised at what you find. Gleaming random plank hardwood floors, fresh designer paint inside and out, and light pouring through many newer dual pane windows and updated doors with designer hardware. The fully updated kitchen shines with quartz counters, high end stainless steel appliances, an abundance of new cabinetry, and a newly installed and custom designed glass mosaic. Both bathrooms have been beautifully refreshed with updated vanities, fixtures, and tile flooring. The main level offers two bedrooms and one bathroom, while the lower level primary suite opens directly to your own private backyard oasis, bringing the total to three bedrooms and two bathrooms. Behind the beauty lies serious substance. An energy efficient Samsung heat pump HVAC system with all updated ductwork, solar with backup battery, an updated electrical subpanel with new wiring, switches, and lighting, updated copper plumbing, gas lines, and drain waste ventilation system, an on demand tankless water heater, updated insulation, and a 40 year rated composite shingle roof. Add a 2 car garage and a sewer lateral that is already compliant, and this is a home where the systems work as hard as the style. All set in the accessible and beloved Maxwell Park neighborhood, minutes from freeways, transit, and the best of Oakland. This is the unicorn home you have been waiting for. Come enjoy the magic in real life.

Property Facts

bed

Bedrooms

3

bathtub

Bathrooms

2

square_foot

Square Feet

1,296

landscape

Lot Size

5,880 sqft

calendar_month

Year Built

1941

home_work

Property Type

Single Family Residence

timer

Days on Market

0

payments

HOA Fee

N/A

garage

Garage Total

2

fingerprint

MLS #

41143913

Interior Details

General Interior

Interior Features

Breakfast Bar

Flooring

Carpet, Tile, Wood

Kitchen & Appliances

Appliances

Dryer, Washer

Climate Control

Heating

Heat Pump

Parking

Total Parking Spaces

2

Garage Spaces

2

Attached Garage

Yes

Parking Features

Garage

Exterior & Lot

Building & Construction

Patio & Porch

Deck, Patio

Construction

Stucco

Roof

Shingle

Lot & Grounds

Lot Features

Back Yard, Front Yard, Garden

Mortgage Calculator

Total Monthly

$0

Principal & Interest:
$0
Property Tax:
$0
Home Insurance:
$0
HOA Fees:
$0
$
$
%

Nearby Schools

RatingSchool NameGradesDistance
6
Melrose Leadership Academy
Elementary School
K-80.4 mi
1
Horace Mann Elementary
Elementary School
K-50.4 mi
1
Global Family Elementary
Elementary School
K-50.5 mi
1
Fremont High
High School
9-120.5 mi
1
Allendale Elementary
Elementary School
K-50.6 mi

Convenience Score

Market Insights

94601|Oakland
analytics

Estimated Value

Calculating...
trending_up0%vs. last year
202120222023202420252026

Market Temperature

Seller'sBalancedBuyer's
0d30d60d180d
Balanced

Balanced market

30 Days

Avg. time on market

This is a Balanced Market. Homes are selling at a moderate pace.

flood

Flood & Climate Risk

Flood Risk

Minimal — not in a FEMA flood zone

Low

Wildfire Risk

Moderate — near wildland-urban interface

Moderate

Heat Risk

Low — moderate summer temperatures

Low

Earthquake Risk

Southern California seismic zone

Moderate
volume_up

Noise Levels

TrafficQuiet residential street
AirportMinimal airport noise
CommercialLow commercial activity nearby
location_on

Location

2431 Frances St

Oakland, CA 94601

Open in Mapsopen_in_new
Topfind Realty

Ready to Take the Next Step?

Get expert support from a local agent today.

call
(800)-330-9306Available 9AM - 7PM

Similar Homes You Might Like

Based on price, location, and features

10600 Sheldon St.
3D TOUR

$739,000

FOR SALE

10600 Sheldon St., Oakland, CA 94605

3 beds · 1 baths · 1,200 sqft

807 Myrtle St
VIRTUAL TOUR

$675,000

FOR SALE

807 Myrtle St, Oakland, CA 94607

3 beds · 3 baths · 1,337 sqft

2808 Carmel Street
VIRTUAL TOUR

$995,000

FOR SALE

2808 Carmel Street, Oakland, CA 94602

3 beds · 3 baths · 1,453 sqft

901 92nd Avenue

$418,500

FOR SALE

901 92nd Avenue, Oakland, CA 94603

3 beds · 1 baths · 1,316 sqft

7447 Lockwood St

$498,000

FOR SALE

7447 Lockwood St, Oakland, CA 94621

3 beds · 3 baths · 1,058 sqft

1475 70Th Ave
VIDEO TOUR

$629,000

FOR SALE

1475 70Th Ave, Oakland, CA 94621

3 beds · 2 baths · 1,380 sqft

1017 56Th St
VIRTUAL TOUR

$949,000

FOR SALE

1017 56Th St, Oakland, CA 94608

3 beds · 2 baths · 1,238 sqft

4175 Culver St

$699,999

FOR SALE

4175 Culver St, Oakland, CA 94619

2 beds · 1 baths · 1,074 sqft

Recently Sold

285 Adams St
3D TOUR

$998,000

SOLD

285 Adams St, Oakland, CA 94610-4126

2 beds · 2 baths · 1,239 sqft

6733 Snake Rd
3D TOUR

$998,000

SOLD

6733 Snake Rd, Oakland, CA 94611

3 beds · 2 baths · 1,446 sqft

2465 Alida St
3D TOUR

$865,000

SOLD

2465 Alida St, Oakland, CA 94602

2 beds · 1 baths · 1,058 sqft

741 Grosvenor Pl
3D TOUR

$998,000

SOLD

741 Grosvenor Pl, Oakland, CA 94610

2 beds · 1 baths · 1,323 sqft

328 Glendale Avenue
VIRTUAL TOUR

$1,198,000

SOLD

328 Glendale Avenue, Oakland, CA 94618

3 beds · 3 baths · 1,187 sqft

3545 Redding St
VIRTUAL TOUR

$825,000

SOLD

3545 Redding St, Oakland, CA 94619

2 beds · 2 baths · 1,177 sqft

3862 Lyman Rd
VIRTUAL TOUR

$998,000

SOLD

3862 Lyman Rd, Oakland, CA 94602

3 beds · 1 baths · 1,507 sqft

4715 Proctor Ave
VIRTUAL TOUR

$998,000

SOLD

4715 Proctor Ave, Oakland, CA 94618

2 beds · 1 baths · 1,236 sqft

Topfind Realty

Company

  • About Us
  • Careers
  • Articles
  • Home Estimate

Explore

  • Renting
  • Buying
  • Selling
  • Realtors

Support

  • Help Center
  • Contact Us
  • Terms & Conditions
  • Privacy Policy

Topfind Realty, DRE # 02240815, is a licensed real estate broker in California. Topfind Realty pledges to support the Fair Housing Act and adhere to Equal Housing Opportunity laws.

Copyright © 2026 Topfind Realty. All Rights Reserved.