
Topfind Realty
Renting

Search Rentals

Houses for RentTownhomes for RentCondos for RentView All Rentals →

Renting Resources

Why Rent With UsRenter GuideRent vs Buy Calculator

Renter Articles

How to Negotiate RentUnderstanding Your LeaseMoving Checklist for Renters
Buying

Search Homes

Houses for SaleTownhomes for SaleCondos for SaleView All Homes →

Buying Resources

Why Buy With UsBuyer GuideAffordability CalculatorInvestment CalculatorProperty Tax Calculator

Buyer Articles

Master Your New Home BudgetBeat Moving StressPacking Secrets
Selling

Selling Tools

Home ValuationFind a Seller's Agent

Selling Resources

Why Sell With UsSeller GuideNet Sheet CalcHELOC Calculator

Seller Articles

Strategic PricingDownsizing Tips
Mortgage Rates

Today's Rates

Mortgage RatesRefinance RatesLoan ComparisonHELOC Calculator

Mortgage Resources

Understanding Mortgage RatesFirst-Time Homebuyer GuideWhen to Refinance Your Mortgage
Realtors
Topfind
Houses for RentTownhomes for RentCondos for RentView All Rentals →
Why Rent With UsRenter GuideRent vs Buy Calculator
How to Negotiate RentUnderstanding Your LeaseMoving Checklist for Renters
Houses for SaleTownhomes for SaleCondos for SaleView All Homes →
Why Buy With UsBuyer GuideAffordability CalculatorInvestment CalculatorProperty Tax Calculator
Master Your New Home BudgetBeat Moving StressPacking Secrets
Home ValuationFind a Seller's Agent
Why Sell With UsSeller GuideNet Sheet CalcHELOC Calculator
Strategic PricingDownsizing Tips
Mortgage RatesRefinance RatesLoan ComparisonHELOC Calculator
Understanding Mortgage RatesFirst-Time Homebuyer GuideWhen to Refinance Your Mortgage
groupRealtorsinfoAbout Us
Continue with Google
Sign InSign Up
Topfind Realty
Renting

Search Rentals

Houses for RentTownhomes for RentCondos for RentView All Rentals →

Renting Resources

Why Rent With UsRenter GuideRent vs Buy Calculator

Renter Articles

How to Negotiate RentUnderstanding Your LeaseMoving Checklist for Renters
Buying

Search Homes

Houses for SaleTownhomes for SaleCondos for SaleView All Homes →

Buying Resources

Why Buy With UsBuyer GuideAffordability CalculatorInvestment CalculatorProperty Tax Calculator

Buyer Articles

Master Your New Home BudgetBeat Moving StressPacking Secrets
Selling

Selling Tools

Home ValuationFind a Seller's Agent

Selling Resources

Why Sell With UsSeller GuideNet Sheet CalcHELOC Calculator

Seller Articles

Strategic PricingDownsizing Tips
Mortgage Rates

Today's Rates

Mortgage RatesRefinance RatesLoan ComparisonHELOC Calculator

Mortgage Resources

Understanding Mortgage RatesFirst-Time Homebuyer GuideWhen to Refinance Your Mortgage
Realtors
Topfind
Houses for RentTownhomes for RentCondos for RentView All Rentals →
Why Rent With UsRenter GuideRent vs Buy Calculator
How to Negotiate RentUnderstanding Your LeaseMoving Checklist for Renters
Houses for SaleTownhomes for SaleCondos for SaleView All Homes →
Why Buy With UsBuyer GuideAffordability CalculatorInvestment CalculatorProperty Tax Calculator
Master Your New Home BudgetBeat Moving StressPacking Secrets
Home ValuationFind a Seller's Agent
Why Sell With UsSeller GuideNet Sheet CalcHELOC Calculator
Strategic PricingDownsizing Tips
Mortgage RatesRefinance RatesLoan ComparisonHELOC Calculator
Understanding Mortgage RatesFirst-Time Homebuyer GuideWhen to Refinance Your Mortgage
groupRealtorsinfoAbout Us
Continue with Google
Sign InSign Up
Real Estate/CA/Oakland/6153 Girvin Dr
3d_rotation3D Tour
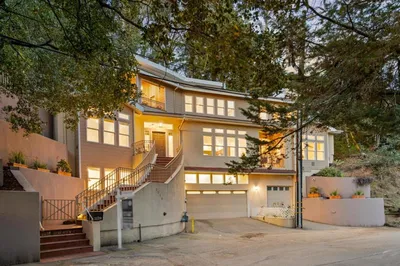
Photo 1 of 6153 Girvin Dr
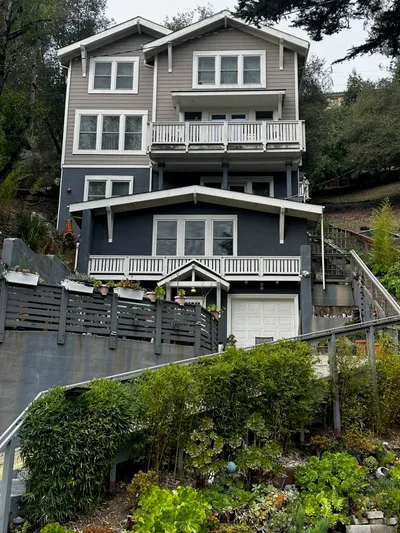
Photo 2 of 6153 Girvin Dr
1 / 20
Main
Interior 1
Interior 2
Interior 3
Interior 4
imagesmode View 20 photos
For Sale
$1,837,000
Est. $10,287/mo

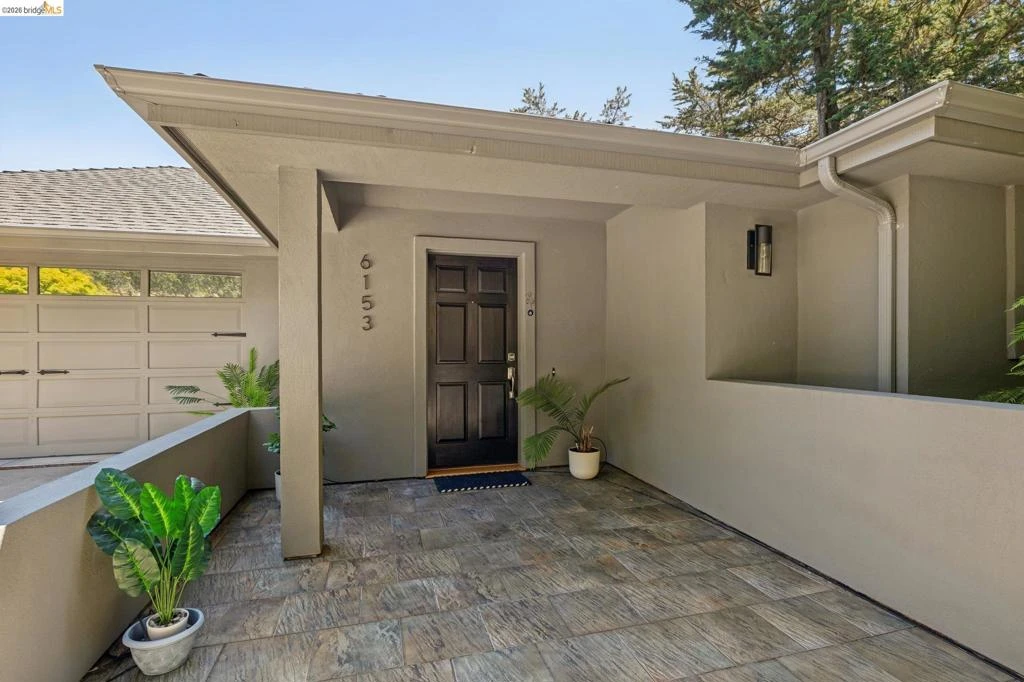
6153 Girvin Dr, Oakland, CA 94611

bed
4
Bedrooms
bathtub
5
Bathrooms
square_foot
3,108
Sq Ft

About this home

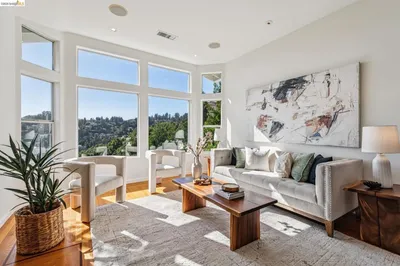
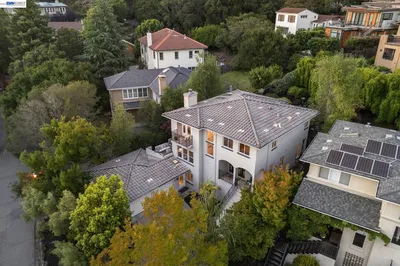
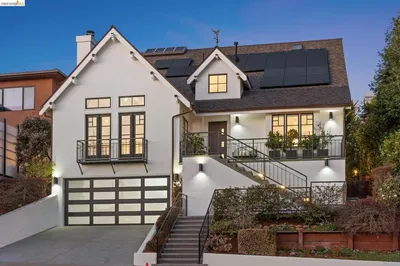
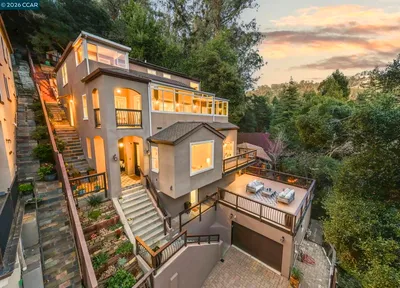
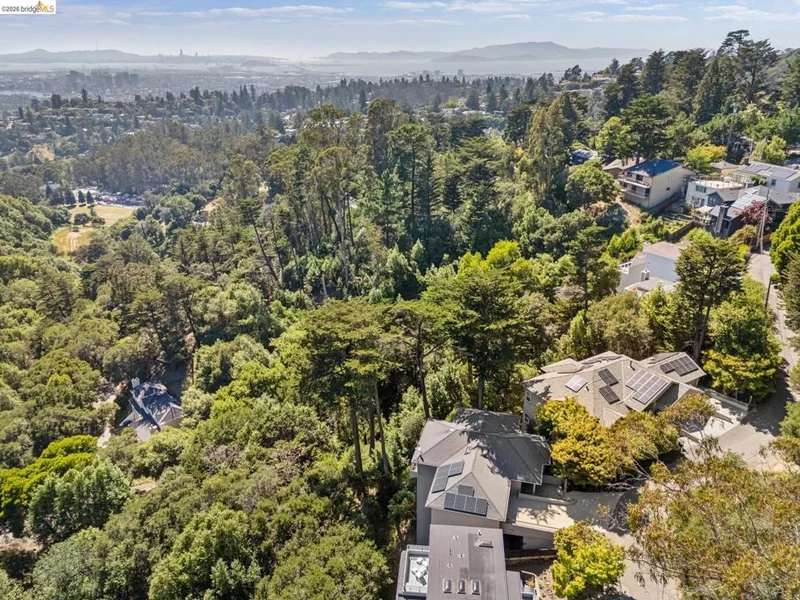
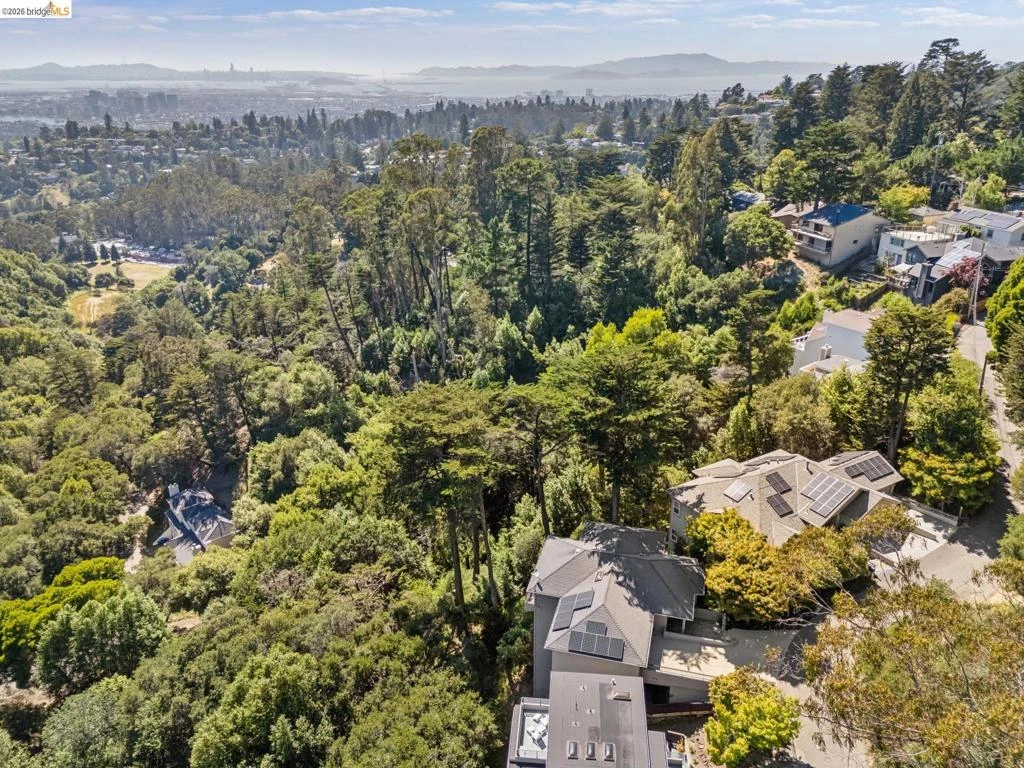
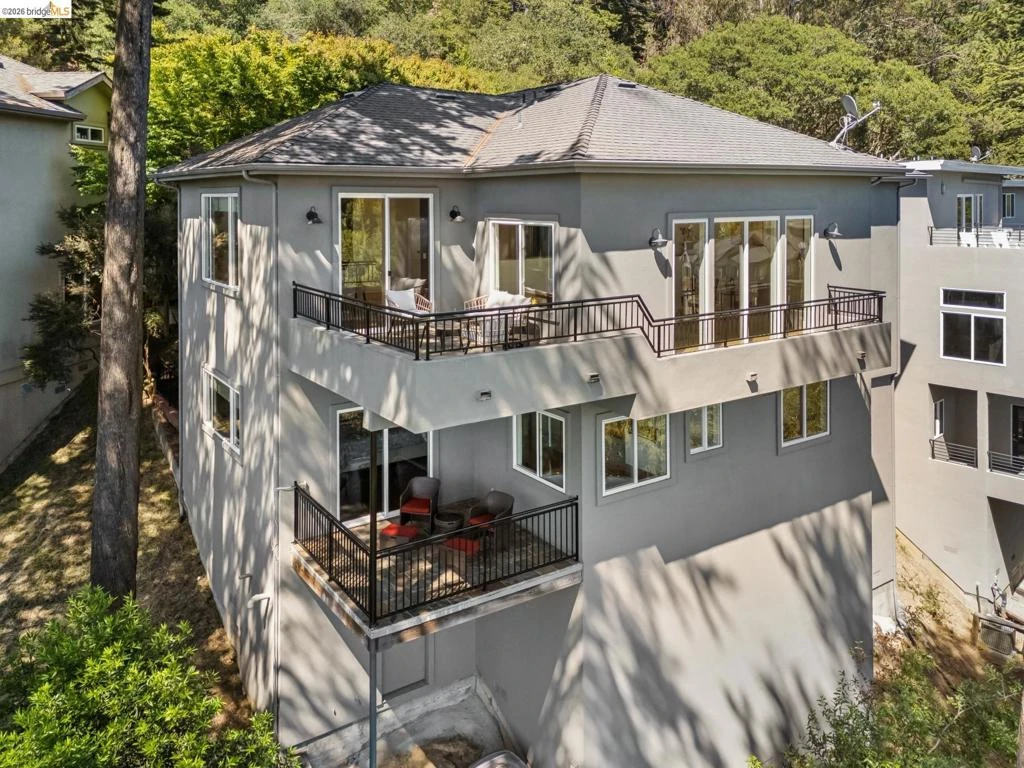
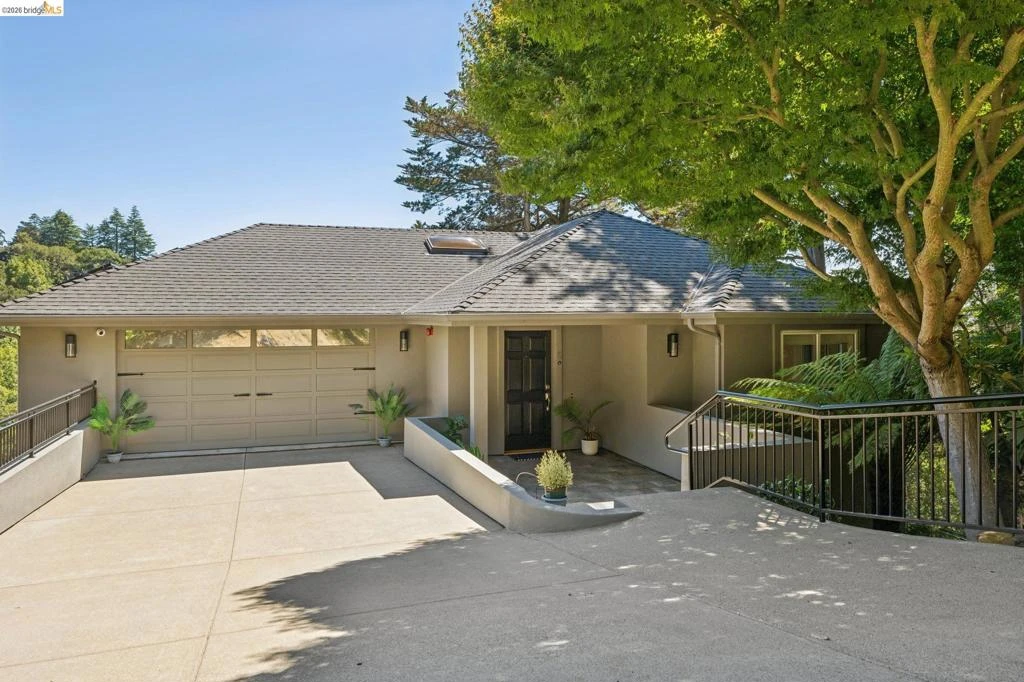
Built in 2001 and thoughtfully designed to embrace its spectacular hillside setting, this custom contemporary residence offers a rare combination of modern construction, panoramic Bay views, and exceptional living space in sought-after Piedmont Pines. Rarely does a home of this scale, quality, and modern construction become available in Piedmont Pines. From the moment you arrive, sweeping vistas stretch across the San Francisco Bay, surrounding hills, and sparkling city lights beyond, creating a breathtaking backdrop for everyday living. Sweeping views of the San Francisco Bay, city skyline, and surrounding hills unfold from nearly every room. Expansive walls of glass frame captures ever-changing vistas, while multiple view decks invite you to enjoy spectacular sunsets, sparkling city lights, and the natural beauty that defines life in Piedmont Pines. Designed for both everyday living and memorable entertaining, the open-concept main level flows seamlessly from the chef’s kitchen to the dining area and sunken living room. Stone countertops, a generous center island, premium appliances, and a fireplace create inviting gathering spaces, all opening directly to an expansive view deck. A bedroom, full bath, and powder room complete this level, providing flexibility for guests or work-from-home needs. The lower level offers a thoughtful split-level design that balances connection and privacy. The luxurious primary suite features a spa-inspired bathroom, walk-in closet, and private deck overlooking the Bay. Two additional bedrooms, a full bath, and a spacious family room with wet bar, private exterior entrance, and its own bathroom provide exceptional flexibility for multigenerational living, extended guests, a home office, or media room. Additional highlights include owned solar, central air conditioning, hardwood floors, built-in audio, and an attached two-car garage with interior access. Ideally located just moments from East Bay Regional Parks and minutes to Montclair Village, BART, and major commute routes, this exceptional Piedmont Pines home offers the rare opportunity to enjoy modern hillside living with panoramic Bay views, abundant space, and everyday convenience. Views: Downtown

Property Facts

bed

Bedrooms

4

bathtub

Bathrooms

5

square_foot

Square Feet

3,108

landscape

Lot Size

9,511 sqft

calendar_month

Year Built

2001

home_work

Property Type

Single Family Residence

timer

Days on Market

46

payments

HOA Fee

N/A

garage

Garage Total

2

fingerprint

MLS #

41138033

Interior Details

General Interior

Flooring

Carpet, Stone, Wood

Fireplace

Gas, Living Room

Kitchen & Appliances

Appliances

Gas Water Heater, Dryer, Washer

Climate Control

Cooling

Central Air

Heating

Forced Air

Parking

Total Parking Spaces

2

Garage Spaces

2

Attached Garage

Yes

Parking Features

Garage, Garage Door Opener, Off Street

Exterior & Lot

Building & Construction

Patio & Porch

Deck

Construction

Stucco

Roof

Shingle

Lot & Grounds

Lot Features

Sloped Down, Front Yard, Sprinklers In Front

Mortgage Calculator

Total Monthly

$0

Principal & Interest:
$0
Property Tax:
$0
Home Insurance:
$0
HOA Fees:
$0
$
$
%

Nearby Schools

RatingSchool NameGradesDistance
7
Montera Middle
Middle School
6-80.5 mi
8
Joaquin Miller Elementary
Elementary School
K-50.6 mi
9
Montclair Elementary
Elementary School
K-51.0 mi
9
Thornhill Elementary
Elementary School
K-51.0 mi
N/A
GROWING LIGHT MONTESSORI SCHOOL
Private School
K-121.2 mi

Convenience Score

Market Insights

94611|Oakland
analytics

Estimated Value

Calculating...
trending_up0%vs. last year
Value history is still building for this area.

Market Temperature

Seller'sBalancedBuyer's
0d30d60d180d
Balanced

Balanced market

30 Days

Avg. time on market

This is a Balanced Market. Homes are selling at a moderate pace.

flood

Flood & Climate Risk

Flood Risk

Minimal — not in a FEMA flood zone

Low

Wildfire Risk

Moderate — near wildland-urban interface

Moderate

Heat Risk

Low — moderate summer temperatures

Low

Earthquake Risk

Southern California seismic zone

Moderate
volume_up

Noise Levels

TrafficQuiet residential street
AirportMinimal airport noise
CommercialLow commercial activity nearby
location_on

Location

6153 Girvin Dr

Oakland, CA 94611

Open in Mapsopen_in_new
Topfind Realty

Ready to Take the Next Step?

Get expert support from a local agent today.

call
(800)-330-9306Available 9AM - 7PM

Similar Homes You Might Like

Based on price, location, and features
5649 Castle Dr.
OPEN AUG 16, 9PM - 11PM
VIRTUAL TOUR

$1,395,000

FOR SALE

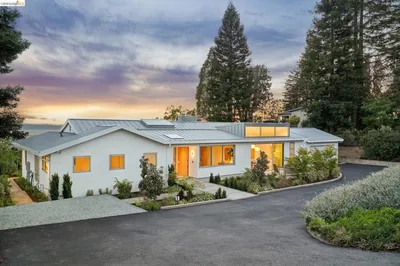
5649 Castle Dr., Oakland, CA 94611

5 beds · 4 baths · 3,046 sqft

14001 Skyline Blvd

$2,995,000

FOR SALE

14001 Skyline Blvd, Oakland, CA 94619

5 beds · 4 baths · 3,114 sqft

5765 Colton Blvd
VIRTUAL TOUR

$1,595,000

FOR SALE

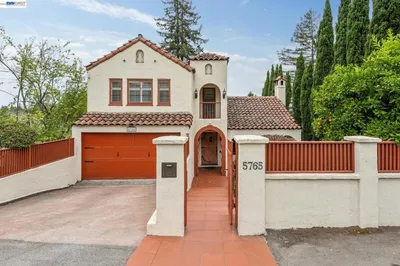
5765 Colton Blvd, Oakland, CA 94611

4 beds · 4 baths · 2,520 sqft

2339 Thackeray Dr
OPEN AUG 16, 9PM - 11PM
VIRTUAL TOUR

$1,495,000

FOR SALE

2339 Thackeray Dr, Oakland, CA 94611

4 beds · 4 baths · 3,151 sqft

1667 Trestle Glen Rd
OPEN AUG 15, 9PM - 11:30PM
VIRTUAL TOUR

$3,398,000

FOR SALE

1667 Trestle Glen Rd, Oakland, CA 94610

3 beds · 4 baths · 3,420 sqft

35 Bay Forest Ct
3D TOUR

$1,598,000

FOR SALE

35 Bay Forest Ct, Oakland, CA 94611

3 beds · 4 baths · 3,242 sqft

6105 Oakdale Ave
OPEN AUG 16, 9PM - 11PM
3D TOUR

$1,295,000

FOR SALE

6105 Oakdale Ave, Oakland, CA 94605

5 beds · 4 baths · 3,126 sqft

1028 AQUARIUS WAY
OPEN AUG 16, 9PM - 11PM
VIRTUAL TOUR

$1,995,000

FOR SALE

1028 AQUARIUS WAY, Oakland, CA 94611

5 beds · 4 baths · 3,133 sqft

Recently Sold

5416 GOLDEN GATE Ave
VIRTUAL TOUR

$2,895,000

SOLD

5416 GOLDEN GATE Ave, Oakland, CA 94618

4 beds · 4 baths · 3,288 sqft

4452 Davenport Ave
VIRTUAL TOUR

$1,195,000

SOLD

4452 Davenport Ave, Oakland, CA 94619

4 beds · 4 baths · 2,949 sqft

6165 Doncaster Pl
3D TOUR

$1,298,000

SOLD

6165 Doncaster Pl, Oakland, CA 94611

4 beds · 4 baths · 2,809 sqft

6181 Contra Costa Rd
VIDEO TOUR

$1,649,000

SOLD

6181 Contra Costa Rd, Oakland, CA 94618

4 beds · 4 baths · 3,087 sqft

714 Walavista Ave
VIRTUAL TOUR

$2,260,000

SOLD

714 Walavista Ave, Oakland, CA 94610

4 beds · 5 baths · 2,778 sqft

942 AQUARIUS WAY
VIRTUAL TOUR

$2,600,000

SOLD

942 AQUARIUS WAY, Oakland, CA 94611

5 beds · 4 baths · 3,142 sqft

2220 Arrowhead Drive
3D TOUR

$1,198,000

SOLD

2220 Arrowhead Drive, Oakland, CA 94611

4 beds · 5 baths · 3,019 sqft

2276 Arrowhead

$1,146,350

SOLD

2276 Arrowhead, Oakland, CA 94611

3 beds · 4 baths · 3,220 sqft

$1,837,000
4 bd | 5 ba | 3,108 sqft
Request a tourcall
Topfind Realty

Company

  • About Us
  • Careers
  • Articles
  • Home Estimate

Explore

  • Renting
  • Buying
  • Selling
  • Realtors

Support

  • Help Center
  • Contact Us
  • Terms & Conditions
  • Privacy Policy

Topfind Realty, DRE # 02240815, is a licensed real estate broker in California. Topfind Realty pledges to support the Fair Housing Act and adhere to Equal Housing Opportunity laws.

Copyright © 2026 Topfind Realty. All Rights Reserved.