For Sale
$1,395,000
Est. $7,812/mo456 62Nd St, Oakland, CA 94609
bed
4
Bedrooms
bathtub
2
Bathrooms
square_foot
1,742
Square Feet
About this home
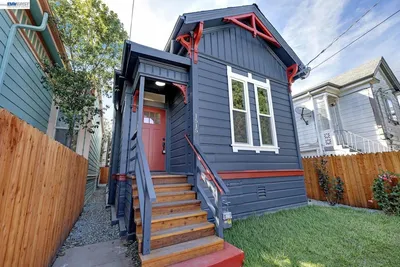
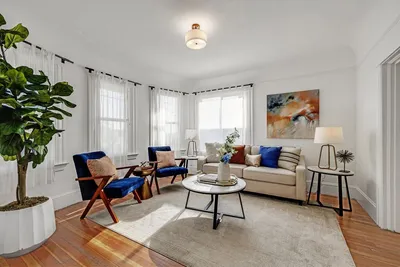
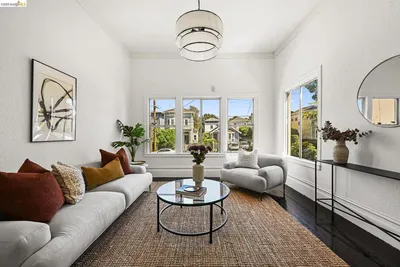

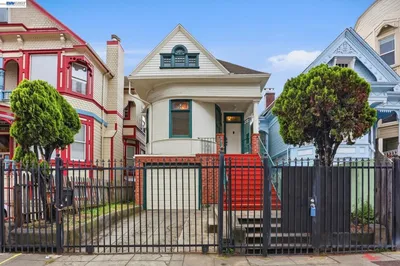
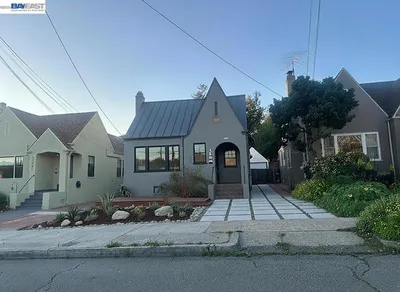
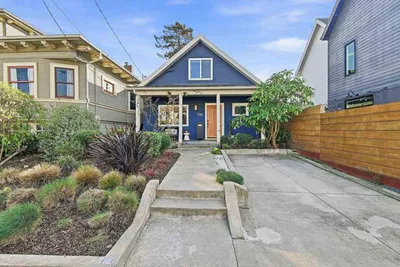
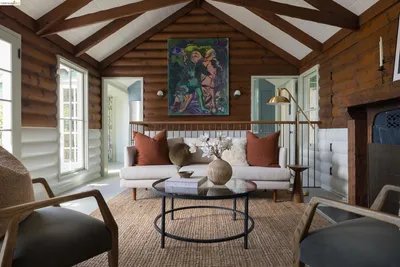
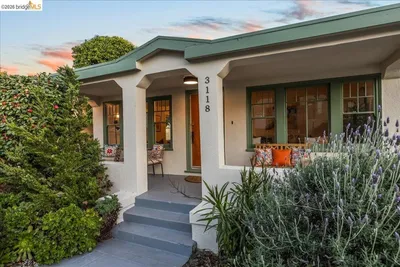
This classic Rockridge brown shingle has been artfully reimagined, trading traditional formality for a fresh, modern soul. The main level is a masterclass in open-concept design, where airy spaces and effortless flow create clear sightlines that pull you from the front straight through to the lush rear gardens. At the heart of the living room, a central fireplace is flanked by ample built-ins, perfect for curating your favorite reads and treasures. The floor plan transitions seamlessly through the dining area into a kitchen that serves as the home’s true showpiece. Bathed in natural light from a massive skylight and framed by vaulted, wood-clad ceilings, the space feels both grand and grounded. Sleek quartz countertops and high-end appliances pair perfectly with a functional butcher-block island, making it as much a culinary workshop as a social hub. A large sliding glass door dissolves the boundary between indoors and out, leading to a private backyard retreat. The spacious deck overlooks a vibrant pollinator garden teeming with native plants. Winding paths and peaceful seating areas beckon a moment of quiet contemplation. Tucked into the corner of the property, a finished studio provides a detached sanctuary—ideal for a creative workshop, yoga studio, or a quiet professional hideaway. The main floor offers two versatile bedrooms—one illuminated by a skylight—alongside a full bath and laundry. Ascend to the upper level for rest and inspiration. The primary suite overlooks the verdant front garden, while an additional bedroom features a unique attached bonus space with angled ceiling lines and built-in bookcases. Both upstairs bedrooms enjoy en-suite access to a spacious bathroom that balances period charm with contemporary finishes. Infused with character and a distinct sense of personality, this home captures the spirited energy of Rockridge. With the boutiques and celebrated dining of College Avenue just moments away, it’s a rare find that honors its architectural roots while embracing a sleek, modern lifestyle.
Property Facts
bed
Bedrooms
4
bathtub
Bathrooms
2
square_foot
Square Feet
1,742
landscape
Lot Size
3,500 sqft
calendar_month
Year Built
1912
home_work
Property Type
Single Family Residence
timer
Days on Market
0
payments
HOA Fee
N/A
garage
Garage Total
0
fingerprint
MLS #
41143225
Interior Details
General Interior
Interior Features
Breakfast Bar, Eat In Kitchen
Flooring
Tile, Wood
Fireplace
Living Room
Climate Control
Heating
Forced Air
Parking
Total Parking Spaces
1
Exterior & Lot
Building & Construction
Patio & Porch
Deck, Patio
Construction
Wood Siding
Lot & Grounds
Lot Features
Back Yard, Front Yard, Street Level, Yard
Mortgage Calculator
Total Monthly
$0
Principal & Interest:
$0Property Tax:
$0Home Insurance:
$0HOA Fees:
$0$
$
%
Nearby Schools
| Rating | School Name | ||
|---|---|---|---|
| No school data available for this area. | |||
Convenience Score
Market Insights
94609|Oakland
analytics
Estimated Value
Calculating...
trending_up0%vs. last year
202120222023202420252026
Market Temperature
Seller'sBalancedBuyer's
0d30d60d180d
Balanced
Balanced market
30 Days
Avg. time on market
This is a Balanced Market. Homes are selling at a moderate pace.
flood
Flood & Climate Risk
Flood Risk
Minimal — not in a FEMA flood zone
Wildfire Risk
Moderate — near wildland-urban interface
Heat Risk
Low — moderate summer temperatures
Earthquake Risk
Southern California seismic zone
volume_up
Noise Levels
TrafficQuiet residential street
AirportMinimal airport noise
CommercialLow commercial activity nearby
streetview
Open Full Street Viewopen_in_newStreet View

Ready to Take the Next Step?
Get expert support from a local agent today.
call
(800)-330-9306Available 9AM - 7PM
Similar Homes You Might Like
Based on price, location, and features