Topfind Realty
Renting

Search Rentals

Houses for RentTownhomes for RentCondos for RentView All Rentals →

Renting Resources

Why Rent With UsRenter GuideRent vs Buy Calculator

Renter Articles

How to Negotiate RentUnderstanding Your LeaseMoving Checklist for RentersAll Renter Articles
Buying

Search Homes

Houses for SaleTownhomes for SaleCondos for SaleView All Homes →

Buying Resources

Why Buy With UsBuyer GuideAffordability CalculatorInvestment CalculatorProperty Tax Calculator

Buyer Articles

Home Inspection TipsFirst-Time Buyer ChecklistImprove Your Credit Score
Selling

Selling Tools

Home ValuationNet Sheet CalculatorHELOC CalculatorRefinance Calculator

Selling Resources

Why Sell With UsSeller GuideFind a Seller's Agent

Seller Articles

Strategic PricingMaximize Profit When SellingSell While Buying Your Next Home
Mortgage

Today's Rates

Mortgage RatesRefinance Rates

Mortgage Tools

Mortgage CalculatorLoan Comparison

Mortgage Resources

Why Pre-Approval MattersCompare Mortgage OffersFind the Right Loan Program
Realtors
Topfind
Houses for RentTownhomes for RentCondos for RentView All Rentals →
Why Rent With UsRenter GuideRent vs Buy Calculator
How to Negotiate RentUnderstanding Your LeaseMoving Checklist for Renters
Houses for SaleTownhomes for SaleCondos for SaleView All Homes →
Why Buy With UsBuyer GuideAffordability CalculatorInvestment CalculatorProperty Tax Calculator
Home Inspection TipsFirst-Time Buyer ChecklistImprove Your Credit Score
Home ValuationNet Sheet CalculatorHELOC CalculatorRefinance Calculator
Why Sell With UsSeller GuideFind a Seller's Agent
Strategic PricingMaximize Profit When SellingSell While Buying Your Next Home
Mortgage RatesRefinance RatesMortgage CalculatorLoan Comparison
Why Pre-Approval MattersCompare Mortgage OffersFind the Right Loan Program
groupRealtorsinfoAbout Us
Continue with Google
Sign InSign Up
Topfind Realty
Renting

Search Rentals

Houses for RentTownhomes for RentCondos for RentView All Rentals →

Renting Resources

Why Rent With UsRenter GuideRent vs Buy Calculator

Renter Articles

How to Negotiate RentUnderstanding Your LeaseMoving Checklist for RentersAll Renter Articles
Buying

Search Homes

Houses for SaleTownhomes for SaleCondos for SaleView All Homes →

Buying Resources

Why Buy With UsBuyer GuideAffordability CalculatorInvestment CalculatorProperty Tax Calculator

Buyer Articles

Home Inspection TipsFirst-Time Buyer ChecklistImprove Your Credit Score
Selling

Selling Tools

Home ValuationNet Sheet CalculatorHELOC CalculatorRefinance Calculator

Selling Resources

Why Sell With UsSeller GuideFind a Seller's Agent

Seller Articles

Strategic PricingMaximize Profit When SellingSell While Buying Your Next Home
Mortgage

Today's Rates

Mortgage RatesRefinance Rates

Mortgage Tools

Mortgage CalculatorLoan Comparison

Mortgage Resources

Why Pre-Approval MattersCompare Mortgage OffersFind the Right Loan Program
Realtors
Topfind
Houses for RentTownhomes for RentCondos for RentView All Rentals →
Why Rent With UsRenter GuideRent vs Buy Calculator
How to Negotiate RentUnderstanding Your LeaseMoving Checklist for Renters
Houses for SaleTownhomes for SaleCondos for SaleView All Homes →
Why Buy With UsBuyer GuideAffordability CalculatorInvestment CalculatorProperty Tax Calculator
Home Inspection TipsFirst-Time Buyer ChecklistImprove Your Credit Score
Home ValuationNet Sheet CalculatorHELOC CalculatorRefinance Calculator
Why Sell With UsSeller GuideFind a Seller's Agent
Strategic PricingMaximize Profit When SellingSell While Buying Your Next Home
Mortgage RatesRefinance RatesMortgage CalculatorLoan Comparison
Why Pre-Approval MattersCompare Mortgage OffersFind the Right Loan Program
groupRealtorsinfoAbout Us
Continue with Google
Sign InSign Up
Real Estate/CA/Oakland/5641 Miles Ave (Sold)
view_in_arVirtual Tour
Main
SOLD
SoldClosed on July 24, 2026
$1,468,000
Sold Price

5641 Miles Ave, Oakland, CA 94618

bed
3
Bedrooms
bathtub
3
Bathrooms
square_foot
1,976
Square Feet

About this home

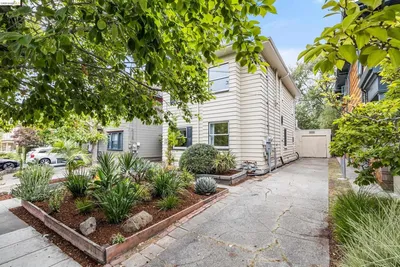
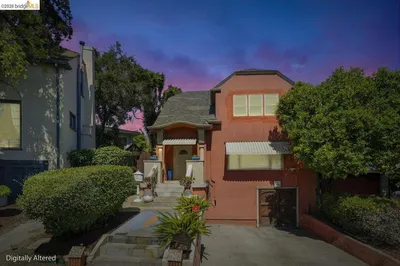
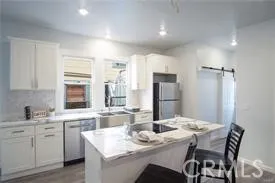
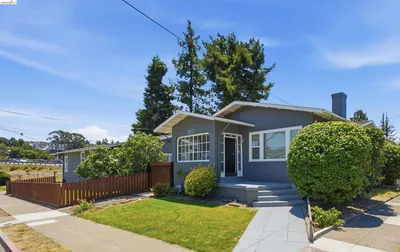
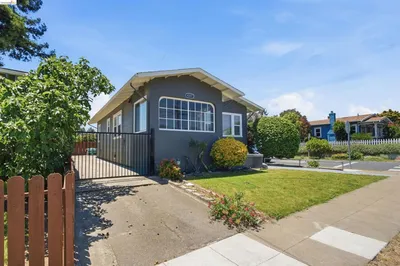
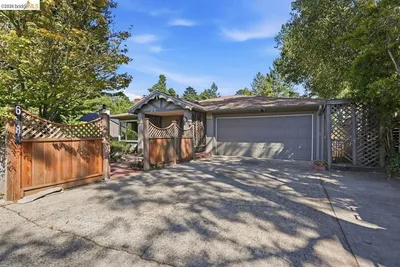
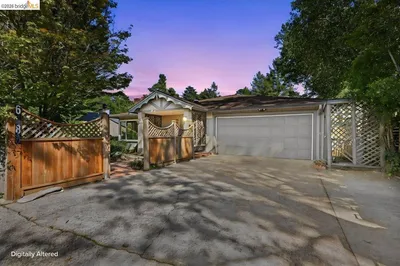
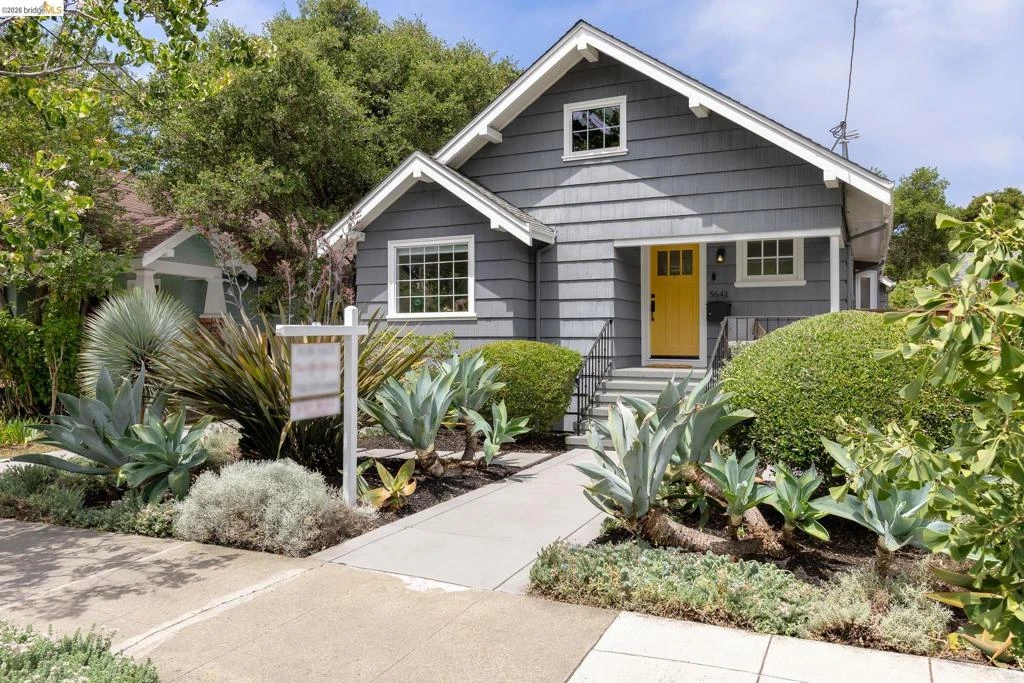
This exceptional property, featuring a thoughtfully updated Rockridge bungalow and a permitted 2023 accessory dwelling unit (ADU), offers flexibility for today's lifestyle—whether accommodating guests, extended family, home office, or rental income. Beautiful hardwood floors, dual-pane windows, and an open floorplan seamlessly blends timeless architectural character with the comforts and conveniences of modern living in the all-level main residence. The living room with its large picture window flows into a formal dining room with a classic beamed ceiling and fireplace. The chef’s kitchen boasts stainless steel appliances including a gas range, quartz counters and peninsula seating. The private quarters offer three comfortable bedrooms and two updated bathrooms, including a primary suite with a double vanity and shower. A versatile bonus room, ready for your office or den, opens via French doors to the backyard for seamless indoor-outdoor living, while a dedicated laundry area adds convenience. The detached ADU features a great room, full kitchen with bar seating, A/C, and washer-dryer hookups—ready for guests, family, or rental income. The backyard is an outdoor retreat with a large deck for lounging and dining and level lawn for play. An expansive gated driveway accommodates multiple vehicles in tandem while serving as a play space for basketball, bicycles, chalk art and more. Less than a block from Trader Joe's, Market Hall, Rockridge BART, and popular dining, 5641 Miles offers classic charm, ADU flexibility, and unmatched convenience in one of Oakland’s most vibrant neighborhoods

infoProperty Facts

bed

Bedrooms

3

bathtub

Bathrooms

3

square_foot

Square Feet

1,976

landscape

Lot Size

6,000 sqft

calendar_month

Year Built

1914

home_work

Property Type

Single Family Residence

timer

Days on Market

23

payments

HOA Fee

N/A

garage

Garage Total

0

fingerprint

MLS #

41138532

chairInterior Details

General Interior

Interior Features

Breakfast Bar, Eat In Kitchen

Flooring

Tile, Wood

Fireplace

Living Room, Wood Burning

Kitchen & Appliances

Appliances

Gas Water Heater, Dryer, Washer

Climate Control

Heating

Forced Air, See Remarks

deckExterior & Lot

Building & Construction

Patio & Porch

Deck, Front Porch

Construction

Stucco, Wood Siding

Roof

Shingle

Nearby Schools

RatingSchool NameGradesDistance
9
Claremont Middle
Middle School
6-80.2 mi
N/A
Mentoring Academy
Private School
K-120.3 mi
N/A
Rockridge Montessori School
Private School
K-120.4 mi
10
Peralta Elementary
Elementary School
K-50.4 mi
N/A
Escuela Bilingue Internacional
Private School
K-120.5 mi

Convenience Score

Topfind Realty

This Home is Sold

Curious what your home is worth? Get a free valuation.

call
(800)-330-9306Available 9AM - 6PM

Similar Homes You Might Like

Based on price, location, and features
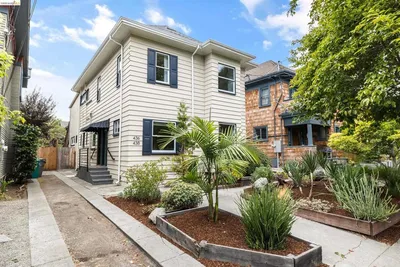
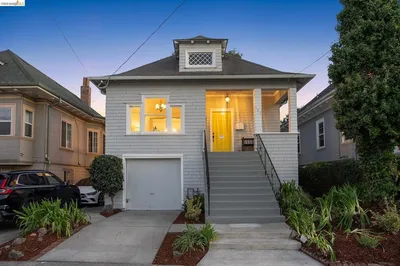
438 65Th St
438 65Th St photo 2
1 / 35

$1,495,000

FOR SALE

438 65th St, Oakland, CA 94609

4 beds · 2 baths · 2,178 sqft

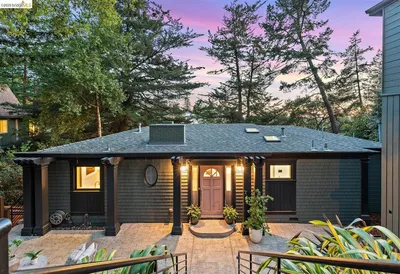
1134 Chatham Rd
1134 Chatham Rd photo 2
1 / 35
VIRTUAL TOUR

$825,000

FOR SALE

1134 Chatham Rd, Oakland, CA 94610

3 beds · 2 baths · 1,695 sqft

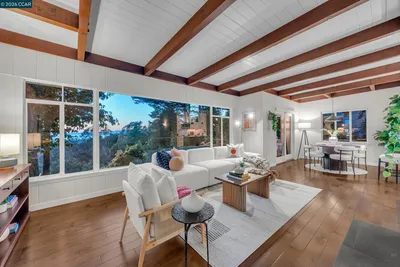
3520 Harrison Street
3520 Harrison Street photo 2
1 / 50
VIRTUAL TOUR

$800,000

FOR SALE

3520 Harrison Street, Oakland, CA 94611

3 beds · 3 baths · 1,708 sqft

4203 Redding
4203 Redding photo 2
1 / 20
OPEN SUNDAY, 9PM - 11:30PM
VIRTUAL TOUR

$1,195,000

FOR SALE

4203 Redding, Oakland, CA 94619

4 beds · 2 baths · 2,082 sqft

2469 Potter St
2469 Potter St photo 2
1 / 35
VIRTUAL TOUR

$749,000

FOR SALE

2469 Potter St, Oakland, CA 94601

3 beds · 4 baths · 1,833 sqft

3700 Lundholm Ave
3700 Lundholm Ave photo 2
1 / 20

$517,000

FOR SALE

3700 Lundholm Ave, Oakland, CA 94605

3 beds · 2 baths · 1,616 sqft

6480 Ascot Dr
6480 Ascot Dr photo 2
1 / 20
VIRTUAL TOUR

$895,000

FOR SALE

6480 Ascot Dr, Oakland, CA 94611

3 beds · 3 baths · 1,924 sqft

455 36Th St
455 36Th St photo 2
1 / 52
NEW 17 HRS AGO
OPEN SATURDAY, 9PM - 11:30PM

$799,000

FOR SALE

455 36th St, Oakland, CA 94609

3 beds · 2 baths · 1,704 sqft

Recently Sold

943 Glendome Circle
VIDEO TOUR

$949,000

943 Glendome Circle, Oakland, CA 94602

3 beds · 3 baths · 1,588 sqft

6272 Clive Avenue
VIDEO TOUR

$998,000

6272 Clive Avenue, Oakland, CA 94611

3 beds · 2 baths · 1,694 sqft

4830 Fair Ave.
3D TOUR

$1,098,000

4830 Fair Ave., Oakland, CA 94619

4 beds · 3 baths · 2,124 sqft

828 Alma Pl
3D TOUR

$1,500,000

828 Alma Pl, Oakland, CA 94610

4 beds · 4 baths · 2,201 sqft

2633 Chelsea Dr
3D TOUR

$998,000

2633 Chelsea Dr, Oakland, CA 94611

3 beds · 4 baths · 2,005 sqft

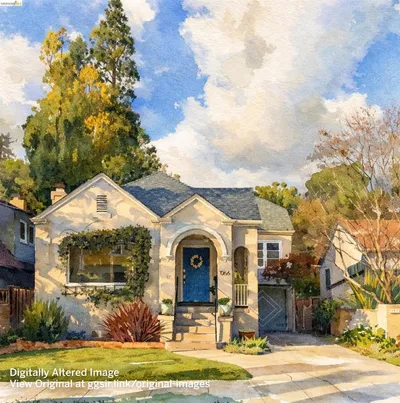
1066 Trestle Glen Rd
VIRTUAL TOUR

$1,295,000

1066 Trestle Glen Rd, Oakland, CA 94610

4 beds · 2 baths · 2,086 sqft

6411 Snake Road
3D TOUR

$995,000

6411 Snake Road, Oakland, CA 94611

3 beds · 2 baths · 1,722 sqft

3386 Herrier St
VIRTUAL TOUR

$1,049,000

3386 Herrier St, Oakland, CA 94602

3 beds · 2 baths · 2,124 sqft

Topfind Realty
Download on theApp StoreGET IT ONGoogle Play

Company

  • About Us
  • Careers
  • Articles
  • Home Estimate

Explore

  • Renting
  • Buying
  • Selling
  • Realtors

Support

  • Help Center
  • Contact Us
  • Terms & Conditions
  • Privacy Policy

Tools

  • Mortgage Calculator
  • Affordability Calculator
  • Rent vs Buy Calculator
  • Refinance Calculator

Topfind Realty, DRE # 02240815, is a licensed real estate broker in California. Topfind Realty pledges to support the Fair Housing Act and adhere to Equal Housing Opportunity laws.

Copyright © 2026 Topfind Realty. All Rights Reserved.