Topfind Realty
Renting

Search Rentals

Houses for RentTownhomes for RentCondos for RentView All Rentals →

Renting Resources

Why Rent With UsRenter GuideRent vs Buy Calculator

Renter Articles

How to Negotiate RentUnderstanding Your LeaseMoving Checklist for RentersAll Renter Articles
Buying

Search Homes

Houses for SaleTownhomes for SaleCondos for SaleView All Homes →

Buying Resources

Why Buy With UsBuyer GuideAffordability CalculatorInvestment CalculatorProperty Tax Calculator

Buyer Articles

Home Inspection TipsFirst-Time Buyer ChecklistImprove Your Credit Score
Selling

Selling Tools

Home ValuationNet Sheet CalculatorHELOC CalculatorRefinance Calculator

Selling Resources

Why Sell With UsSeller GuideFind a Seller's Agent

Seller Articles

Strategic PricingMaximize Profit When SellingSell While Buying Your Next Home
Mortgage

Today's Rates

Mortgage RatesRefinance Rates

Mortgage Tools

Mortgage CalculatorLoan Comparison

Mortgage Resources

Why Pre-Approval MattersCompare Mortgage OffersFind the Right Loan Program
Realtors
Topfind
Houses for RentTownhomes for RentCondos for RentView All Rentals →
Why Rent With UsRenter GuideRent vs Buy Calculator
How to Negotiate RentUnderstanding Your LeaseMoving Checklist for Renters
Houses for SaleTownhomes for SaleCondos for SaleView All Homes →
Why Buy With UsBuyer GuideAffordability CalculatorInvestment CalculatorProperty Tax Calculator
Home Inspection TipsFirst-Time Buyer ChecklistImprove Your Credit Score
Home ValuationNet Sheet CalculatorHELOC CalculatorRefinance Calculator
Why Sell With UsSeller GuideFind a Seller's Agent
Strategic PricingMaximize Profit When SellingSell While Buying Your Next Home
Mortgage RatesRefinance RatesMortgage CalculatorLoan Comparison
Why Pre-Approval MattersCompare Mortgage OffersFind the Right Loan Program
groupRealtorsinfoAbout Us
Continue with Google
Sign InSign Up
Topfind Realty
Renting

Search Rentals

Houses for RentTownhomes for RentCondos for RentView All Rentals →

Renting Resources

Why Rent With UsRenter GuideRent vs Buy Calculator

Renter Articles

How to Negotiate RentUnderstanding Your LeaseMoving Checklist for RentersAll Renter Articles
Buying

Search Homes

Houses for SaleTownhomes for SaleCondos for SaleView All Homes →

Buying Resources

Why Buy With UsBuyer GuideAffordability CalculatorInvestment CalculatorProperty Tax Calculator

Buyer Articles

Home Inspection TipsFirst-Time Buyer ChecklistImprove Your Credit Score
Selling

Selling Tools

Home ValuationNet Sheet CalculatorHELOC CalculatorRefinance Calculator

Selling Resources

Why Sell With UsSeller GuideFind a Seller's Agent

Seller Articles

Strategic PricingMaximize Profit When SellingSell While Buying Your Next Home
Mortgage

Today's Rates

Mortgage RatesRefinance Rates

Mortgage Tools

Mortgage CalculatorLoan Comparison

Mortgage Resources

Why Pre-Approval MattersCompare Mortgage OffersFind the Right Loan Program
Realtors
Topfind
Houses for RentTownhomes for RentCondos for RentView All Rentals →
Why Rent With UsRenter GuideRent vs Buy Calculator
How to Negotiate RentUnderstanding Your LeaseMoving Checklist for Renters
Houses for SaleTownhomes for SaleCondos for SaleView All Homes →
Why Buy With UsBuyer GuideAffordability CalculatorInvestment CalculatorProperty Tax Calculator
Home Inspection TipsFirst-Time Buyer ChecklistImprove Your Credit Score
Home ValuationNet Sheet CalculatorHELOC CalculatorRefinance Calculator
Why Sell With UsSeller GuideFind a Seller's Agent
Strategic PricingMaximize Profit When SellingSell While Buying Your Next Home
Mortgage RatesRefinance RatesMortgage CalculatorLoan Comparison
Why Pre-Approval MattersCompare Mortgage OffersFind the Right Loan Program
groupRealtorsinfoAbout Us
Continue with Google
Sign InSign Up
Real Estate/CA/Oakland/4434 Davenport Ave (Sold)
view_in_arVirtual Tour
Main
SOLD
SoldClosed on July 16, 2026
$1,530,000
Sold Price

4434 Davenport Ave, Oakland, CA 94619

bed
3
Bedrooms
bathtub
2
Bathrooms
square_foot
1,835
Square Feet

About this home

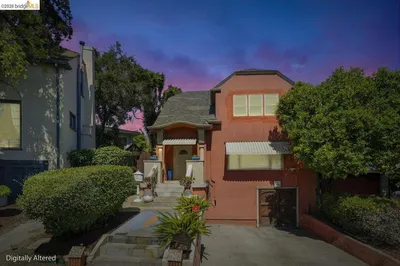
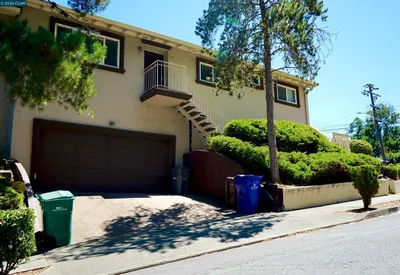
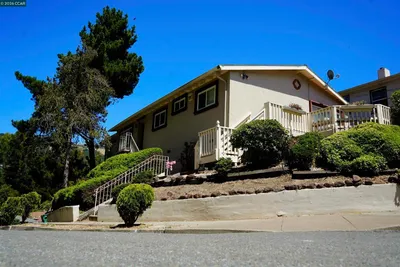
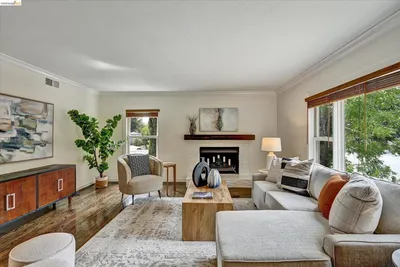
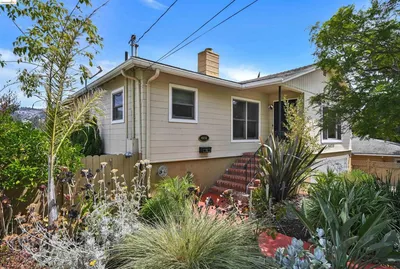
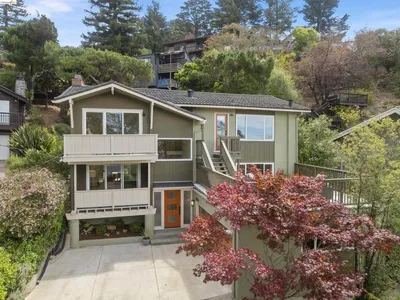
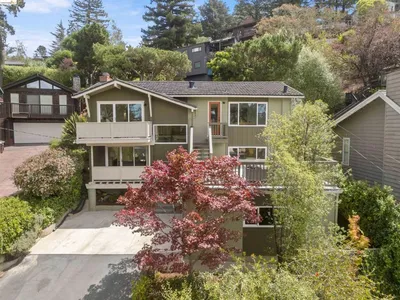
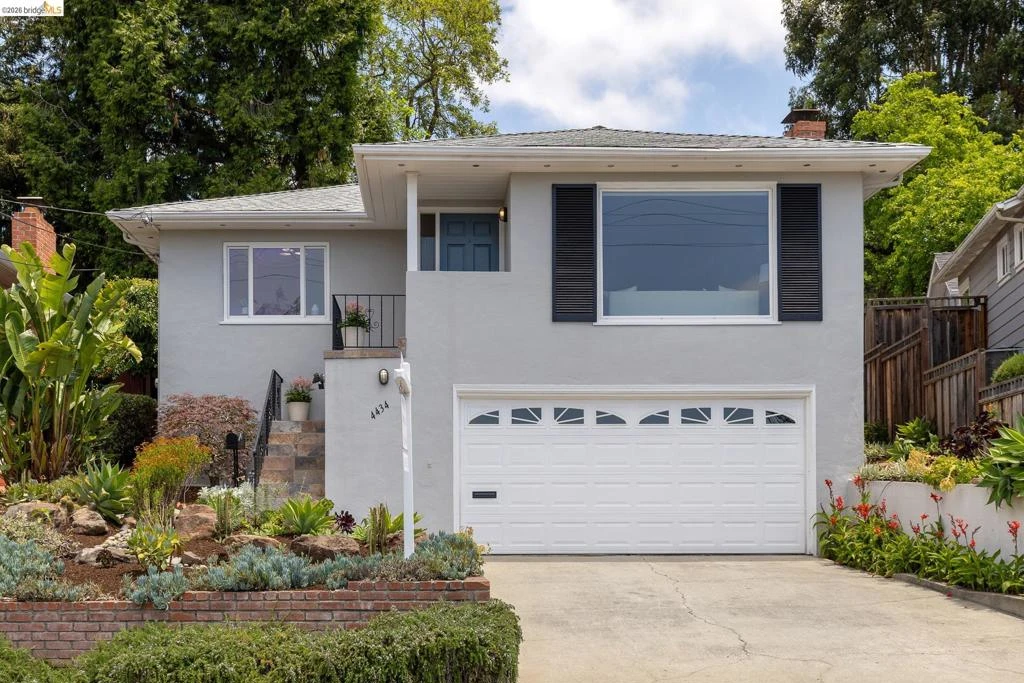
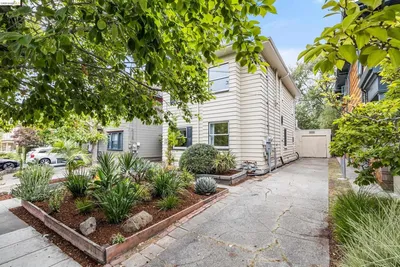
There are homes that meet expectations, and there are homes that inspire the moment you arrive. A San Francisco Bay view, timeless mid-century architecture, and extraordinary gardens come together at 4434 Davenport. Thoughtfully updated and filled with natural light, this single-level home offers an inviting blend of comfort, style, and indoor-outdoor living. The spacious living room, anchored by a fireplace and framed by a large picture window, captures Bay views, while the adjoining dining room expands the possibilities, providing ample space for holiday celebrations, festive dinner parties, card games and intimate gatherings alike. At the heart of the home, the updated eat-in kitchen features stainless steel appliances, a gas cooktop, custom cabinetry, generous storage, and a sunny breakfast nook ready for casual meals, morning coffee and homework sessions. A comfortable family room opens directly to the patio and backyard, creating a seamless connection to the home's remarkable outdoor spaces. Three bedrooms and two bathrooms are thoughtfully positioned in a private wing, including a tranquil primary suite with recently refreshed bath. Outside, mature drought-tolerant landscaping creates a true garden sanctuary. Meandering pathways wind through specimen agaves, aloes, lavender and other thoughtfully selected plantings, with intimate seating areas tucked throughout the landscape. A lemon, lime and orange tree provide seasonal fruit to enjoy. Whether hosting friends on the expansive patio, dining beneath the pergola, or simply enjoying the Bay view at sunset, the outdoor spaces are designed to be enjoyed year-round. Completing the property are an attached two-car garage, a large bonus space ideal for a studio, workshop, gym, or storage, and a convenient location near Redwood Heights Elementary School, neighborhood parks, Lincoln Square shopping for essentials, and the vibrant Laurel district with its diverse dining options. AC transit bus lines are close by and Highways 13 and 580 easy access to destinations throughout the Bay Area.

infoProperty Facts

bed

Bedrooms

3

bathtub

Bathrooms

2

square_foot

Square Feet

1,835

landscape

Lot Size

6,432 sqft

calendar_month

Year Built

1950

home_work

Property Type

Single Family Residence

timer

Days on Market

12

payments

HOA Fee

N/A

garage

Garage Total

2

fingerprint

MLS #

41138884

chairInterior Details

General Interior

Interior Features

Breakfast Area, Eat In Kitchen

Flooring

Tile, Wood

Fireplace

Living Room, Wood Burning

Kitchen & Appliances

Appliances

Dryer, Washer

Climate Control

Cooling

Central Air

Heating

Forced Air

deckExterior & Lot

Building & Construction

Patio & Porch

Deck, Patio

Construction

Stucco

Nearby Schools

RatingSchool NameGradesDistance
N/A
Mountain Blvd Montessori School
Private School
K-120.2 mi
10
Redwood Heights Elementary
Elementary School
K-50.5 mi
N/A
Seneca Family Of Agencies Maya Angelou Academy
Private School
K-120.5 mi
N/A
Julia Morgan School For Girls
Private School
K-120.6 mi
4
Carl B. Munck Elementary
Elementary School
K-50.6 mi

Convenience Score

Topfind Realty

This Home is Sold

Curious what your home is worth? Get a free valuation.

call
(800)-330-9306Available 9AM - 6PM

Similar Homes You Might Like

Based on price, location, and features

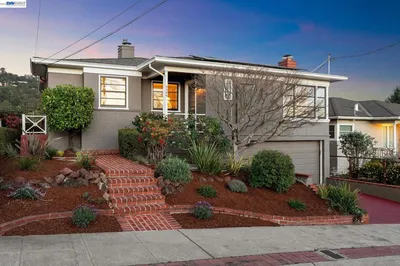
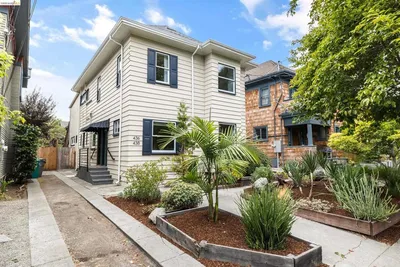
438 65th St, Oakland, CA 94609
1 / 35
NEW 6 DAYS AGO
OPEN SUNDAY, 9PM - 11:30PM
$1,495,000FOR SALE
438 65th St, Oakland, CA 94609

4 beds · 2 baths · 2,178 sqft

1134 Chatham Rd, Oakland, CA 94610
1 / 35
VIRTUAL TOUR
$825,000FOR SALE
1134 Chatham Rd, Oakland, CA 94610

3 beds · 2 baths · 1,695 sqft

3520 Harrison Street, Oakland, CA 94611
1 / 50
VIRTUAL TOUR
$800,000FOR SALE
3520 Harrison Street, Oakland, CA 94611

3 beds · 3 baths · 1,708 sqft

4203 Redding, Oakland, CA 94619
1 / 20
OPEN SUNDAY, 9PM - 11:30PM
VIRTUAL TOUR
$1,195,000FOR SALE
4203 Redding, Oakland, CA 94619

4 beds · 2 baths · 2,082 sqft

3700 Lundholm Ave, Oakland, CA 94605
1 / 20
$517,000FOR SALE
3700 Lundholm Ave, Oakland, CA 94605

3 beds · 2 baths · 1,616 sqft

455 36th St, Oakland, CA 94609
1 / 52
NEW 1 DAY AGO
OPEN SATURDAY, 9PM - 11:30PM
$799,000FOR SALE
455 36th St, Oakland, CA 94609

3 beds · 2 baths · 1,704 sqft

4656 Redding St, Oakland, CA 94619
1 / 52
NEW 5 DAYS AGO
VIRTUAL TOUR
$959,000FOR SALE
4656 Redding St, Oakland, CA 94619

3 beds · 2 baths · 1,916 sqft

6856 Armour Dr, Oakland, CA 94611
1 / 20
OPEN SATURDAY, 9PM - 11:30PM
3D TOUR
$1,095,000FOR SALE
6856 Armour Dr, Oakland, CA 94611

4 beds · 3 baths · 2,140 sqft

Recently Sold

943 Glendome Circle, Oakland, CA 94602
VIDEO TOUR
$949,000
943 Glendome Circle, Oakland, CA 94602

3 beds · 3 baths · 1,588 sqft

6272 Clive Avenue, Oakland, CA 94611
VIDEO TOUR
$998,000
6272 Clive Avenue, Oakland, CA 94611

3 beds · 2 baths · 1,694 sqft

4830 Fair Ave., Oakland, CA 94619
3D TOUR
$1,098,000
4830 Fair Ave., Oakland, CA 94619

4 beds · 3 baths · 2,124 sqft

3862 Lyman Rd, Oakland, CA 94602
VIRTUAL TOUR
$998,000
3862 Lyman Rd, Oakland, CA 94602

3 beds · 1 baths · 1,507 sqft

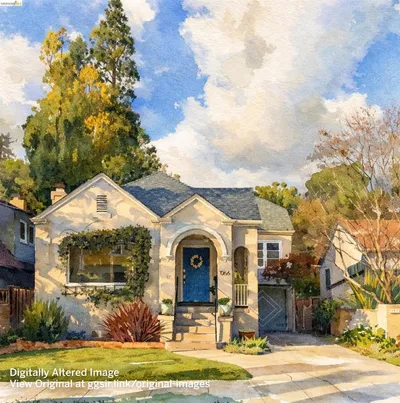
1066 Trestle Glen Rd, Oakland, CA 94610
VIRTUAL TOUR
$1,295,000
1066 Trestle Glen Rd, Oakland, CA 94610

4 beds · 2 baths · 2,086 sqft

6411 Snake Road, Oakland, CA 94611
3D TOUR
$995,000
6411 Snake Road, Oakland, CA 94611

3 beds · 2 baths · 1,722 sqft

3386 Herrier St, Oakland, CA 94602
VIRTUAL TOUR
$1,049,000
3386 Herrier St, Oakland, CA 94602

3 beds · 2 baths · 2,124 sqft

4081 Norton Avenue, Oakland, CA 94602
VIRTUAL TOUR
$995,000
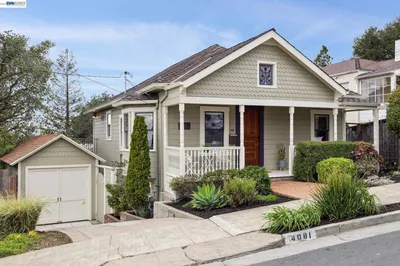
4081 Norton Avenue, Oakland, CA 94602

3 beds · 2 baths · 1,850 sqft

Topfind Realty
Download on theApp StoreGET IT ONGoogle Play

Company

  • About Us
  • Careers
  • Articles
  • Home Estimate

Explore

  • Renting
  • Buying
  • Selling
  • Realtors

Support

  • Help Center
  • Contact Us
  • Terms & Conditions
  • Privacy Policy

Tools

  • Mortgage Calculator
  • Affordability Calculator
  • Rent vs Buy Calculator
  • Refinance Calculator

Topfind Realty, DRE # 02240815, is a licensed real estate broker in California. Topfind Realty pledges to support the Fair Housing Act and adhere to Equal Housing Opportunity laws.

Copyright © 2026 Topfind Realty. All Rights Reserved.