For Sale
$1,698,000
Est. $9,509/mo4207 Laguna Ave, Oakland, CA 94602
bed
6
Bedrooms
bathtub
5
Bathrooms
square_foot
3,755
Square Feet
About this home
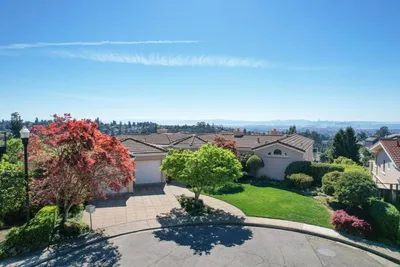
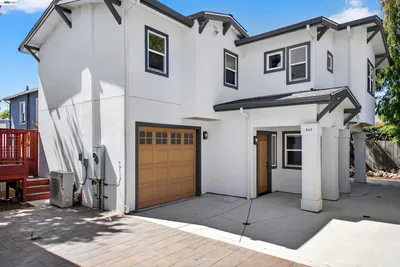
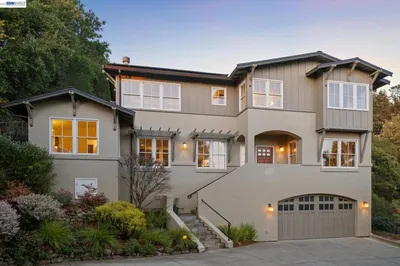
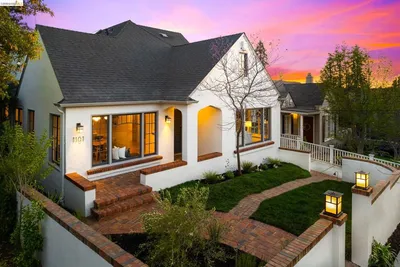
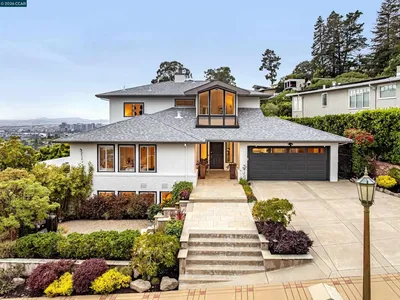
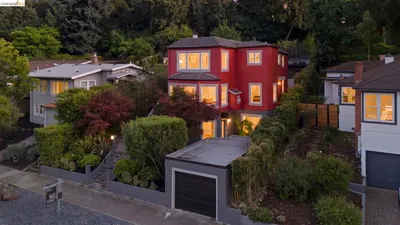
Set confidently above the street on an oversized parcel, this is the sort of home that quietly recalibrates expectations of Lincoln Highlands. Its six-bedroom, five-bathroom footprint is uncharacteristic for the neighborhood, but the quality of the transformation leaves the more lasting impression. Contemporary architecture pairs with design-forward materials, exceptional craftsmanship, and a level of finish that feels deliberate rather than decorative - a home whose ambition is evident without ever becoming overstated. Natural light arrives from every direction, filling generously proportioned rooms giving the interiors an openness that changes subtly throughout the day. At the center of the home, a substantial kitchen island serves as both workspace and gathering place, surrounded by premium appliances, dual refrigeration, abundant storage, and carefully considered comforts. Every decision reflects a house designed not to impress, but to be lived in exceptionally well. The home's scale brings an uncommon degree of flexibility. The bed and bath count accommodates large or multigenerational households, while the lower-level efficiency sink and cabinetry creates opportunities for extended guests, older children seeking greater independence, a private workspace, or potential rental income. It is a floor plan capable of evolving alongside the people who live within it. The experience extends well beyond the walls. Three expansive decks create distinct places to entertain, dine, or retreat beneath the trees. A broad paved court functions equally well as additional parking, a basketball game, children's play space, or the backdrop for neighborhood gatherings. Beyond, a creek winds quietly through the rear of the property, where the landscape opens into something increasingly uncommon: meaningful land. There is room here for gardens, recreation, quiet exploration, or simply the luxury of having space to breathe. A two-car garage, extensive storage, and beautifully executed finishes complete a home whose greatest luxury is not measured in square footage alone, but in the breadth of possibilities it affords. Lincoln Highlands has long been valued for its quiet streets, established homes, and enduring sense of community. It is rare, however, to find a residence that combines this degree of scale, thoughtful design, exceptional craftsmanship, and expansive land into a single offering. This is the kind of home that reshapes what buyers imagine is possible here.
Property Facts
bed
Bedrooms
6
bathtub
Bathrooms
5
square_foot
Square Feet
3,755
landscape
Lot Size
11,460 sqft
calendar_month
Year Built
1948
home_work
Property Type
Single Family Residence
timer
Days on Market
0
payments
HOA Fee
N/A
garage
Garage Total
2
fingerprint
MLS #
41141806
Interior Details
General Interior
Interior Features
Breakfast Bar, Utility Room
Flooring
Tile, Wood
Fireplace
Living Room
Kitchen & Appliances
Appliances
Gas Water Heater, Dryer, Washer
Climate Control
Cooling
Central Air
Heating
Forced Air, Natural Gas
Parking
Total Parking Spaces
2
Garage Spaces
2
Attached Garage
Yes
Parking Features
Garage, One Space
Exterior & Lot
Building & Construction
Patio & Porch
Deck, Patio
Construction
Stucco, Wood Siding
Roof
Composition, Shingle
Lot & Grounds
Lot Features
Back Yard, Corner Lot, Front Yard, Yard
Mortgage Calculator
Total Monthly
$0
Principal & Interest:
$0Property Tax:
$0Home Insurance:
$0HOA Fees:
$0$
$
%
Nearby Schools
| Rating | School Name | ||
|---|---|---|---|
| No school data available for this area. | |||
Convenience Score
Market Insights
94602|Oakland
analytics
Estimated Value
Calculating...
trending_up0%vs. last year
202120222023202420252026
Market Temperature
Seller'sBalancedBuyer's
0d30d60d180d
Balanced
Balanced market
30 Days
Avg. time on market
This is a Balanced Market. Homes are selling at a moderate pace.
flood
Flood & Climate Risk
Flood Risk
Minimal — not in a FEMA flood zone
Wildfire Risk
Moderate — near wildland-urban interface
Heat Risk
Low — moderate summer temperatures
Earthquake Risk
Southern California seismic zone
volume_up
Noise Levels
TrafficQuiet residential street
AirportMinimal airport noise
CommercialLow commercial activity nearby
streetview
Open Full Street Viewopen_in_newStreet View

Ready to Take the Next Step?
Get expert support from a local agent today.
call
(800)-330-9306Available 9AM - 7PM
Similar Homes You Might Like
Based on price, location, and features