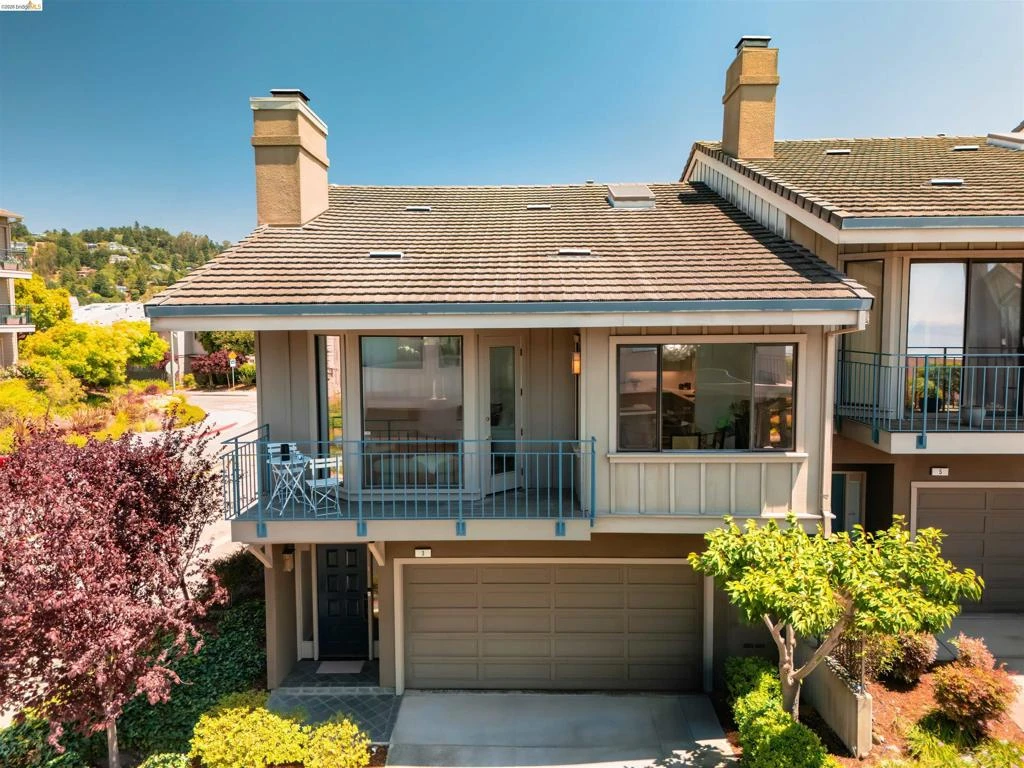
SoldClosed on July 7, 2026
$1,270,000
Sold Price3 Windward Hl, Oakland, CA 94618
bed
3
Bedrooms
bathtub
3
Bathrooms
square_foot
1,839
Square Feet
About this home
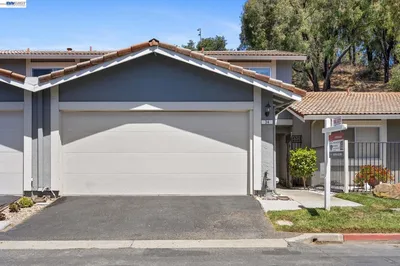
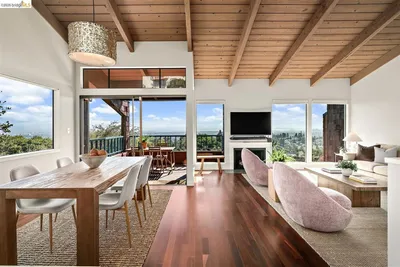
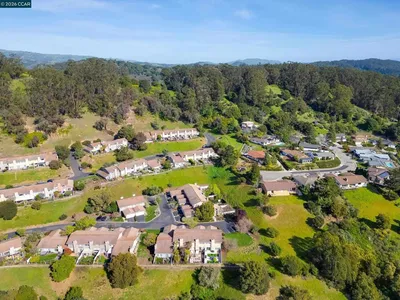
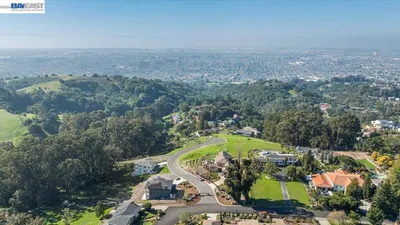
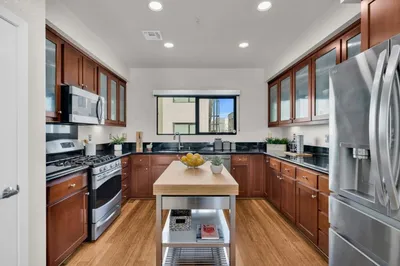
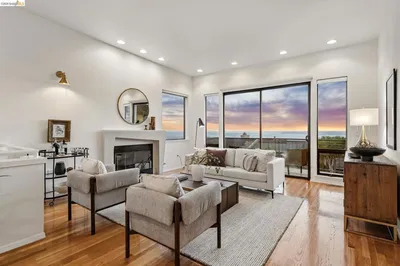
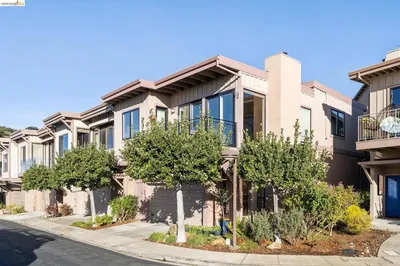
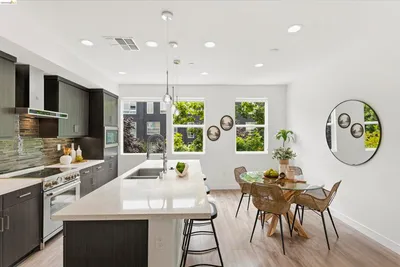
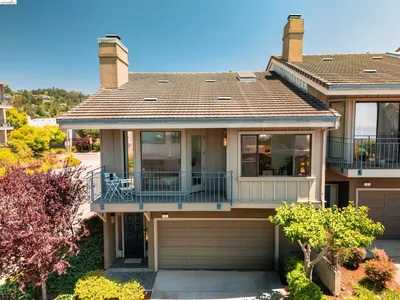
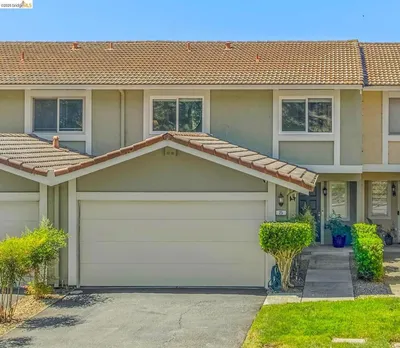
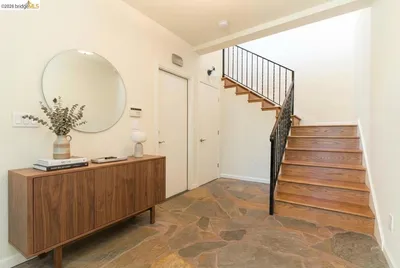
Located in the coveted Hiller Highlands community, this end-unit home offers abundant natural light, soaring ceilings, and peekaboo bay and bridge views. Thoughtfully designed for both everyday living and entertaining, the open-concept layout features expansive windows, hardwood floors, and seamless indoor-outdoor flow. The living room is anchored by a fireplace and opens to a private deck, while the kitchen connects effortlessly to the dining and living areas. Upstairs, the primary suite features vaulted ceilings and an en-suite bath, while additional bedrooms offer flexibility for guests, a home office, or changing household needs. Outdoor spaces include both a front deck and private rear patio with room for dining, gardening, or play. An attached two-car garage provides generous storage and everyday convenience. Residents enjoy access to the Hiller Highlands Club, featuring a pool, tennis courts, fitness facilities, and social spaces. Conveniently located near transportation, regional parks, and the shops, restaurants, and cafes of Rockridge, Elmwood, and Claremont, this home offers a rare balance of tranquility, community, and accessibility.
infoProperty Facts
bed
Bedrooms
3
bathtub
Bathrooms
3
square_foot
Square Feet
1,839
landscape
Lot Size
1,830 sqft
calendar_month
Year Built
1994
home_work
Property Type
Townhouse
timer
Days on Market
12
payments
HOA Fee
$502/mo
garage
Garage Total
2
fingerprint
MLS #
41138751
chairInterior Details
General Interior
Interior Features
Breakfast Bar
Flooring
Carpet, Tile, Wood
Fireplace
Gas Starter, Living Room, Primary Bedroom
Kitchen & Appliances
Appliances
Gas Water Heater, Dryer, Washer
Climate Control
Cooling
Central Air
Heating
Forced Air
deckExterior & Lot
Building & Construction
Patio & Porch
Deck
Construction
Stucco, Wood Siding
Foundation
Slab
Nearby Schools
| Rating | School Name |
|---|---|
N/A | Kaiser Early Childhood Center Elementary School |
N/A | THE COLLEGE PREPARATORY SCHOOL Private School |
10 | Chabot Elementary Elementary School |
9 | Hillcrest Elementary School |
N/A | AURORA SCHOOL Private School |
Convenience Score

This Home is Sold
Curious what your home is worth? Get a free valuation.
call
(800)-330-9306Available 9AM - 6PM
Similar Homes You Might Like
Based on price, location, and features