Topfind Realty
Renting

Search Rentals

Houses for RentTownhomes for RentCondos for RentView All Rentals →

Renting Resources

Why Rent With UsRenter GuideRent vs Buy Calculator

Renter Articles

How to Negotiate RentUnderstanding Your LeaseMoving Checklist for RentersAll Renter Articles
Buying

Search Homes

Houses for SaleTownhomes for SaleCondos for SaleView All Homes →

Buying Resources

Why Buy With UsBuyer GuideAffordability CalculatorInvestment CalculatorProperty Tax Calculator

Buyer Articles

Home Inspection TipsFirst-Time Buyer ChecklistPacking Secrets
Selling

Selling Tools

Home ValuationFind a Seller's Agent

Selling Resources

Why Sell With UsSeller GuideNet Sheet CalcHELOC Calculator

Seller Articles

Strategic PricingMaximize Profit When SellingSell While Buying Your Next Home
Mortgage Rates

Today's Rates

Mortgage RatesRefinance RatesLoan ComparisonHELOC Calculator

Mortgage Resources

Why Pre-Approval MattersCompare Mortgage OffersFind the Right Loan Program
Realtors
Topfind
Houses for RentTownhomes for RentCondos for RentView All Rentals →
Why Rent With UsRenter GuideRent vs Buy Calculator
How to Negotiate RentUnderstanding Your LeaseMoving Checklist for Renters
Houses for SaleTownhomes for SaleCondos for SaleView All Homes →
Why Buy With UsBuyer GuideAffordability CalculatorInvestment CalculatorProperty Tax Calculator
Home Inspection TipsFirst-Time Buyer ChecklistPacking Secrets
Home ValuationFind a Seller's Agent
Why Sell With UsSeller GuideNet Sheet CalcHELOC Calculator
Strategic PricingMaximize Profit When SellingSell While Buying Your Next Home
Mortgage RatesRefinance RatesLoan ComparisonHELOC Calculator
Why Pre-Approval MattersCompare Mortgage OffersFind the Right Loan Program
groupRealtorsinfoAbout Us
Continue with Google
Sign InSign Up
Topfind Realty
Renting

Search Rentals

Houses for RentTownhomes for RentCondos for RentView All Rentals →

Renting Resources

Why Rent With UsRenter GuideRent vs Buy Calculator

Renter Articles

How to Negotiate RentUnderstanding Your LeaseMoving Checklist for RentersAll Renter Articles
Buying

Search Homes

Houses for SaleTownhomes for SaleCondos for SaleView All Homes →

Buying Resources

Why Buy With UsBuyer GuideAffordability CalculatorInvestment CalculatorProperty Tax Calculator

Buyer Articles

Home Inspection TipsFirst-Time Buyer ChecklistPacking Secrets
Selling

Selling Tools

Home ValuationFind a Seller's Agent

Selling Resources

Why Sell With UsSeller GuideNet Sheet CalcHELOC Calculator

Seller Articles

Strategic PricingMaximize Profit When SellingSell While Buying Your Next Home
Mortgage Rates

Today's Rates

Mortgage RatesRefinance RatesLoan ComparisonHELOC Calculator

Mortgage Resources

Why Pre-Approval MattersCompare Mortgage OffersFind the Right Loan Program
Realtors
Topfind
Houses for RentTownhomes for RentCondos for RentView All Rentals →
Why Rent With UsRenter GuideRent vs Buy Calculator
How to Negotiate RentUnderstanding Your LeaseMoving Checklist for Renters
Houses for SaleTownhomes for SaleCondos for SaleView All Homes →
Why Buy With UsBuyer GuideAffordability CalculatorInvestment CalculatorProperty Tax Calculator
Home Inspection TipsFirst-Time Buyer ChecklistPacking Secrets
Home ValuationFind a Seller's Agent
Why Sell With UsSeller GuideNet Sheet CalcHELOC Calculator
Strategic PricingMaximize Profit When SellingSell While Buying Your Next Home
Mortgage RatesRefinance RatesLoan ComparisonHELOC Calculator
Why Pre-Approval MattersCompare Mortgage OffersFind the Right Loan Program
groupRealtorsinfoAbout Us
Continue with Google
Sign InSign Up
Real Estate/CA/Oakland/29 Eastwood Ct
3d_rotation3D & Video Tour
Photo 1 of 29 Eastwood Ct
Photo 2 of 29 Eastwood Ct
1 / 59
Main
Interior 1
Interior 2
Interior 3
Interior 4
imagesmode View 59 photos
For Sale
$995,000
Est. $5,572/mo

29 Eastwood Ct, Oakland, CA 94611

bed
4
Bedrooms
bathtub
2
Bathrooms
square_foot
1,505
Sq Ft

About this home

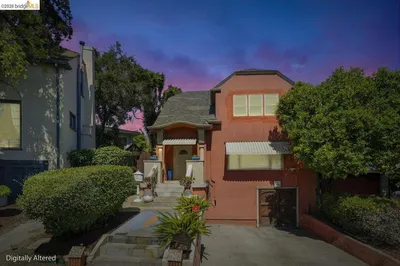
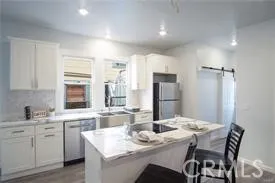
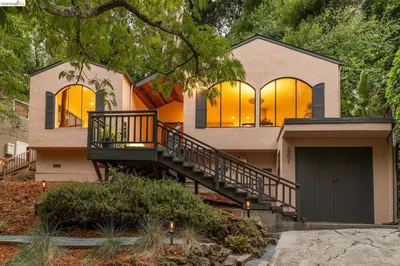
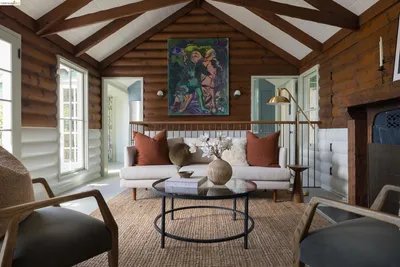
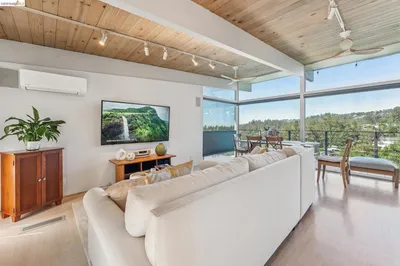
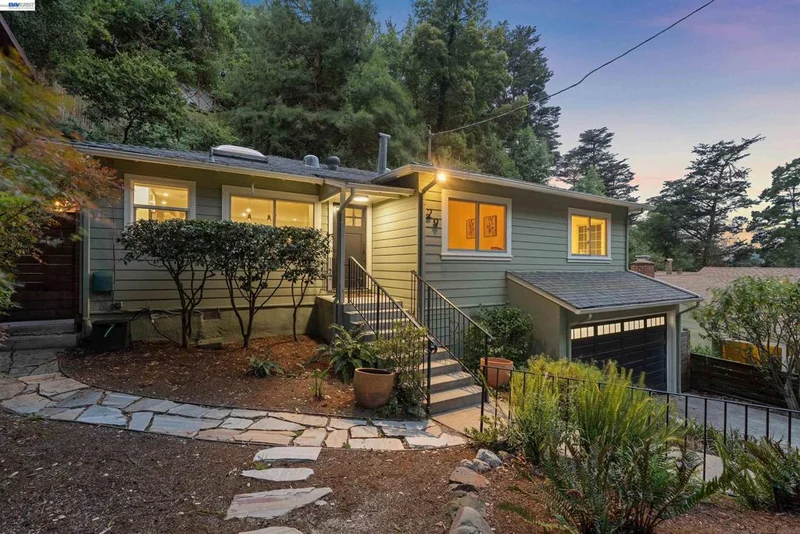
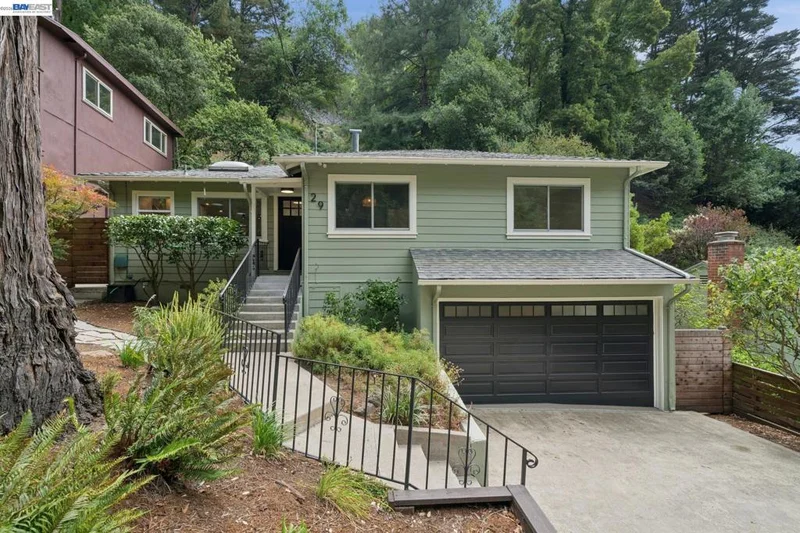
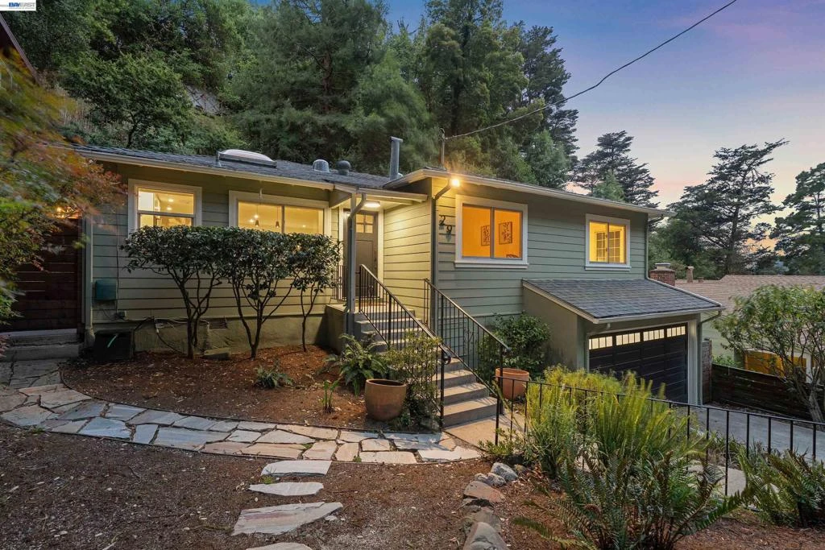
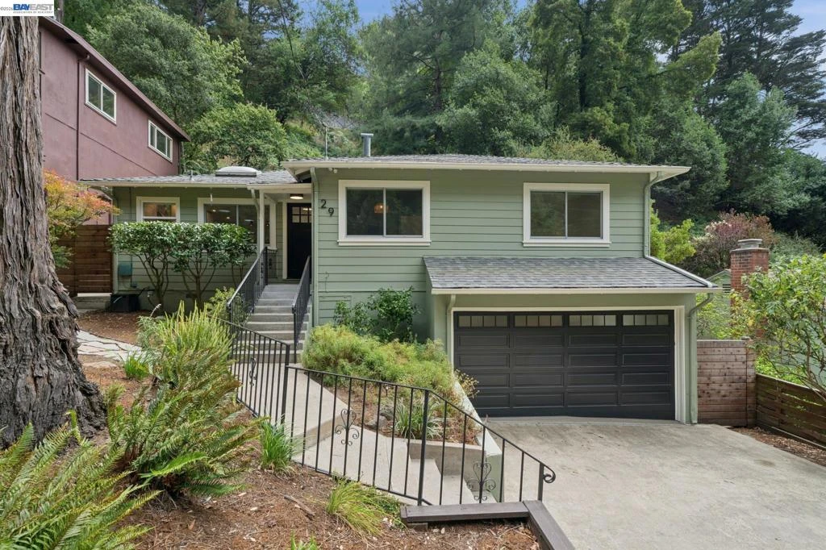
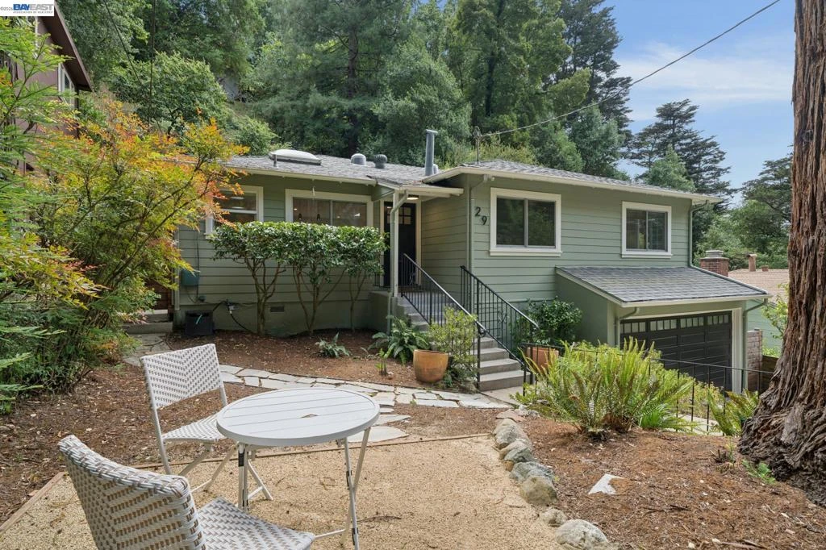
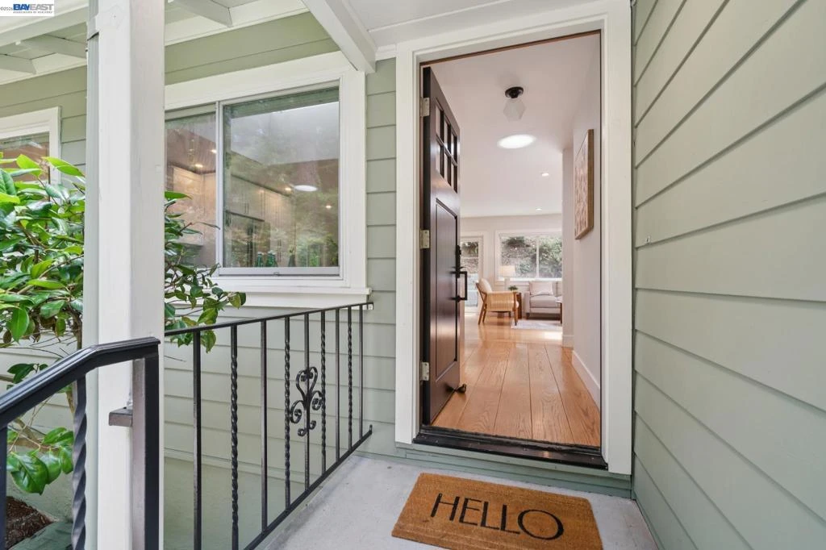
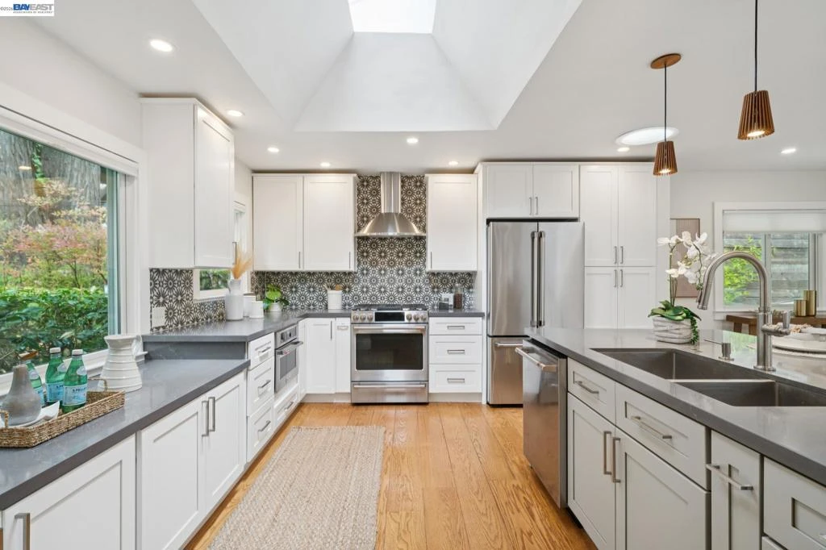
At the heart of the home is a beautifully remodeled, open-concept kitchen designed for both everyday living and entertaining. A generous center island provides ample gathering space, complemented by abundant cabinetry and countertops, while a dramatic gabled skylight fills the room with natural light. The kitchen flows seamlessly into the dining and living areas, where hardwood floors, an additional skylight, and serene tree views create a warm, inviting atmosphere. French doors open to a spacious deck overlooking the natural landscape—an ideal setting for morning coffee, outdoor dining, or relaxing among the redwoods. Mature landscaping and fruit trees further enhance the home’s connection to its surroundings. Three bedrooms and a beautifully updated full bath are located on the main level. Downstairs, a spacious fourth bedroom/bonus room offers exceptional flexibility, complete with a walk-in closet and remodeled full bath featuring a walk-in shower and heated tile flooring. This versatile space is ideal for guests, a home office, media room, or private retreat. Fourth bedroom/bonus room was completed without permits; buyer to verify. Recent upgrades include air conditioning with Nest thermostat (2025), a new GE Café refrigerator (2026), newer window coverings, washer and dryer, a remodeled kitchen, newer roof, Andersen windows, updated bathrooms, drainage improvements, and sewer lateral compliant. A rare flat driveway leads to a two-car garage with interior access, workshop, and laundry space. Close to Skyline Gate, Ridge Trail, Redwood Regional Park, and Montclair Village, this home offers the best of Oakland Hills living.

Property Facts

bed

Bedrooms

4

bathtub

Bathrooms

2

square_foot

Square Feet

1,505

landscape

Lot Size

7,224 sqft

calendar_month

Year Built

1952

home_work

Property Type

Single Family Residence

timer

Days on Market

0

garage

Garage Total

2

fingerprint

MLS #

41145758

Interior Details

General Interior

Interior Features

Breakfast Bar, Workshop

Flooring

Carpet, See Remarks, Tile, Wood

Fireplace

Electric, Family Room

Kitchen & Appliances

Appliances

Dryer, Washer

Climate Control

Cooling

Central Air, See Remarks

Heating

Forced Air, Radiant, See Remarks

Parking

Total Parking Spaces

4

Garage Spaces

2

Attached Garage

Yes

Parking Features

Garage, Garage Door Opener, Other, One Space

Exterior & Lot

Building & Construction

Patio & Porch

Patio, Porch

Construction

Other, Concrete, See Remarks, Wood Siding

Roof

Shingle

Lot & Grounds

Lot Features

Back Yard, Sloped Down

Mortgage Calculator

Total Monthly

$0

Principal & Interest:
$0
Property Tax:
$0
Home Insurance:
$0
HOA Fees:
$0
$
$
%

Nearby Schools

RatingSchool NameGradesDistance
8
Canyon Elementary
Elementary School
K-81.3 mi
7
Montera Middle
Middle School
6-81.4 mi
9
Thornhill Elementary
Elementary School
K-51.4 mi
8
Joaquin Miller Elementary
Elementary School
K-51.4 mi
9
Montclair Elementary
Elementary School
K-51.5 mi

Convenience Score

Market Insights

94611|Oakland

Estimated Value

Calculating...
No change vs. last year
Value history is still building for this area.

Market Temperature

Seller'sBalancedBuyer's
0d30d60d180d
Balanced

Balanced market

30 Days

Avg. time on market

This is a Balanced Market. Homes are selling at a moderate pace.

Flood & Climate Risk

Noise Levels

Location

29 Eastwood Ct

Oakland, CA 94611

Open in Mapsopen_in_new
Topfind Realty

Ready to Take the Next Step?

Get expert support from a local agent today.

call
(800)-330-9306Available 9AM - 7PM

Similar Homes You Might Like

Based on price, location, and features

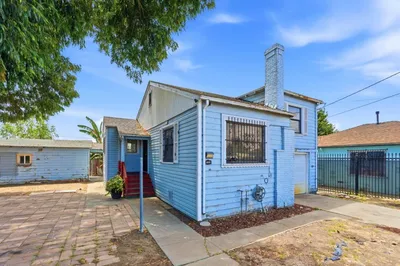
1134 Chatham Rd
1134 Chatham Rd photo 2
1 / 35
VIRTUAL TOUR

$825,000

FOR SALE

1134 Chatham Rd, Oakland, CA 94610

3 beds · 2 baths · 1,695 sqft

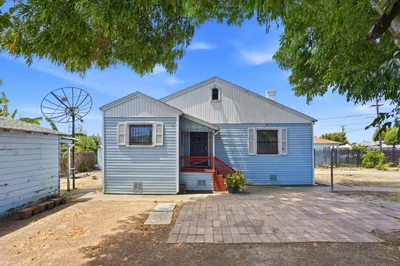
3520 Harrison Street
3520 Harrison Street photo 2
1 / 50
VIRTUAL TOUR

$800,000

FOR SALE

3520 Harrison Street, Oakland, CA 94611

3 beds · 3 baths · 1,708 sqft

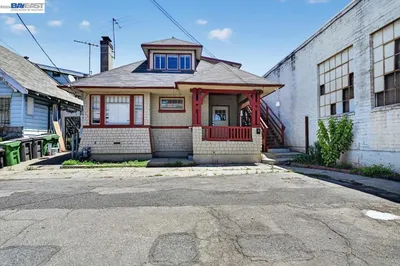
1475 70Th Ave
1475 70Th Ave photo 2
1 / 20
OPEN AUG 22, 7PM - 7:30PM
VIDEO TOUR

$599,000

FOR SALE

1475 70th Ave, Oakland, CA 94621

3 beds · 2 baths · 1,380 sqft

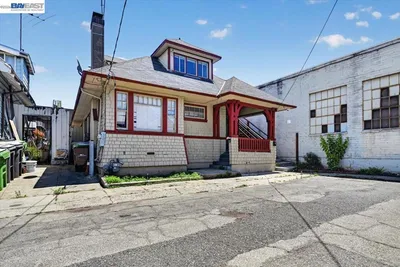
2570 61st Avenue
2570 61st Avenue photo 2
1 / 20

$599,888

FOR SALE

2570 61st Avenue, Oakland, CA 94605

5 beds · 3 baths · 1,629 sqft

950 Loomis Ct
950 Loomis Ct photo 2
1 / 20
OPEN AUG 22, 6:30PM - 9:15PM

$450,000

FOR SALE

950 Loomis Ct, Oakland, CA 94606

3 beds · 2 baths · 1,694 sqft

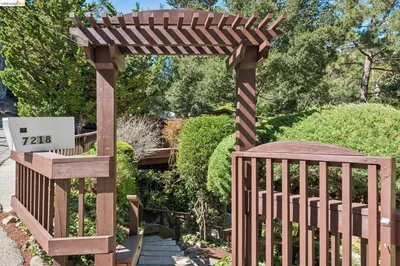
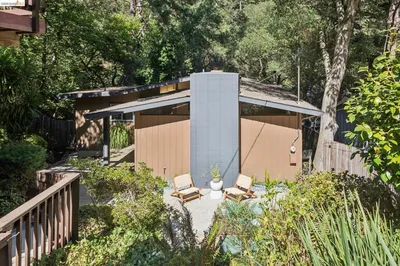
7218 Homewood Dr
7218 Homewood Dr photo 2
1 / 64
NEW 7 HRS AGO
VIRTUAL TOUR

$849,000

FOR SALE

7218 Homewood Dr, Oakland, CA 94611

3 beds · 1 baths · 1,565 sqft

1978 Tiffin Rd
1978 Tiffin Rd photo 2
1 / 60
NEW 27 HRS AGO
OPEN AUG 23, 9PM - 11:30PM

$849,000

FOR SALE

1978 Tiffin Rd, Oakland, CA 94602

3 beds · 2 baths · 1,692 sqft

201 Beauforest Dr
201 Beauforest Dr photo 2
1 / 20
OPEN AUG 22, 9PM - 11PM
VIRTUAL TOUR

$895,000

FOR SALE

201 Beauforest Dr, Oakland, CA 94611

3 beds · 1 baths · 1,226 sqft

Recently Sold

943 Glendome Circle
VIDEO TOUR

$949,000

943 Glendome Circle, Oakland, CA 94602

3 beds · 3 baths · 1,588 sqft

6733 Snake Rd
3D TOUR

$998,000

6733 Snake Rd, Oakland, CA 94611

3 beds · 2 baths · 1,446 sqft

6272 Clive Avenue
VIDEO TOUR

$998,000

6272 Clive Avenue, Oakland, CA 94611

3 beds · 2 baths · 1,694 sqft

3862 Lyman Rd
VIRTUAL TOUR

$998,000

3862 Lyman Rd, Oakland, CA 94602

3 beds · 1 baths · 1,507 sqft

6411 Snake Road
3D TOUR

$995,000

6411 Snake Road, Oakland, CA 94611

3 beds · 2 baths · 1,722 sqft

3118 Monticello Ave
VIRTUAL TOUR

$789,000

3118 Monticello Ave, Oakland, CA 94619

3 beds · 2 baths · 1,768 sqft

1019 Trestle Glen Rd

$1,049,000

1019 Trestle Glen Rd, Oakland, CA 94610

3 beds · 3 baths · 1,413 sqft

685 Calmar Ave
VIDEO TOUR

$1,180,000

685 Calmar Ave, Oakland, CA 94610

3 beds · 2 baths · 1,656 sqft

$995,000
4 bd | 2 ba | 1,505 sqft
call
Topfind Realty

Company

  • About Us
  • Careers
  • Articles
  • Home Estimate

Explore

  • Renting
  • Buying
  • Selling
  • Realtors

Support

  • Help Center
  • Contact Us
  • Terms & Conditions
  • Privacy Policy

Topfind Realty, DRE # 02240815, is a licensed real estate broker in California. Topfind Realty pledges to support the Fair Housing Act and adhere to Equal Housing Opportunity laws.

Copyright © 2026 Topfind Realty. All Rights Reserved.