For Sale
$849,000
Est. $4,754/mo1978 Tiffin Rd, Oakland, CA 94602
bed
3
Bedrooms
bathtub
2
Bathrooms
square_foot
1,692
Sq Ft
About this home
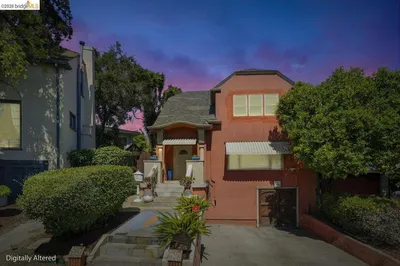
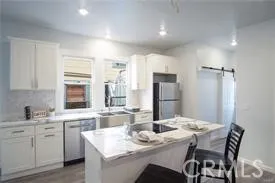
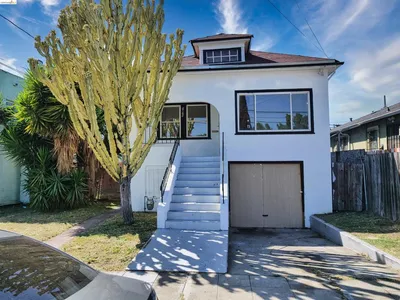
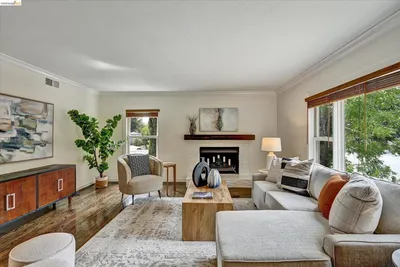
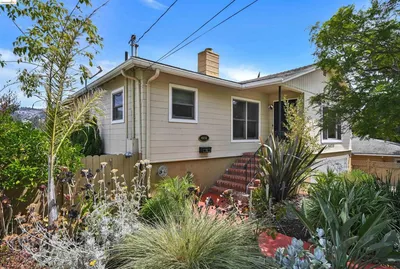
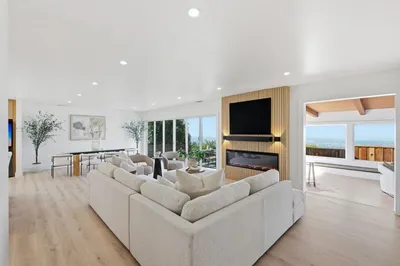
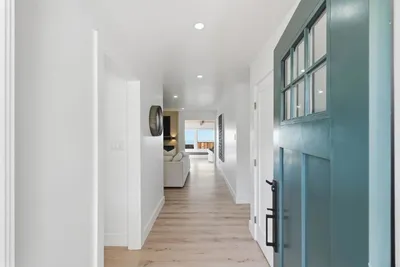
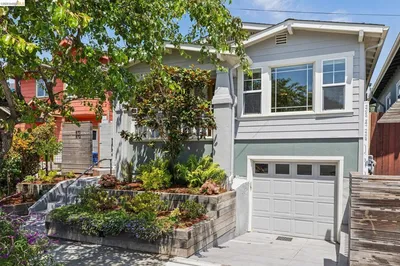
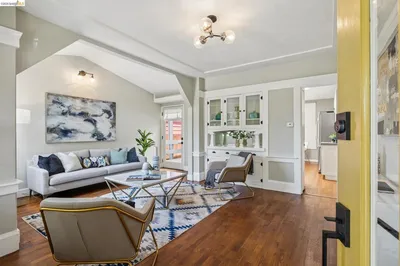
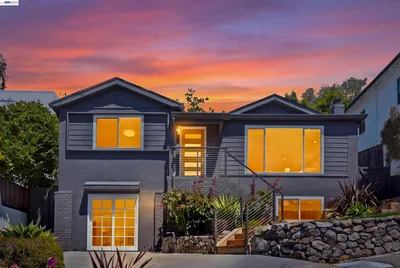
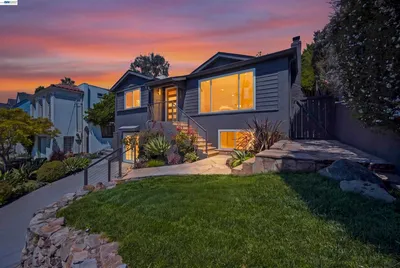
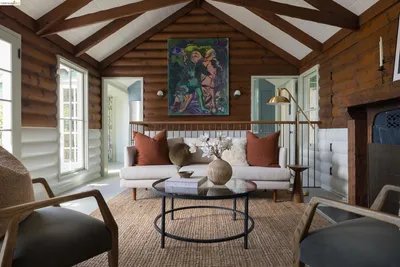
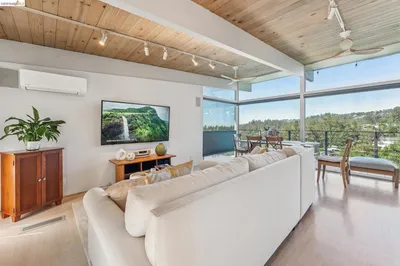
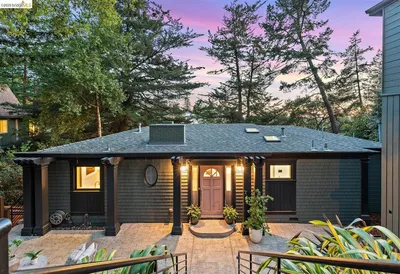
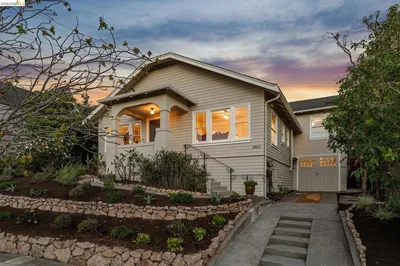
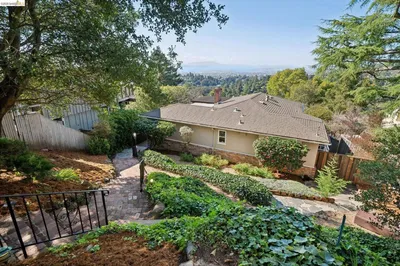
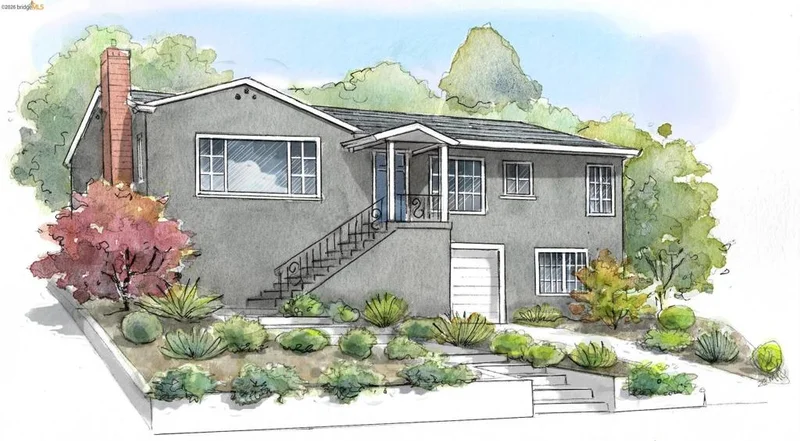
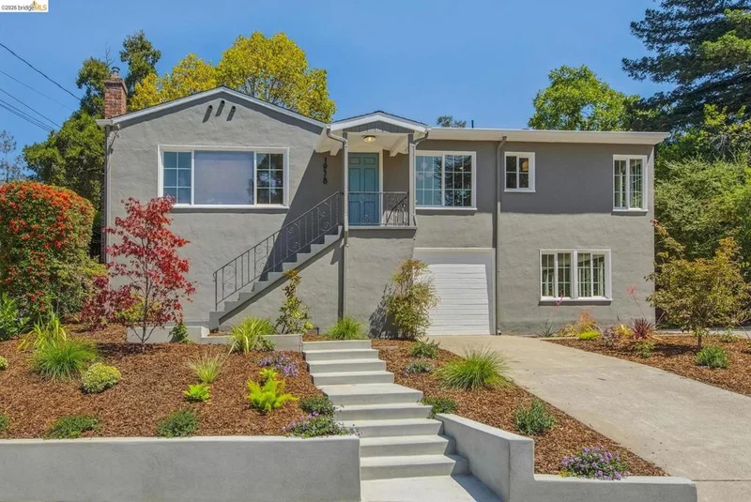
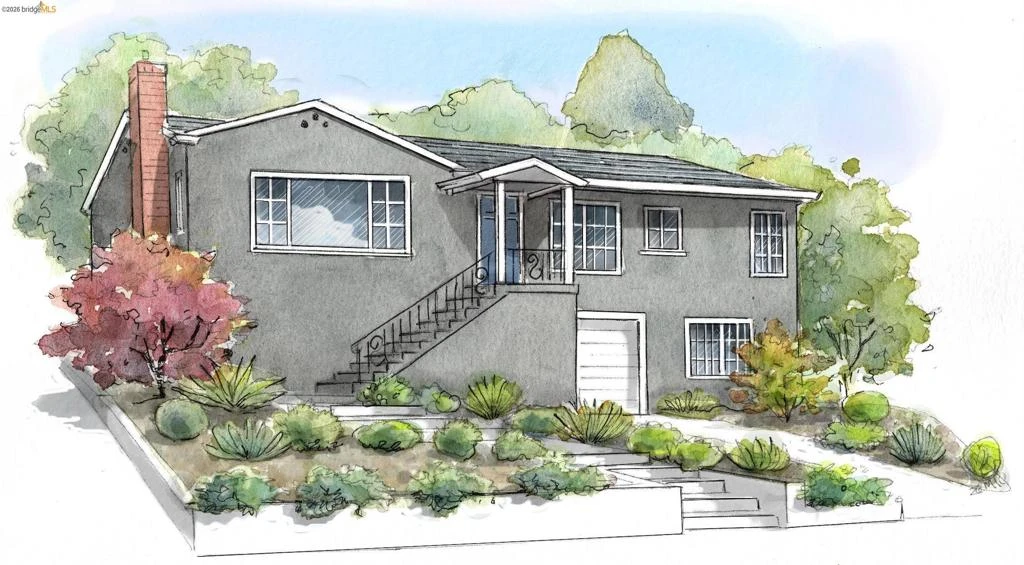
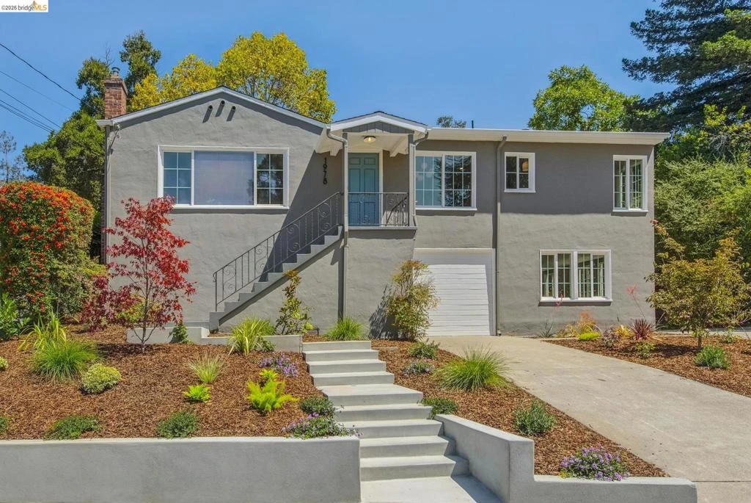
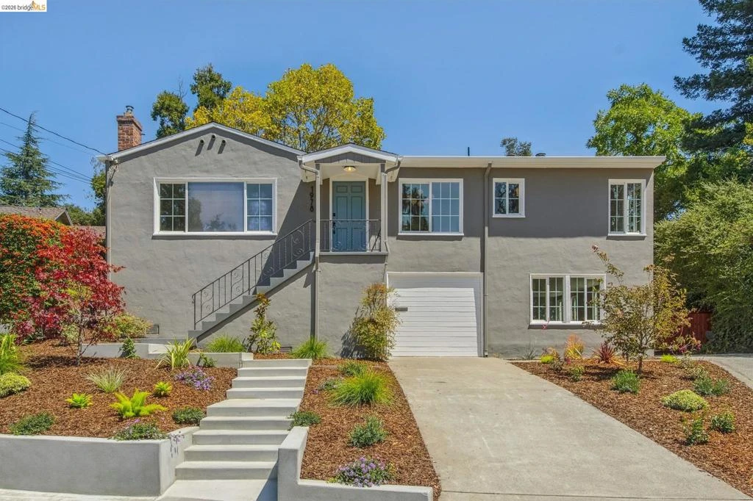
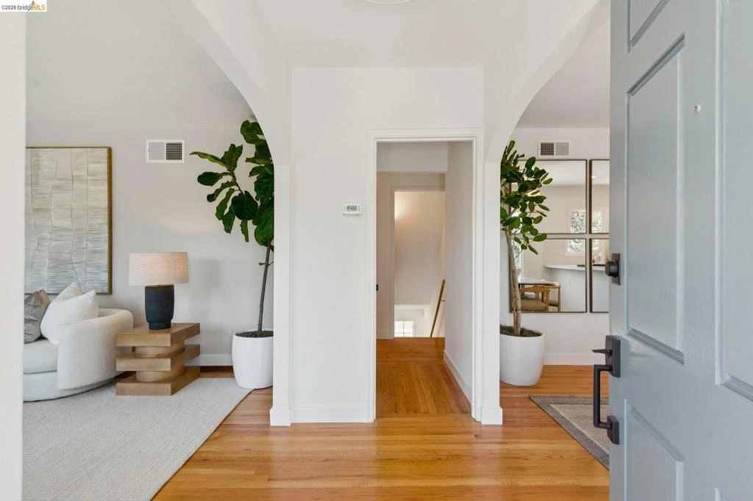
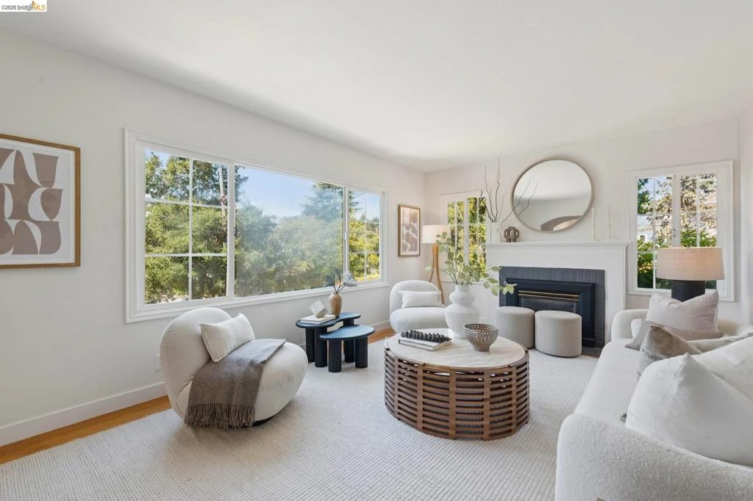
New Listing! Beautiful light-filled Traditional with an easy open floor plan in the popular Oakmore neighborhood. The experience begins in the living room, where banks of windows bathe the space in natural light. Arched openings connect the living room to the dining room and kitchen, making entertaining a breeze. The stylish kitchen shines with a peninsula island and inviting eat-in area. Enjoy the ideal configuration of three bedrooms on one level, along with a conveniently located hall bathroom. On the lower level, a family room and full bath provide a cozy retreat, and an ideal place to unwind. The magic begins in the backyard, which features a large patio, perfect for entertaining, and level lawn offering plenty of space for play. An attached garage with interior access and storage completes this home. Ideally located just minutes to the Montclair Village shops and restaurants. Open Sunday 2-4:30pm.
Property Facts
bed
Bedrooms
3
bathtub
Bathrooms
2
square_foot
Square Feet
1,692
landscape
Lot Size
15,372 sqft
calendar_month
Year Built
1945
home_work
Property Type
Single Family Residence
timer
Days on Market
0
garage
Garage Total
1
fingerprint
MLS #
41145810
Interior Details
General Interior
Interior Features
Breakfast Area, Eat In Kitchen
Flooring
Carpet, Tile, Wood
Fireplace
Living Room
Kitchen & Appliances
Appliances
Dryer, Washer
Climate Control
Heating
Forced Air
Parking
Total Parking Spaces
1
Garage Spaces
1
Attached Garage
Yes
Parking Features
Garage
Exterior & Lot
Building & Construction
Patio & Porch
Patio
Construction
Stucco
Roof
Shingle
Lot & Grounds
Lot Features
Back Yard, Front Yard, Garden, Street Level, Sloped Up
Mortgage Calculator
Total Monthly
$0
Principal & Interest:
$0Property Tax:
$0Home Insurance:
$0HOA Fees:
$0$
$
%
Nearby Schools
| Rating | School Name |
|---|---|
N/A | Head Royce School Private School |
N/A | Corpus Christi School Private School |
9 | Sequoia Elementary Elementary School |
N/A | Growing Light Montessori School Private School |
N/A | The Renaissance International School Private School |
Convenience Score
Market Insights
94602|Oakland
Estimated Value
Calculating...
No change vs. last year
Value history is still building for this area.
Market Temperature
Seller'sBalancedBuyer's
0d30d60d180d
Balanced
Balanced market
30 Days
Avg. time on market
This is a Balanced Market. Homes are selling at a moderate pace.
Flood & Climate Risk
Noise Levels

Ready to Take the Next Step?
Get expert support from a local agent today.
call
(800)-330-9306Available 9AM - 7PM
Similar Homes You Might Like
Based on price, location, and features