Topfind Realty
Renting

Search Rentals

Houses for RentTownhomes for RentCondos for RentView All Rentals →

Renting Resources

Why Rent With UsRenter GuideRent vs Buy Calculator

Renter Articles

How to Negotiate RentUnderstanding Your LeaseMoving Checklist for RentersAll Renter Articles
Buying

Search Homes

Houses for SaleTownhomes for SaleCondos for SaleView All Homes →

Buying Resources

Why Buy With UsBuyer GuideAffordability CalculatorInvestment CalculatorProperty Tax Calculator

Buyer Articles

Home Inspection TipsFirst-Time Buyer ChecklistImprove Your Credit Score
Selling

Selling Tools

Home ValuationNet Sheet CalculatorHELOC CalculatorRefinance Calculator

Selling Resources

Why Sell With UsSeller GuideFind a Seller's Agent

Seller Articles

Strategic PricingMaximize Profit When SellingSell While Buying Your Next Home
Mortgage

Today's Rates

Mortgage RatesRefinance Rates

Mortgage Tools

Mortgage CalculatorLoan Comparison

Mortgage Resources

Why Pre-Approval MattersCompare Mortgage OffersFind the Right Loan Program
Realtors
Topfind
Houses for RentTownhomes for RentCondos for RentView All Rentals →
Why Rent With UsRenter GuideRent vs Buy Calculator
How to Negotiate RentUnderstanding Your LeaseMoving Checklist for Renters
Houses for SaleTownhomes for SaleCondos for SaleView All Homes →
Why Buy With UsBuyer GuideAffordability CalculatorInvestment CalculatorProperty Tax Calculator
Home Inspection TipsFirst-Time Buyer ChecklistImprove Your Credit Score
Home ValuationNet Sheet CalculatorHELOC CalculatorRefinance Calculator
Why Sell With UsSeller GuideFind a Seller's Agent
Strategic PricingMaximize Profit When SellingSell While Buying Your Next Home
Mortgage RatesRefinance RatesMortgage CalculatorLoan Comparison
Why Pre-Approval MattersCompare Mortgage OffersFind the Right Loan Program
groupRealtorsinfoAbout Us
Continue with Google
Sign InSign Up
Topfind Realty
Renting

Search Rentals

Houses for RentTownhomes for RentCondos for RentView All Rentals →

Renting Resources

Why Rent With UsRenter GuideRent vs Buy Calculator

Renter Articles

How to Negotiate RentUnderstanding Your LeaseMoving Checklist for RentersAll Renter Articles
Buying

Search Homes

Houses for SaleTownhomes for SaleCondos for SaleView All Homes →

Buying Resources

Why Buy With UsBuyer GuideAffordability CalculatorInvestment CalculatorProperty Tax Calculator

Buyer Articles

Home Inspection TipsFirst-Time Buyer ChecklistImprove Your Credit Score
Selling

Selling Tools

Home ValuationNet Sheet CalculatorHELOC CalculatorRefinance Calculator

Selling Resources

Why Sell With UsSeller GuideFind a Seller's Agent

Seller Articles

Strategic PricingMaximize Profit When SellingSell While Buying Your Next Home
Mortgage

Today's Rates

Mortgage RatesRefinance Rates

Mortgage Tools

Mortgage CalculatorLoan Comparison

Mortgage Resources

Why Pre-Approval MattersCompare Mortgage OffersFind the Right Loan Program
Realtors
Topfind
Houses for RentTownhomes for RentCondos for RentView All Rentals →
Why Rent With UsRenter GuideRent vs Buy Calculator
How to Negotiate RentUnderstanding Your LeaseMoving Checklist for Renters
Houses for SaleTownhomes for SaleCondos for SaleView All Homes →
Why Buy With UsBuyer GuideAffordability CalculatorInvestment CalculatorProperty Tax Calculator
Home Inspection TipsFirst-Time Buyer ChecklistImprove Your Credit Score
Home ValuationNet Sheet CalculatorHELOC CalculatorRefinance Calculator
Why Sell With UsSeller GuideFind a Seller's Agent
Strategic PricingMaximize Profit When SellingSell While Buying Your Next Home
Mortgage RatesRefinance RatesMortgage CalculatorLoan Comparison
Why Pre-Approval MattersCompare Mortgage OffersFind the Right Loan Program
groupRealtorsinfoAbout Us
Continue with Google
Sign InSign Up
Real Estate/CA/Oakland/280 Caldecott Ln 221
Photo 1 of 280 Caldecott Ln 221
Photo 2 of 280 Caldecott Ln 221
1 / 20
Main
Interior 1
Interior 2
Interior 3
Interior 4
imagesmode View 20 photos
For Sale
$333,000
Est. $1,865/mo

280 Caldecott Ln 221, Oakland, CA 94618

bed
1
Bedrooms
bathtub
1
Bathrooms
square_foot
773
Sq Ft

About this home

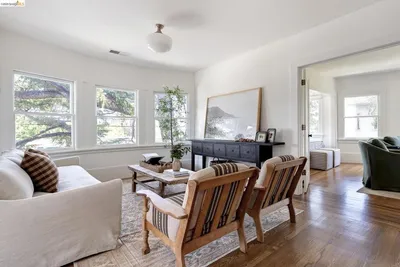
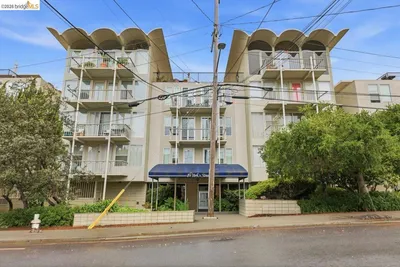
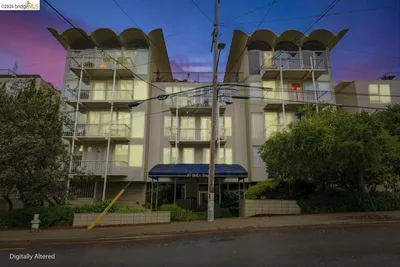
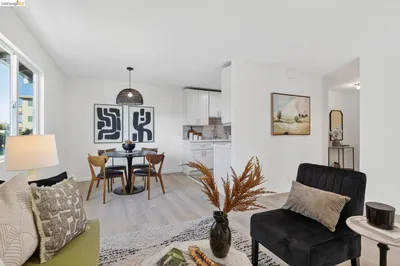
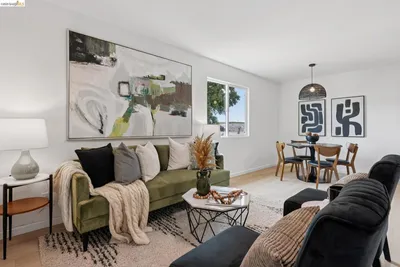
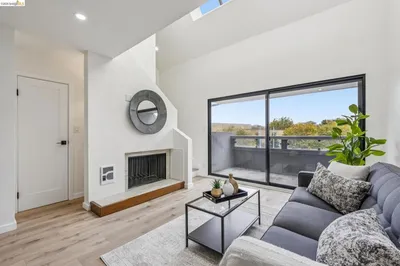
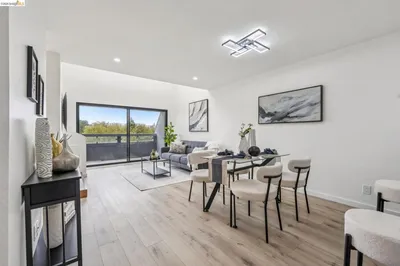
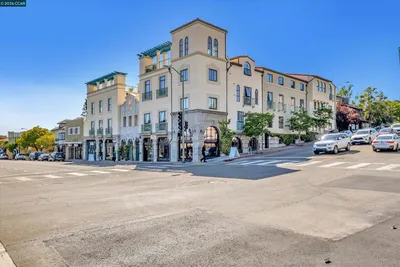
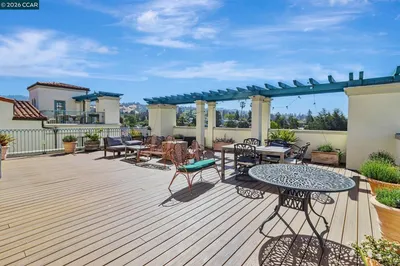
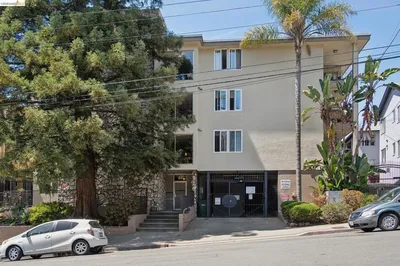
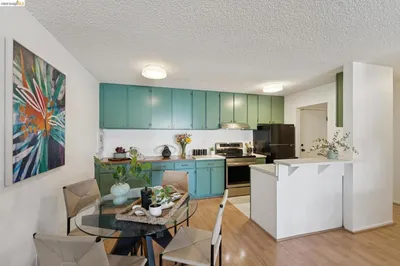
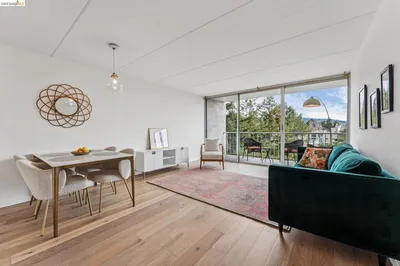
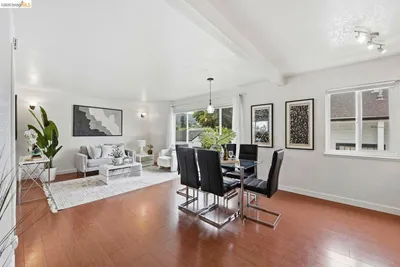
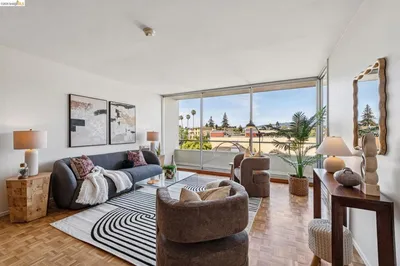
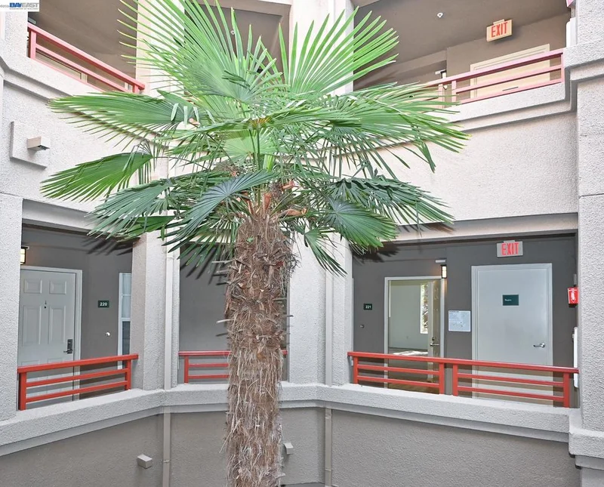
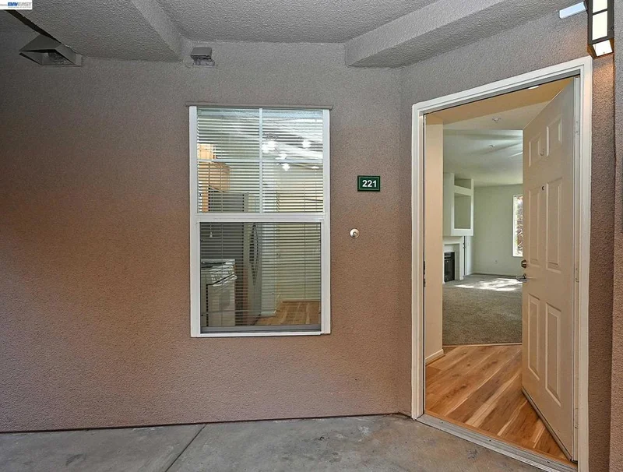
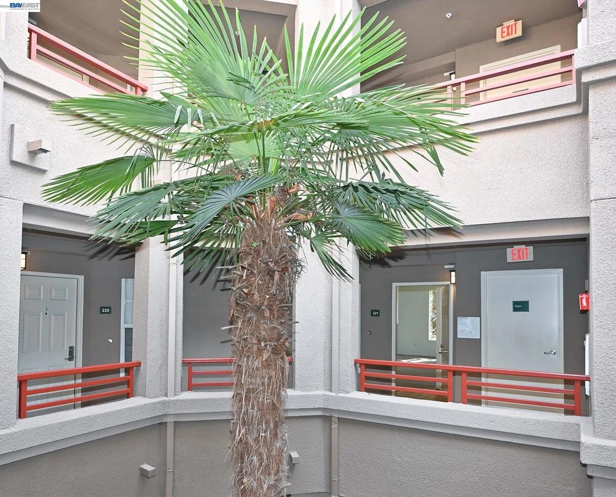
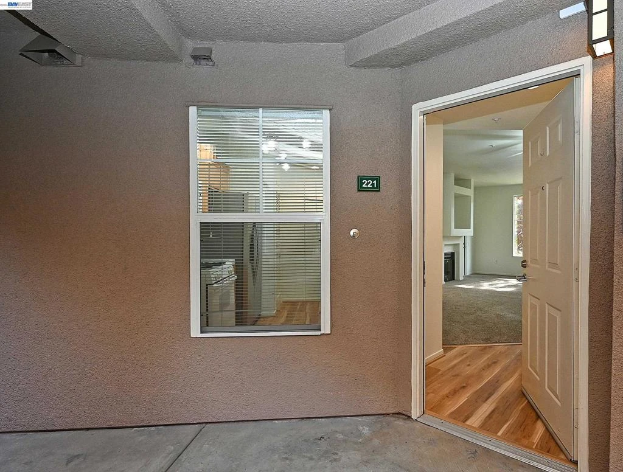
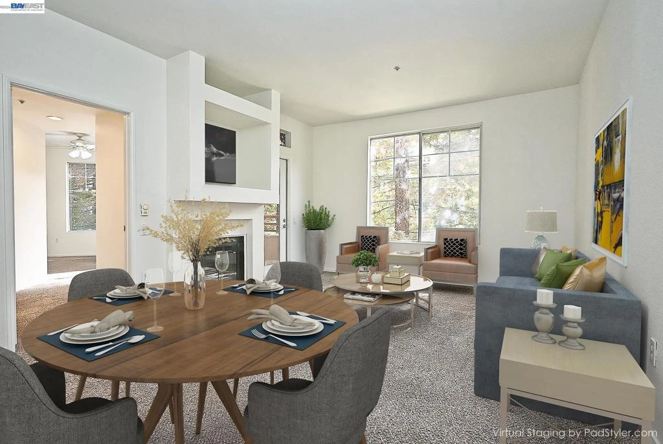
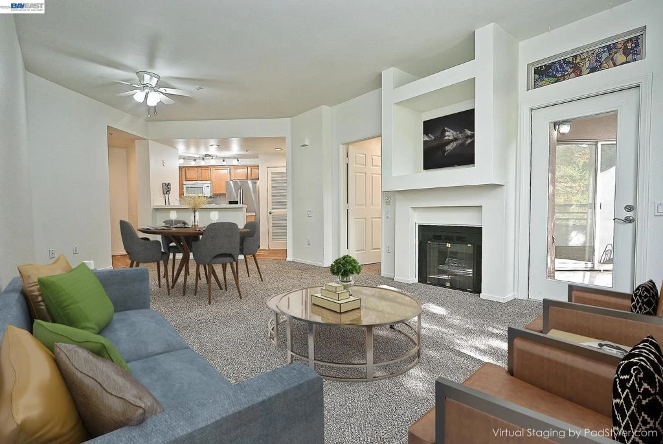
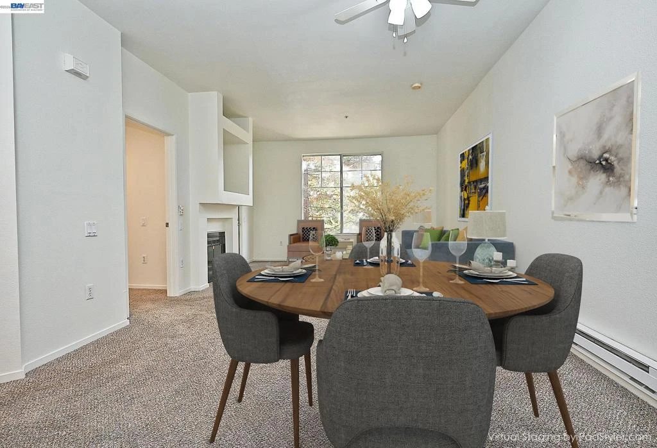
Perfectly positioned in the Parkwoods! Located on the quieter side and drenched in natural light! Main living area with southwest facing window, lighted ceiling fan, gas fireplace, display nook and glass access door to private balcony also with southwest exposure. Kitchen includes gas range, built-in microwave, dishwasher, refrigerator, ample cabinets, tile counters, breakfast bar and LVP floors. Laundry closet with full size LG washer & dryer. Bedroom with lighted ceiling fan also benefits from natural light pouring through slider leading to your balcony. Walk-in closet, full bathroom with shower over tub and linen cabinets both situated off the bedroom. Additional balcony features include storage closet and iron table chairs included! Dedicated garage parking space. Parkwoods is a gated community offering residents refreshing pool with swimming lanes, spa, sauna, clubhouse & gym. Conveniently located for easy access to all the exciting options the Bay Area has to offer! Then come home to your quiet retreat to recharge for your next adventure!

Property Facts

bed

Bedrooms

1

bathtub

Bathrooms

1

square_foot

Square Feet

773

landscape

Lot Size

35,783 sqft

calendar_month

Year Built

1997

home_work

Property Type

Condominium

timer

Days on Market

7

payments

HOA Fee

$847/mo

garage

Garage Total

1

fingerprint

MLS #

41138334

Interior Details

General Interior

Interior Features

Breakfast Bar

Flooring

Carpet, Laminate

Fireplace

Gas, Living Room

Kitchen & Appliances

Appliances

Dryer, Washer

Climate Control

Heating

Baseboard, Electric

Parking

Total Parking Spaces

1

Garage Spaces

1

Attached Garage

Yes

Parking Features

Underground, Guest, Off Street

Exterior & Lot

Building & Construction

Construction

Stucco

Roof

Shingle

Lot & Grounds

Pool Features

Association

Community & HOA

Association Info

AssociationPARKWOODS HOA
HOA Fee$847
FrequencyMonthly

Fee Includes

Earthquake Insurance

HOA Amenities

Clubhouse, Fitness Center, Maintenance Grounds, Pool, Sauna, Security, Trash

Schedule a home tour with a Topfind agent

Mortgage Calculator

Total Monthly

$0

Principal & Interest:
$0
Property Tax:
$0
Home Insurance:
$0
HOA Fees:
$0
$
$
%

Nearby Schools

RatingSchool NameGradesDistance
N/A
Kaiser Early Childhood Center
Elementary School
P-K0.6 mi
N/A
The College Preparatory School
Private School
K-121.1 mi
10
Chabot Elementary
Elementary School
K-51.2 mi
10
John Muir Elementary
Elementary School
K-51.2 mi
9
Hillcrest
Elementary School
K-81.3 mi

Convenience Score

Market Insights

94618|Oakland

Estimated Value

Calculating...
No change vs. last year
Value history is still building for this area.

Market Temperature

Seller'sBalancedBuyer's
0d30d60d180d
Balanced

Balanced market

30 Days

Avg. time on market

This is a Balanced Market. Homes are selling at a moderate pace.

Flood & Climate Risk

Noise Levels

Location

280 Caldecott Ln 221

Oakland, CA 94618

Open in Mapsopen_in_new
Topfind Realty

Ready to Take the Next Step?

Get expert support from a local agent today.

call
(800)-330-9306Available 9AM - 7PM

Similar Homes You Might Like

Based on price, location, and features
4132 Manila Ave
4132 Manila Ave photo 2
1 / 20

$725,000

FOR SALE

4132 Manila Ave, Oakland, CA 94609

1 beds · 1 baths · 901 sqft

811 York St 237
811 York St 237 photo 2
1 / 35
VIRTUAL TOUR

$249,000

FOR SALE

811 York St 237, Oakland, CA 94610

1 beds · 1 baths · 652 sqft

3477 Boston Ave 4
3477 Boston Ave 4 photo 2
1 / 27
VIRTUAL TOUR

$398,000

FOR SALE

3477 Boston Ave 4, Oakland, CA 94602

2 beds · 1 baths · 856 sqft

7 Embarcadero West 207
7 Embarcadero West 207 photo 2
1 / 20
OPEN SUNDAY, 9PM - 12AM
3D TOUR

$349,900

FOR SALE

7 Embarcadero West 207, Oakland, CA 94607

1 beds · 2 baths · 885 sqft

3240 Peralta St 24
3240 Peralta St 24 photo 2
1 / 27

$499,000

FOR SALE

3240 Peralta St 24, Oakland, CA 94608

1 beds · 1 baths · 782 sqft

851 Arlington Ave
851 Arlington Ave photo 2
1 / 20
VIDEO TOUR

$578,000

FOR SALE

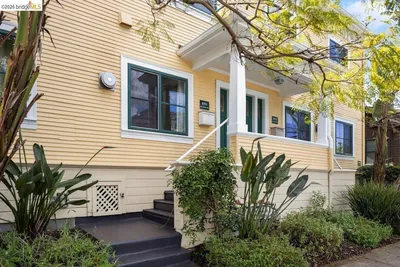
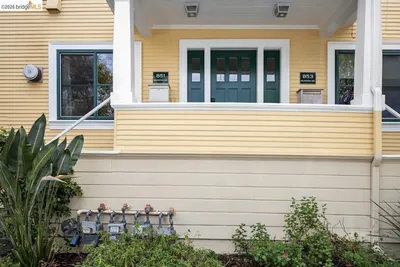
851 Arlington Ave, Oakland, CA 94608

2 beds · 1 baths · 875 sqft

4395 Piedmont Ave P208
4395 Piedmont Ave P208 photo 2
1 / 20
VIRTUAL TOUR

$399,000

FOR SALE

4395 Piedmont Ave P208, Oakland, CA 94611

1 beds · 1 baths · 630 sqft

85 Vernon St 312
85 Vernon St 312 photo 2
1 / 18
VIRTUAL TOUR

$299,000

FOR SALE

85 Vernon St 312, Oakland, CA 94610

1 beds · 1 baths · 742 sqft

Recently Sold

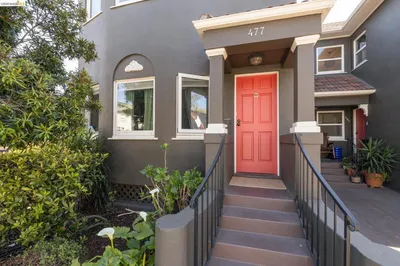
477 49Th St
VIRTUAL TOUR

$699,000

477 49th St, Oakland, CA 94609

2 beds · 1 baths · 890 sqft

260 Brooklyn Basin Way 428
3D TOUR

$384,900

260 Brooklyn Basin Way 428, Oakland, CA 94606

1 beds · 1 baths · 736 sqft

1 Kelton Ct 8J
VIRTUAL TOUR

$399,000

1 Kelton Ct 8J, Oakland, CA 94611

1 beds · 1 baths · 720 sqft

2450 Palmetto ST 4
VIRTUAL TOUR

$287,000

2450 Palmetto St 4, Oakland, CA 94602

1 beds · 1 baths · 620 sqft

423 7Th St 220
VIRTUAL TOUR

$298,000

423 7th St 220, Oakland, CA 94607

1 beds · 1 baths · 785 sqft

330 8Th St 3D

$305,000

330 8th St 3D, Oakland, CA 94607

2 beds · 1 baths · 833 sqft

320 Lee St 603
VIRTUAL TOUR

$465,000

320 Lee St 603, Oakland, CA 94610

1 beds · 1 baths · 684 sqft

5325 Miles Ave
VIRTUAL TOUR

$1,210,000

5325 Miles Ave, Oakland, CA 94618

2 beds · 2 baths · 924 sqft

$333,000
1 bd | 1 ba | 773 sqft
call
Topfind Realty

Company

  • About Us
  • Careers
  • Articles
  • Home Estimate

Explore

  • Renting
  • Buying
  • Selling
  • Realtors

Support

  • Help Center
  • Contact Us
  • Terms & Conditions
  • Privacy Policy

Tools

  • Mortgage Calculator
  • Affordability Calculator
  • Rent vs Buy Calculator
  • Refinance Calculator

Topfind Realty, DRE # 02240815, is a licensed real estate broker in California. Topfind Realty pledges to support the Fair Housing Act and adhere to Equal Housing Opportunity laws.

Copyright © 2026 Topfind Realty. All Rights Reserved.