SoldClosed on May 19, 2026
$5,527,000
Sold Price260 Pershing Dr, Oakland, CA 94611
bed
5
Bedrooms
bathtub
6
Bathrooms
square_foot
4,890
Square Feet
About this home
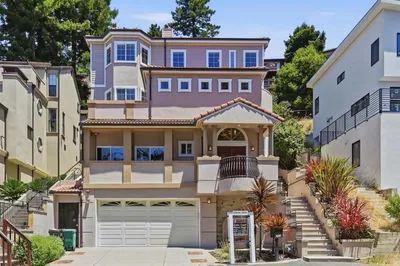
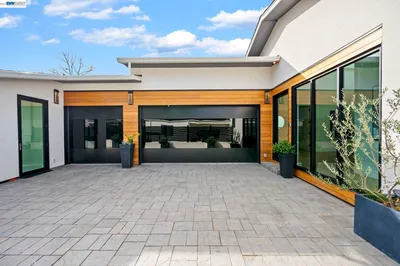
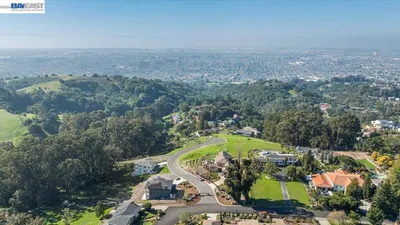
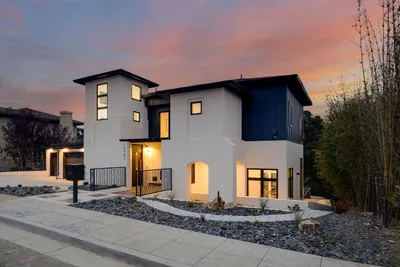
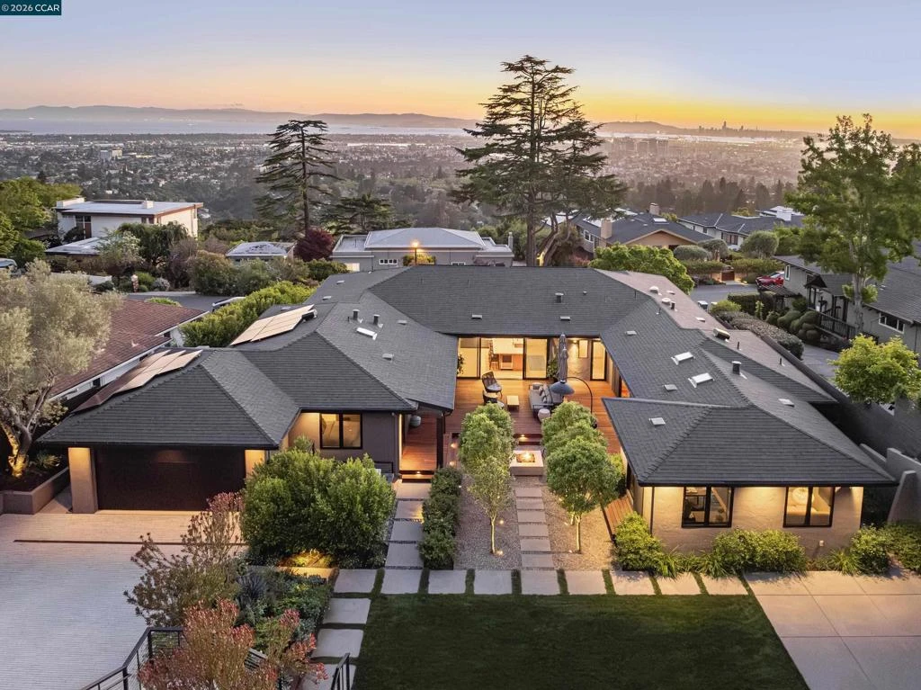
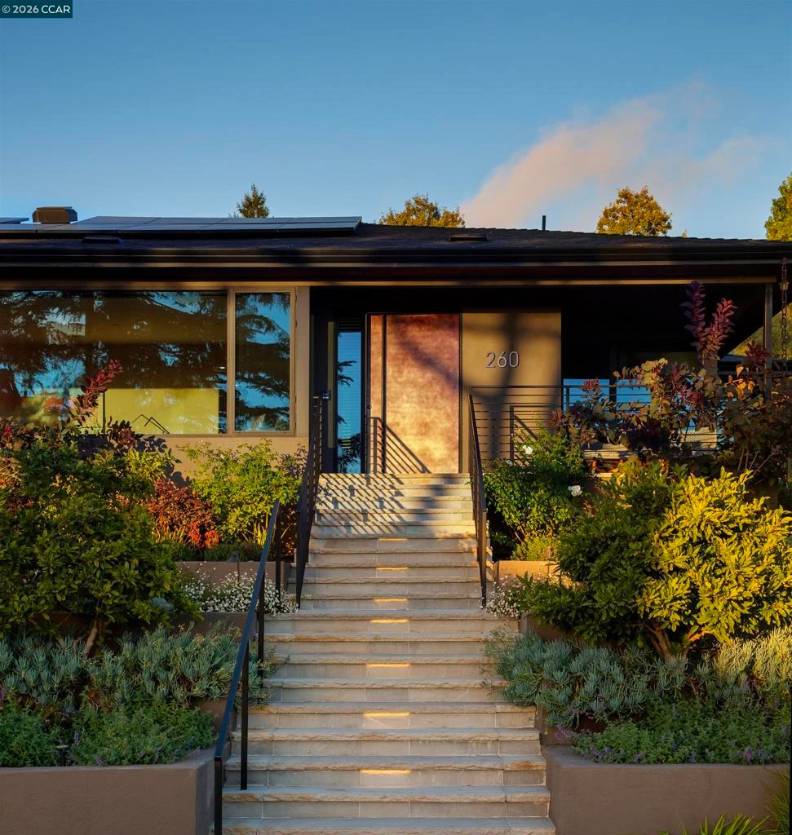
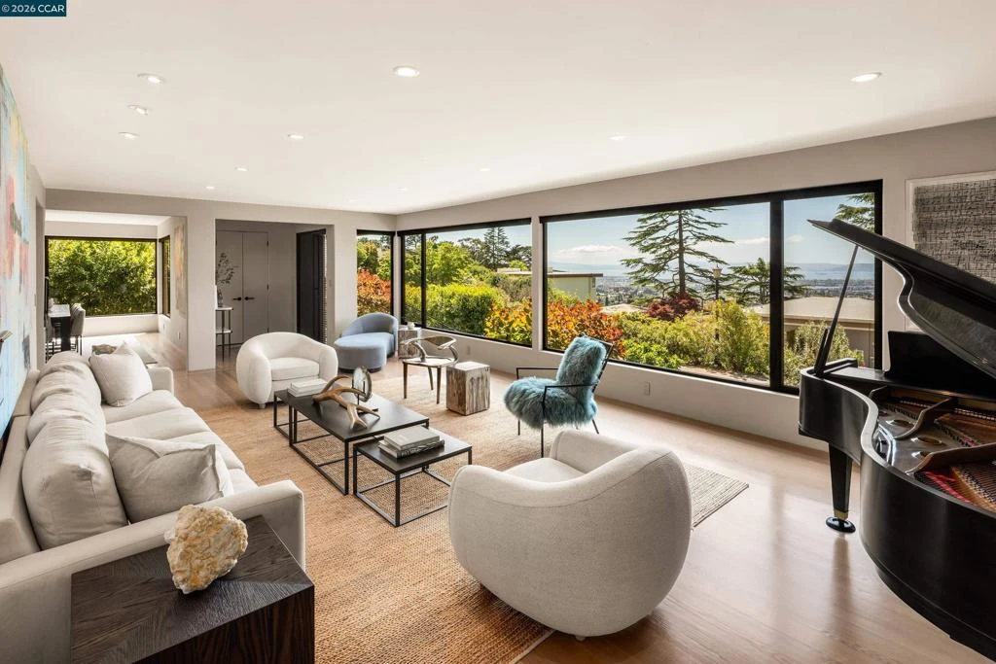
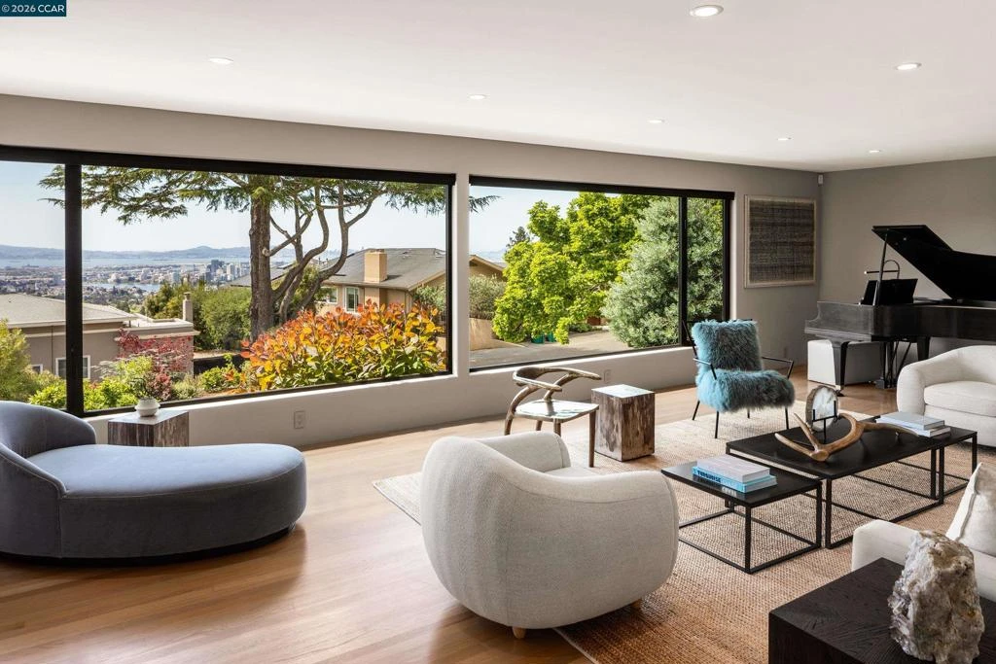
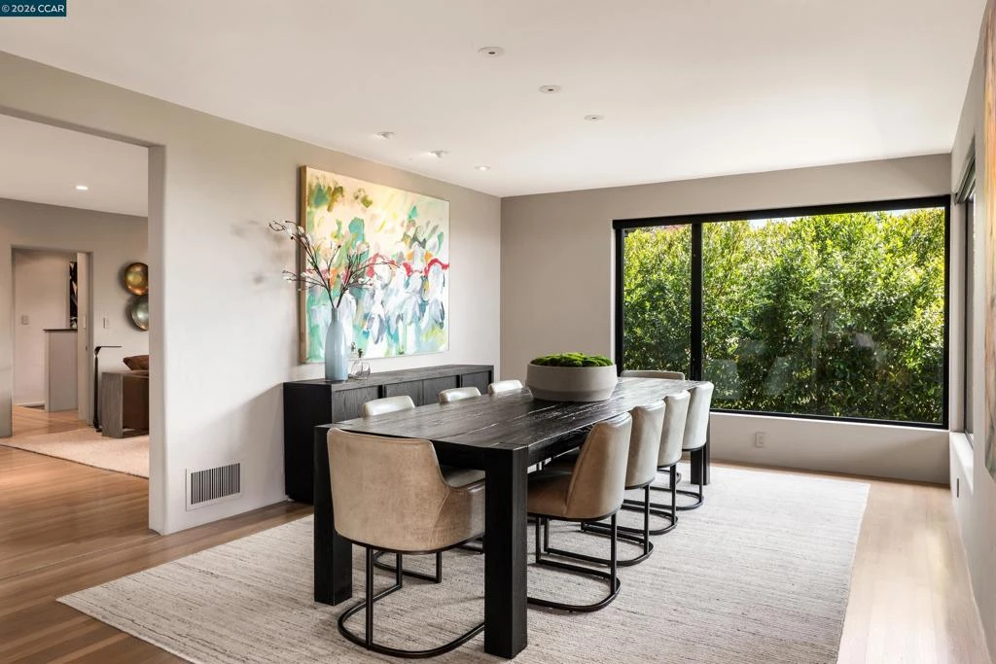
A private oasis designed for indoor-outdoor living, inspired by the elegance of luxury hospitality. Thoughtfully reimagined, this residence blends refined contemporary design with exceptional comfort and functionality. The home offers 5 bedrooms and 4 full and 2 half bathrooms, including 3 en-suite retreats. The primary suite is a sanctuary, featuring a spa-like bathroom with an expansive multi-head and steam shower. At the heart of the home, the chef’s kitchen is appointed with Wolf, Sub-Zero, and Miele appliances, dual wine refrigerators, and custom cabinetry, flowing effortlessly into the main living spaces and to the expansive deck. Outdoor living is a defining feature, with Thermory decking, a fire pit lounge, multiple entertaining areas, a basketball court, a climbing wall, and a private plunge pool/spa with cabana-style seating overlooking the Bay. An expansive window wall fills the living room with natural light and frames views of the landscaped grounds, downtown Oakland, and San Francisco beyond. Additional highlights include a formal dining room, dedicated workspaces, and a finished lower level with a large entertaining room, gym, bathroom, wine room, and generous storage. A rare offering where architecture, privacy, and resort-like living come together beautifully. Views: Downtown
infoProperty Facts
bed
Bedrooms
5
bathtub
Bathrooms
6
square_foot
Square Feet
4,890
landscape
Lot Size
14,440 sqft
calendar_month
Year Built
1950
home_work
Property Type
Single Family Residence
timer
Days on Market
21
payments
HOA Fee
N/A
garage
Garage Total
2
fingerprint
MLS #
41130007
chairInterior Details
General Interior
Interior Features
Breakfast Bar, Eat In Kitchen
Flooring
Concrete, Wood
Kitchen & Appliances
Appliances
Dryer, Washer
Climate Control
Cooling
Central Air
Heating
Forced Air
deckExterior & Lot
Building & Construction
Patio & Porch
Deck, Patio
Construction
Stucco
Roof
Shingle
Nearby Schools
| Rating | School Name |
|---|---|
9 | Montclair Elementary Elementary School |
8 | Joaquin Miller Elementary Elementary School |
7 | Montera Middle Middle School |
N/A | CORPUS CHRISTI SCHOOL Private School |
9 | Thornhill Elementary Elementary School |
Convenience Score

This Home is Sold
Curious what your home is worth? Get a free valuation.
call
(800)-330-9306Available 9AM - 6PM
Similar Homes You Might Like
Based on price, location, and features