Topfind Realty
Renting

Search Rentals

Houses for RentTownhomes for RentCondos for RentView All Rentals →

Renting Resources

Why Rent With UsRenter GuideRent vs Buy Calculator

Renter Articles

How to Negotiate RentUnderstanding Your LeaseMoving Checklist for RentersAll Renter Articles
Buying

Search Homes

Houses for SaleTownhomes for SaleCondos for SaleView All Homes →

Buying Resources

Why Buy With UsBuyer GuideAffordability CalculatorInvestment CalculatorProperty Tax Calculator

Buyer Articles

Home Inspection TipsFirst-Time Buyer ChecklistImprove Your Credit Score
Selling

Selling Tools

Home ValuationNet Sheet CalculatorHELOC CalculatorRefinance Calculator

Selling Resources

Why Sell With UsSeller GuideFind a Seller's Agent

Seller Articles

Strategic PricingMaximize Profit When SellingSell While Buying Your Next Home
Mortgage

Today's Rates

Mortgage RatesRefinance Rates

Mortgage Tools

Mortgage CalculatorLoan Comparison

Mortgage Resources

Why Pre-Approval MattersCompare Mortgage OffersFind the Right Loan Program
Realtors
Topfind
Houses for RentTownhomes for RentCondos for RentView All Rentals →
Why Rent With UsRenter GuideRent vs Buy Calculator
How to Negotiate RentUnderstanding Your LeaseMoving Checklist for Renters
Houses for SaleTownhomes for SaleCondos for SaleView All Homes →
Why Buy With UsBuyer GuideAffordability CalculatorInvestment CalculatorProperty Tax Calculator
Home Inspection TipsFirst-Time Buyer ChecklistImprove Your Credit Score
Home ValuationNet Sheet CalculatorHELOC CalculatorRefinance Calculator
Why Sell With UsSeller GuideFind a Seller's Agent
Strategic PricingMaximize Profit When SellingSell While Buying Your Next Home
Mortgage RatesRefinance RatesMortgage CalculatorLoan Comparison
Why Pre-Approval MattersCompare Mortgage OffersFind the Right Loan Program
groupRealtorsinfoAbout Us
Continue with Google
Sign InSign Up
Topfind Realty
Renting

Search Rentals

Houses for RentTownhomes for RentCondos for RentView All Rentals →

Renting Resources

Why Rent With UsRenter GuideRent vs Buy Calculator

Renter Articles

How to Negotiate RentUnderstanding Your LeaseMoving Checklist for RentersAll Renter Articles
Buying

Search Homes

Houses for SaleTownhomes for SaleCondos for SaleView All Homes →

Buying Resources

Why Buy With UsBuyer GuideAffordability CalculatorInvestment CalculatorProperty Tax Calculator

Buyer Articles

Home Inspection TipsFirst-Time Buyer ChecklistImprove Your Credit Score
Selling

Selling Tools

Home ValuationNet Sheet CalculatorHELOC CalculatorRefinance Calculator

Selling Resources

Why Sell With UsSeller GuideFind a Seller's Agent

Seller Articles

Strategic PricingMaximize Profit When SellingSell While Buying Your Next Home
Mortgage

Today's Rates

Mortgage RatesRefinance Rates

Mortgage Tools

Mortgage CalculatorLoan Comparison

Mortgage Resources

Why Pre-Approval MattersCompare Mortgage OffersFind the Right Loan Program
Realtors
Topfind
Houses for RentTownhomes for RentCondos for RentView All Rentals →
Why Rent With UsRenter GuideRent vs Buy Calculator
How to Negotiate RentUnderstanding Your LeaseMoving Checklist for Renters
Houses for SaleTownhomes for SaleCondos for SaleView All Homes →
Why Buy With UsBuyer GuideAffordability CalculatorInvestment CalculatorProperty Tax Calculator
Home Inspection TipsFirst-Time Buyer ChecklistImprove Your Credit Score
Home ValuationNet Sheet CalculatorHELOC CalculatorRefinance Calculator
Why Sell With UsSeller GuideFind a Seller's Agent
Strategic PricingMaximize Profit When SellingSell While Buying Your Next Home
Mortgage RatesRefinance RatesMortgage CalculatorLoan Comparison
Why Pre-Approval MattersCompare Mortgage OffersFind the Right Loan Program
groupRealtorsinfoAbout Us
Continue with Google
Sign InSign Up
Real Estate/CA/Oakland/1751 E 38Th St (Sold)
Main
SOLD
SoldClosed on July 24, 2026
$1,025,000
Sold Price

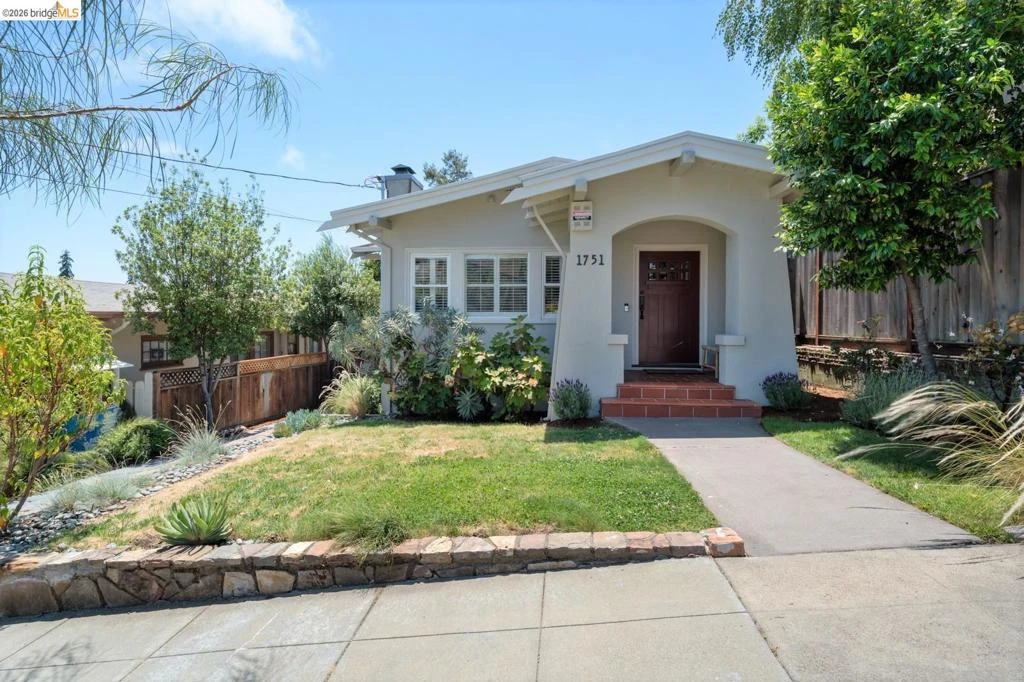
1751 E 38Th St, Oakland, CA 94602

bed
2
Bedrooms
bathtub
2
Bathrooms
square_foot
1,055
Square Feet

About this home

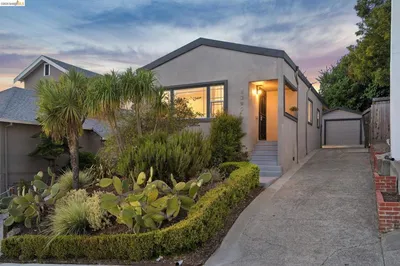
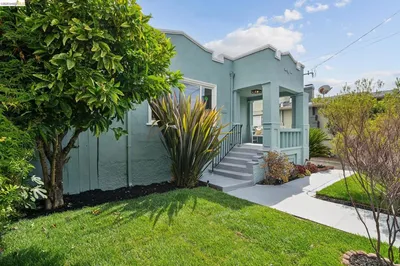
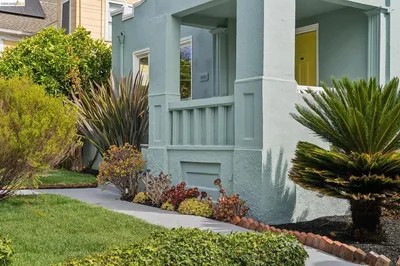
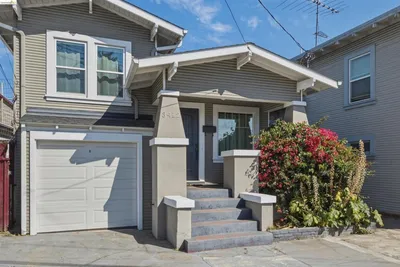
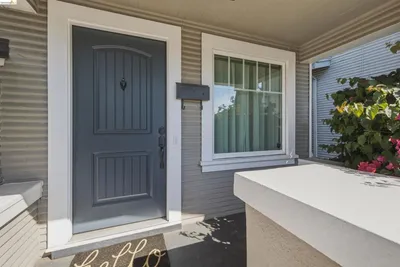
This two-bedroom bungalow, tucked in the heart of the popular Glenview neighborhood, has been thoughtfully enhanced by its past and current owners—both architects— to maximize livability while retaining its quintessential classic charm. Beyond the welcoming front porch, you'll find a formal living and dining room featuring elegant built-in cabinets and bookcases, and beautiful oak floors leading into a tastefully designed custom kitchen complete with unique and striking Sandalus quartzite countertops, stainless steel appliances, a retractable downdraft range hood, sunlit windows. and charming built-in seating and storage. The home features a full bath plus an ensuite half bath, both with radiant heat floors and updated to perfection to offer a modern touch to this classic home. Downstairs is a partial basement with laundry, storage, and workshop space. Experience a seamless indoor-outdoor lifestyle with a deck located just off the kitchen, while a second deck and expansive patio complete the rear yard. The long driveway has a Tesla charger. Situated just minutes from local shops, restaurants, transportation, and highly-rated Glenview Elementary*, this home also boasts premium upgrades, including an updated foundation, dual-pane windows with shutters, central heat and AC, radiant heating in bathrooms, Nest thermostat, and Ring doorbell. Buyer to verify school district/availability. Offer date: Tuesday, June 30 by 12 PM.

infoProperty Facts

bed

Bedrooms

2

bathtub

Bathrooms

2

square_foot

Square Feet

1,055

landscape

Lot Size

3,240 sqft

calendar_month

Year Built

1933

home_work

Property Type

Single Family Residence

timer

Days on Market

21

payments

HOA Fee

N/A

garage

Garage Total

0

fingerprint

MLS #

41138629

chairInterior Details

General Interior

Interior Features

Breakfast Area, Eat In Kitchen

Flooring

Wood

Fireplace

Decorative, Living Room

Kitchen & Appliances

Appliances

Gas Water Heater, Dryer, Washer

Climate Control

Cooling

Central Air

Heating

Natural Gas, Radiant

deckExterior & Lot

Building & Construction

Patio & Porch

Deck, Front Porch

Construction

Stucco

Foundation

Raised

Roof

Tar Gravel

Nearby Schools

RatingSchool NameGradesDistance
9
Glenview Elementary
Elementary School
K-50.2 mi
N/A
The Renaissance International School
Private School
K-120.3 mi
N/A
Redwood Day School
Private School
K-120.3 mi
8
Edna Brewer Middle
Middle School
6-80.5 mi
9
Sequoia Elementary
Elementary School
K-50.5 mi

Convenience Score

Topfind Realty

This Home is Sold

Curious what your home is worth? Get a free valuation.

call
(800)-330-9306Available 9AM - 6PM

Similar Homes You Might Like

Based on price, location, and features
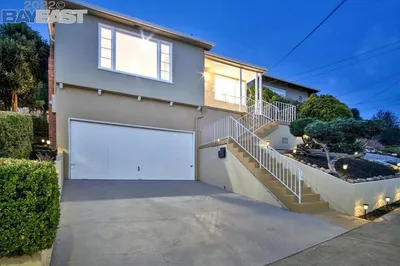
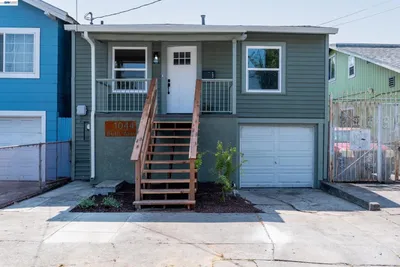
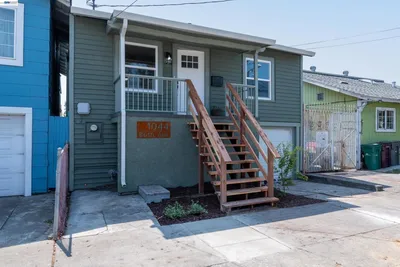
1044 86th Ave, Oakland, CA 94621
1 / 20
$449,000FOR SALE
1044 86th Ave, Oakland, CA 94621

2 beds · 1 baths · 1,004 sqft

10600 Sheldon St., Oakland, CA 94605
1 / 63
3D TOUR
$739,000FOR SALE
10600 Sheldon St., Oakland, CA 94605

3 beds · 1 baths · 1,200 sqft

2518 98th Ave, Oakland, CA 94605
1 / 44
NEW 1 DAY AGO
OPEN SATURDAY, 9PM - 11PM
$510,000FOR SALE
2518 98th Ave, Oakland, CA 94605

2 beds · 1 baths · 980 sqft

1390 E 31st St, Oakland, CA 94602
1 / 20
VIRTUAL TOUR
$665,000FOR SALE
1390 E 31st St, Oakland, CA 94602

2 beds · 2 baths · 944 sqft

201 Beauforest Dr, Oakland, CA 94611
1 / 20
OPEN SATURDAY, 9PM - 11PM
VIRTUAL TOUR
$895,000FOR SALE
201 Beauforest Dr, Oakland, CA 94611

3 beds · 1 baths · 1,226 sqft

3060 Dakota St, Oakland, CA 94602
1 / 20
VIRTUAL TOUR
$769,000FOR SALE
3060 Dakota St, Oakland, CA 94602

2 beds · 2 baths · 1,109 sqft

4015 Rusting Ave, Oakland, CA 94605
1 / 20
VIRTUAL TOUR
$699,000FOR SALE
4015 Rusting Ave, Oakland, CA 94605

2 beds · 1 baths · 1,141 sqft

3412 13th Ave, Oakland, CA 94610
1 / 20
3D TOUR
$599,000FOR SALE
3412 13th Ave, Oakland, CA 94610

2 beds · 1 baths · 892 sqft

Recently Sold

285 Adams St, Oakland, CA 94610-4126
3D TOUR
$998,000
285 Adams St, Oakland, CA 94610-4126

2 beds · 2 baths · 1,239 sqft

2465 Alida St, Oakland, CA 94602
3D TOUR
$865,000
2465 Alida St, Oakland, CA 94602

2 beds · 1 baths · 1,058 sqft

328 Glendale Avenue, Oakland, CA 94618
VIRTUAL TOUR
$1,198,000
328 Glendale Avenue, Oakland, CA 94618

3 beds · 3 baths · 1,187 sqft

3545 Redding St, Oakland, CA 94619
VIRTUAL TOUR
$825,000
3545 Redding St, Oakland, CA 94619

2 beds · 2 baths · 1,177 sqft

4715 Proctor Ave, Oakland, CA 94618
VIRTUAL TOUR
$998,000
4715 Proctor Ave, Oakland, CA 94618

2 beds · 1 baths · 1,236 sqft

6100 Majestic Ave, Oakland, CA 94605
$549,000
6100 Majestic Ave, Oakland, CA 94605

3 beds · 1 baths · 1,141 sqft

1587 Trestle Glen Rd., Oakland, CA 94610
3D TOUR
$849,000
1587 Trestle Glen Rd., Oakland, CA 94610

2 beds · 1 baths · 1,064 sqft

425 62nd St, Oakland, CA 94609
VIRTUAL TOUR
$995,000
425 62nd St, Oakland, CA 94609

2 beds · 1 baths · 1,186 sqft

Topfind Realty
Download on theApp StoreGET IT ONGoogle Play

Company

  • About Us
  • Careers
  • Articles
  • Home Estimate

Explore

  • Renting
  • Buying
  • Selling
  • Realtors

Support

  • Help Center
  • Contact Us
  • Terms & Conditions
  • Privacy Policy

Tools

  • Mortgage Calculator
  • Affordability Calculator
  • Rent vs Buy Calculator
  • Refinance Calculator

Topfind Realty, DRE # 02240815, is a licensed real estate broker in California. Topfind Realty pledges to support the Fair Housing Act and adhere to Equal Housing Opportunity laws.

Copyright © 2026 Topfind Realty. All Rights Reserved.