Topfind Realty
Renting

Search Rentals

Houses for RentTownhomes for RentCondos for RentView All Rentals →

Renting Resources

Why Rent With UsRenter GuideRent vs Buy Calculator

Renter Articles

How to Negotiate RentUnderstanding Your LeaseMoving Checklist for Renters
Buying

Search Homes

Houses for SaleTownhomes for SaleCondos for SaleView All Homes →

Buying Resources

Why Buy With UsBuyer GuideAffordability CalculatorInvestment CalculatorProperty Tax Calculator

Buyer Articles

Master Your New Home BudgetBeat Moving StressPacking Secrets
Selling

Selling Tools

Home ValuationFind a Seller's Agent

Selling Resources

Why Sell With UsSeller GuideNet Sheet CalcHELOC Calculator

Seller Articles

Strategic PricingDownsizing Tips
Mortgage Rates

Today's Rates

Mortgage RatesRefinance RatesLoan ComparisonHELOC Calculator

Mortgage Resources

Understanding Mortgage RatesFirst-Time Homebuyer GuideWhen to Refinance Your Mortgage
Realtors
Topfind
Houses for RentTownhomes for RentCondos for RentView All Rentals →
Why Rent With UsRenter GuideRent vs Buy Calculator
How to Negotiate RentUnderstanding Your LeaseMoving Checklist for Renters
Houses for SaleTownhomes for SaleCondos for SaleView All Homes →
Why Buy With UsBuyer GuideAffordability CalculatorInvestment CalculatorProperty Tax Calculator
Master Your New Home BudgetBeat Moving StressPacking Secrets
Home ValuationFind a Seller's Agent
Why Sell With UsSeller GuideNet Sheet CalcHELOC Calculator
Strategic PricingDownsizing Tips
Mortgage RatesRefinance RatesLoan ComparisonHELOC Calculator
Understanding Mortgage RatesFirst-Time Homebuyer GuideWhen to Refinance Your Mortgage
groupRealtorsinfoAbout Us
Continue with Google
Sign InSign Up
Topfind Realty
Renting

Search Rentals

Houses for RentTownhomes for RentCondos for RentView All Rentals →

Renting Resources

Why Rent With UsRenter GuideRent vs Buy Calculator

Renter Articles

How to Negotiate RentUnderstanding Your LeaseMoving Checklist for Renters
Buying

Search Homes

Houses for SaleTownhomes for SaleCondos for SaleView All Homes →

Buying Resources

Why Buy With UsBuyer GuideAffordability CalculatorInvestment CalculatorProperty Tax Calculator

Buyer Articles

Master Your New Home BudgetBeat Moving StressPacking Secrets
Selling

Selling Tools

Home ValuationFind a Seller's Agent

Selling Resources

Why Sell With UsSeller GuideNet Sheet CalcHELOC Calculator

Seller Articles

Strategic PricingDownsizing Tips
Mortgage Rates

Today's Rates

Mortgage RatesRefinance RatesLoan ComparisonHELOC Calculator

Mortgage Resources

Understanding Mortgage RatesFirst-Time Homebuyer GuideWhen to Refinance Your Mortgage
Realtors
Topfind
Houses for RentTownhomes for RentCondos for RentView All Rentals →
Why Rent With UsRenter GuideRent vs Buy Calculator
How to Negotiate RentUnderstanding Your LeaseMoving Checklist for Renters
Houses for SaleTownhomes for SaleCondos for SaleView All Homes →
Why Buy With UsBuyer GuideAffordability CalculatorInvestment CalculatorProperty Tax Calculator
Master Your New Home BudgetBeat Moving StressPacking Secrets
Home ValuationFind a Seller's Agent
Why Sell With UsSeller GuideNet Sheet CalcHELOC Calculator
Strategic PricingDownsizing Tips
Mortgage RatesRefinance RatesLoan ComparisonHELOC Calculator
Understanding Mortgage RatesFirst-Time Homebuyer GuideWhen to Refinance Your Mortgage
groupRealtorsinfoAbout Us
Continue with Google
Sign InSign Up
Real Estate/CA/Oakhurst/52891 Arbor
Photo 1 of 52891 Arbor
Photo 2 of 52891 Arbor
1 / 20
Main
Interior 1
Interior 2
Interior 3
Interior 4
imagesmode View 20 photos
For Sale
$749,000
Est. $4,194/mo

52891 Arbor, Oakhurst, CA 93644

bed
4
Bedrooms
bathtub
3
Bathrooms
square_foot
2,924
Sq Ft

About this home

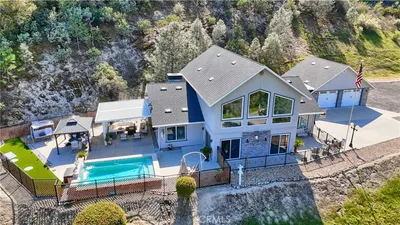
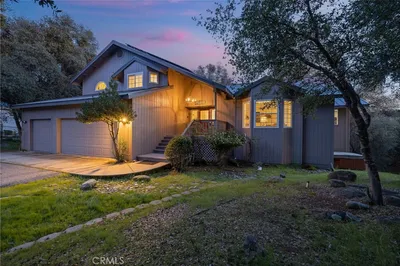
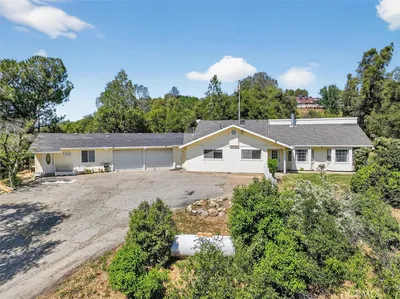
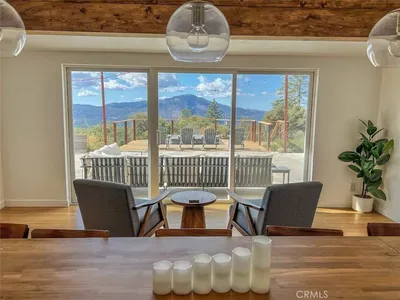
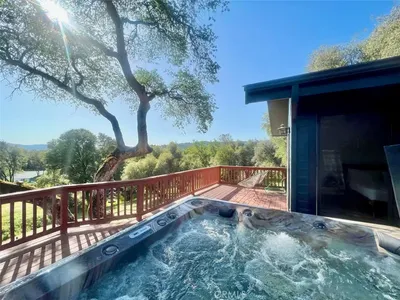
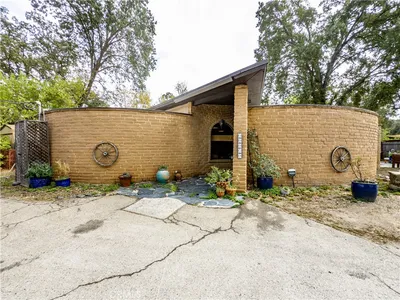
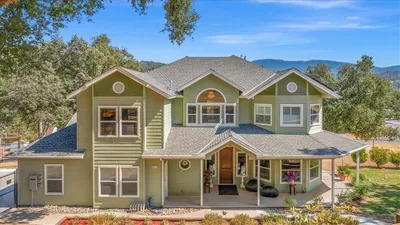
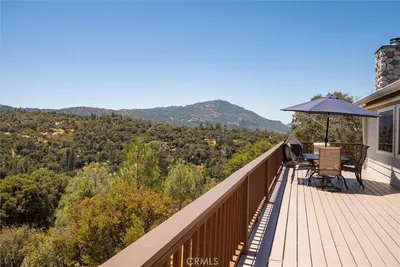
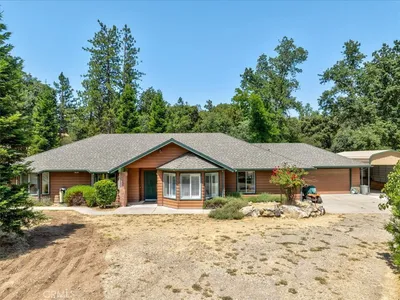
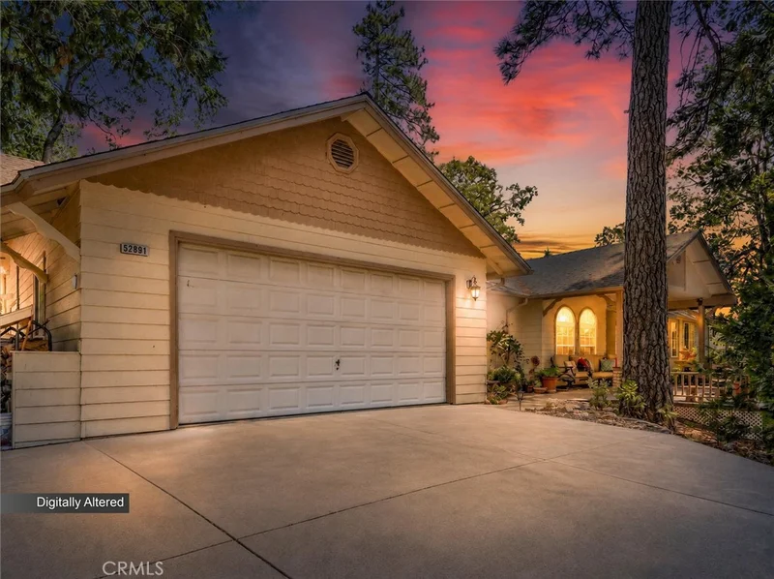
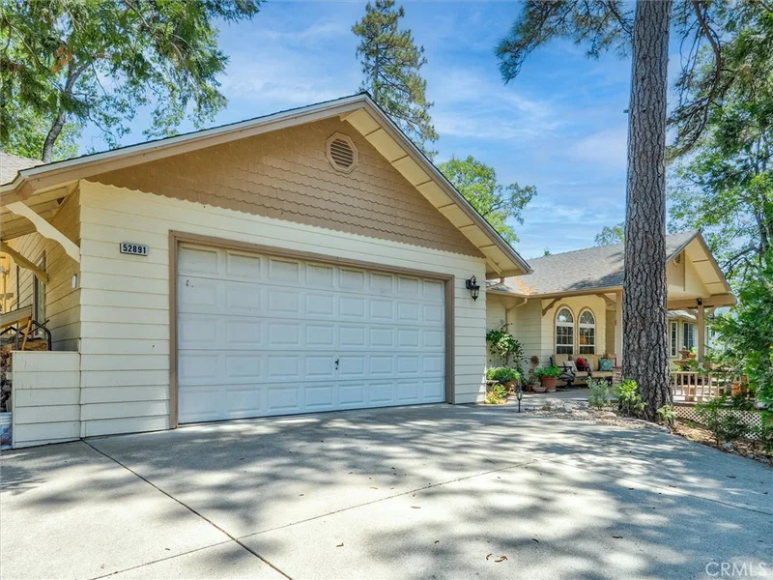
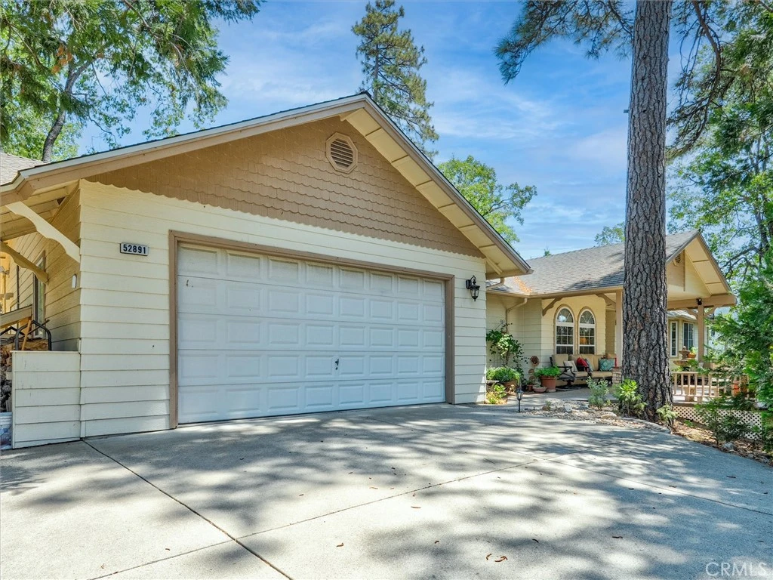
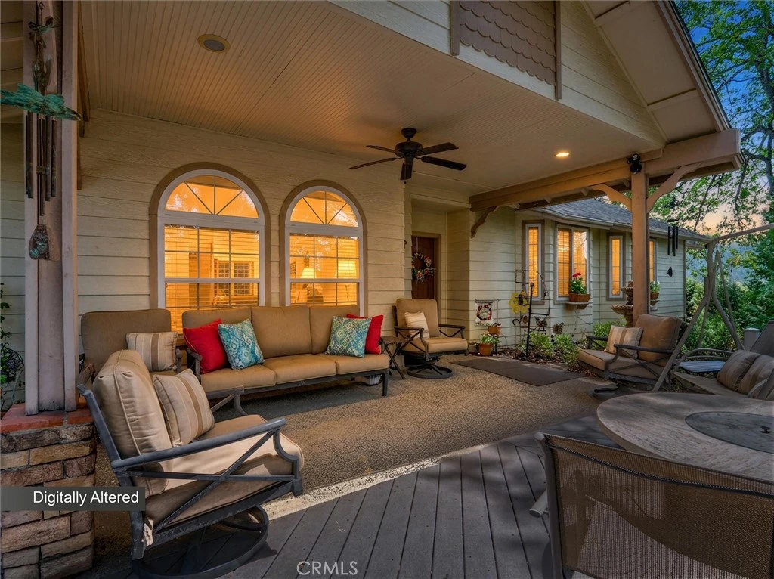
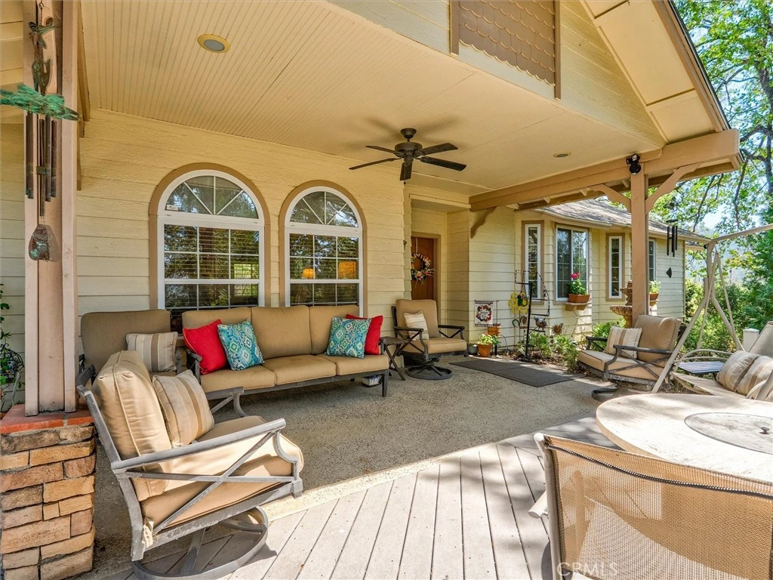
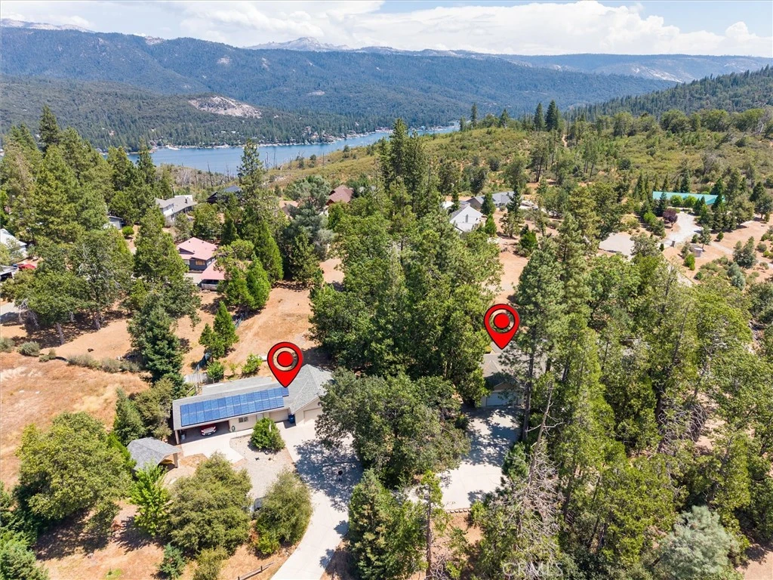

Immaculate 4 bedroom, 3 bath custom Bricker home offering 2,924 sq. ft. of beautifully maintained living space on over an acre, complete with an impressive shop setup, abundant parking, and thoughtful upgrades throughout. From the moment you arrive, the covered front porch, manicured lawn, and inviting outdoor spaces set the tone. Inside, you'll find a spacious and well designed floor plan featuring granite countertops, double ovens, remodeled showers and bathroom counters throughout, and a warm open-hearth fireplace perfect for cozy evenings at home. Built with quality in mind, both the home and shop feature 6 inch walls. The primary suite offers an additional bonus room with endless possibilities. Currently used as a sewing room, this versatile space could easily become a home gym, private office, hobby room, nursery, or oversized walk in closet. Car enthusiasts, hobbyists, woodworkers, or anyone needing serious workspace will appreciate the incredible large detached shop, complete with electrical, 220 power, three garage doors, an air compressor, and one bay currently set up as a dedicated woodworking shop. Some woodworking machines and tools are negotiable. Attached to the shop are two separate 2 car carports, providing even more covered parking and storage. The home also includes an attached 2 car garage. Enjoy outdoor living from the covered back patio and deck, where the included hot tub and patio furniture make it easy to relax or entertain year round. Additional highlights include a new hot water heater, whole-house generator, and a prepaid solar lease with no monthly solar payment. The location is just as impressive very close to Bass Lake and only minutes from The Forks Resort, putting boating, dining, recreation, and all the fun of the lake within easy reach. You're also conveniently located near Oakhurst for shopping, dining, and everyday amenities, while the South Entrance of Yosemite National Park is just a scenic drive away. With exceptional pride of ownership, expansive indoor and outdoor living spaces, an outstanding shop, and a location near some of the Sierra's most sought-after destinations, this property offers a rare combination of quality craftsmanship, functionality, recreation, and mountain living.

Property Facts

bed

Bedrooms

4

bathtub

Bathrooms

3

square_foot

Square Feet

2,924

landscape

Lot Size

46,609.2 sqft

calendar_month

Year Built

2001

home_work

Property Type

Single Family Residence

timer

Days on Market

0

payments

HOA Fee

N/A

garage

Garage Total

2

fingerprint

MLS #

FR26178244

Interior Details

General Interior

Interior Features

Ceiling Fans, All Bedrooms Down, Main Level Primary, Workshop

Flooring

Carpet, Laminate

Fireplace

Living Room, Wood Burning

Kitchen & Appliances

Appliances

Double Oven, Disposal

Laundry

Inside

Bed & Bath

Main Level Bedrooms

4

Main Level Bathrooms

3

Climate Control

Cooling

Central Air

Heating

Central

Parking

Total Parking Spaces

2

Garage Spaces

2

Attached Garage

Yes

Parking Features

Driveway, Garage

Exterior & Lot

Building & Construction

Patio & Porch

Concrete, Covered

Construction

Wood Siding

Roof

Composition

Lot & Grounds

Lot Features

Gentle Sloping, Rocks, Trees

Spa Features

Private

Sewer

Septic Type Unknown

Water Source

Shared Well

Community & HOA

Association Info

Community Features

Foothills, Hiking, Mountainous

Mortgage Calculator

Total Monthly

$0

Principal & Interest:
$0
Property Tax:
$0
Home Insurance:
$0
HOA Fees:
$0
$
$
%

Nearby Schools

RatingSchool NameGradesDistance
N/A
Campbell High Community Day
High School
9-122.5 mi
1
Ahwahnee High
High School
9-122.6 mi
3
Evergreen High
High School
9-122.8 mi
1
Yosemite Falls Education Center
Elementary School
K-122.8 mi
4
Yosemite High
High School
9-122.8 mi

Convenience Score

Market Insights

93644|Oakhurst
analytics

Estimated Value

Calculating...
trending_up0%vs. last year
Value history is still building for this area.

Market Temperature

Seller'sBalancedBuyer's
0d30d60d180d
Balanced

Balanced market

30 Days

Avg. time on market

This is a Balanced Market. Homes are selling at a moderate pace.

flood

Flood & Climate Risk

volume_up

Noise Levels

location_on

Location

52891 Arbor

Oakhurst, CA 93644

Open in Mapsopen_in_new
Topfind Realty

Ready to Take the Next Step?

Get expert support from a local agent today.

call
(800)-330-9306Available 9AM - 7PM

Similar Homes You Might Like

Based on price, location, and features
39406 John West Road
VIRTUAL TOUR

$649,000

FOR SALE

39406 John West Road, Oakhurst, CA 93644

4 beds · 3 baths · 2,610 sqft

42038 Empty Creek
VIRTUAL TOUR

$1,181,000

FOR SALE

42038 Empty Creek, Oakhurst, CA 93644

3 beds · 2 baths · 2,435 sqft

39301 Moonray Lane

$619,000

FOR SALE

39301 Moonray Lane, Oakhurst, CA 93644

4 beds · 3 baths · 2,655 sqft

45344 S Oakview

$598,800

FOR SALE

45344 S Oakview, Oakhurst, CA 93644

3 beds · 3 baths · 2,765 sqft

39314 Manzanita

$499,000

FOR SALE

39314 Manzanita, Oakhurst, CA 93644

4 beds · 3 baths · 2,430 sqft

46535 Eastwood S

$549,000

FOR SALE

46535 Eastwood S, Oakhurst, CA 93644

5 beds · 4 baths · 2,500 sqft

48441 Woodbend

$749,000

FOR SALE

48441 Woodbend, Oakhurst, CA 93644

3 beds · 4 baths · 2,425 sqft

0 4.53 AC Wortham Road
VIDEO TOUR

$194,500

FOR SALE

0 4.53 AC Wortham Road, Oakhurst, CA 93644

beds · baths · sqft

Recently Sold

52092 Road 423

$623,896

SOLD

52092 Road 423, Oakhurst, CA 93644

5 beds · 3 baths · 2,764 sqft

40903 Jean E

$729,000

SOLD

40903 Jean E, Oakhurst, CA 93644

5 beds · 3 baths · 2,722 sqft

40584 Indian Springs

$670,000

SOLD

40584 Indian Springs, Oakhurst, CA 93644

4 beds · 3 baths · 2,517 sqft

39979 Road 425b

$670,000

SOLD

39979 Road 425b, Oakhurst, CA 93644

4 beds · 3 baths · 3,430 sqft

40111 Old Stone Gate

$856,000

SOLD

40111 Old Stone Gate, Oakhurst, CA 93644

4 beds · 3 baths · 3,039 sqft

39397 Moonray Lane

$620,000

SOLD

39397 Moonray Lane, Oakhurst, CA 93644

3 beds · 3 baths · 2,424 sqft

38090 Wortham Road
VIRTUAL TOUR

$539,000

SOLD

38090 Wortham Road, Oakhurst, CA 93644

4 beds · 2 baths · 2,360 sqft

51793 Quail Ridge Road

$790,000

SOLD

51793 Quail Ridge Road, Oakhurst, CA 93644

4 beds · 3 baths · 2,800 sqft

$749,000
4 bd | 3 ba | 2,924 sqft
Request a tourcall
Topfind Realty

Company

  • About Us
  • Careers
  • Articles
  • Home Estimate

Explore

  • Renting
  • Buying
  • Selling
  • Realtors

Support

  • Help Center
  • Contact Us
  • Terms & Conditions
  • Privacy Policy

Topfind Realty, DRE # 02240815, is a licensed real estate broker in California. Topfind Realty pledges to support the Fair Housing Act and adhere to Equal Housing Opportunity laws.

Copyright © 2026 Topfind Realty. All Rights Reserved.