Topfind Realty
Renting

Search Rentals

Houses for RentTownhomes for RentCondos for RentView All Rentals →

Renting Resources

Why Rent With UsRenter GuideRent vs Buy Calculator

Renter Articles

How to Negotiate RentUnderstanding Your LeaseMoving Checklist for Renters
Buying

Search Homes

Houses for SaleTownhomes for SaleCondos for SaleView All Homes →

Buying Resources

Why Buy With UsBuyer GuideAffordability CalculatorInvestment CalculatorProperty Tax Calculator

Buyer Articles

Master Your New Home BudgetBeat Moving StressPacking Secrets
Selling

Selling Tools

Home ValuationFind a Seller's Agent

Selling Resources

Why Sell With UsSeller GuideNet Sheet CalcHELOC Calculator

Seller Articles

Strategic PricingDownsizing Tips
Mortgage Rates

Today's Rates

Mortgage RatesRefinance RatesLoan ComparisonHELOC Calculator

Mortgage Resources

Understanding Mortgage RatesFirst-Time Homebuyer GuideWhen to Refinance Your Mortgage
Realtors
Topfind
Houses for RentTownhomes for RentCondos for RentView All Rentals →
Why Rent With UsRenter GuideRent vs Buy Calculator
How to Negotiate RentUnderstanding Your LeaseMoving Checklist for Renters
Houses for SaleTownhomes for SaleCondos for SaleView All Homes →
Why Buy With UsBuyer GuideAffordability CalculatorInvestment CalculatorProperty Tax Calculator
Master Your New Home BudgetBeat Moving StressPacking Secrets
Home ValuationFind a Seller's Agent
Why Sell With UsSeller GuideNet Sheet CalcHELOC Calculator
Strategic PricingDownsizing Tips
Mortgage RatesRefinance RatesLoan ComparisonHELOC Calculator
Understanding Mortgage RatesFirst-Time Homebuyer GuideWhen to Refinance Your Mortgage
groupRealtorsinfoAbout Us
Continue with Google
Sign InSign Up
Topfind Realty
Renting

Search Rentals

Houses for RentTownhomes for RentCondos for RentView All Rentals →

Renting Resources

Why Rent With UsRenter GuideRent vs Buy Calculator

Renter Articles

How to Negotiate RentUnderstanding Your LeaseMoving Checklist for Renters
Buying

Search Homes

Houses for SaleTownhomes for SaleCondos for SaleView All Homes →

Buying Resources

Why Buy With UsBuyer GuideAffordability CalculatorInvestment CalculatorProperty Tax Calculator

Buyer Articles

Master Your New Home BudgetBeat Moving StressPacking Secrets
Selling

Selling Tools

Home ValuationFind a Seller's Agent

Selling Resources

Why Sell With UsSeller GuideNet Sheet CalcHELOC Calculator

Seller Articles

Strategic PricingDownsizing Tips
Mortgage Rates

Today's Rates

Mortgage RatesRefinance RatesLoan ComparisonHELOC Calculator

Mortgage Resources

Understanding Mortgage RatesFirst-Time Homebuyer GuideWhen to Refinance Your Mortgage
Realtors
Topfind
Houses for RentTownhomes for RentCondos for RentView All Rentals →
Why Rent With UsRenter GuideRent vs Buy Calculator
How to Negotiate RentUnderstanding Your LeaseMoving Checklist for Renters
Houses for SaleTownhomes for SaleCondos for SaleView All Homes →
Why Buy With UsBuyer GuideAffordability CalculatorInvestment CalculatorProperty Tax Calculator
Master Your New Home BudgetBeat Moving StressPacking Secrets
Home ValuationFind a Seller's Agent
Why Sell With UsSeller GuideNet Sheet CalcHELOC Calculator
Strategic PricingDownsizing Tips
Mortgage RatesRefinance RatesLoan ComparisonHELOC Calculator
Understanding Mortgage RatesFirst-Time Homebuyer GuideWhen to Refinance Your Mortgage
groupRealtorsinfoAbout Us
Continue with Google
Sign InSign Up
Real Estate/CA/Oakhurst/46535 Eastwood S
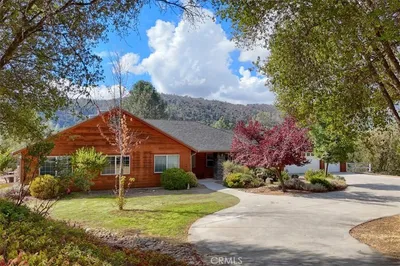
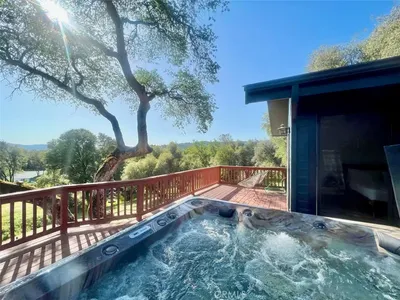
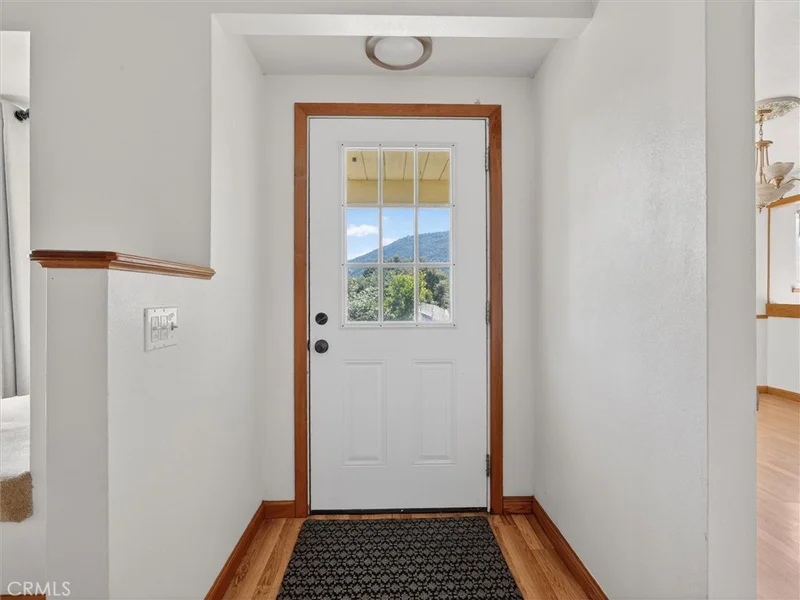
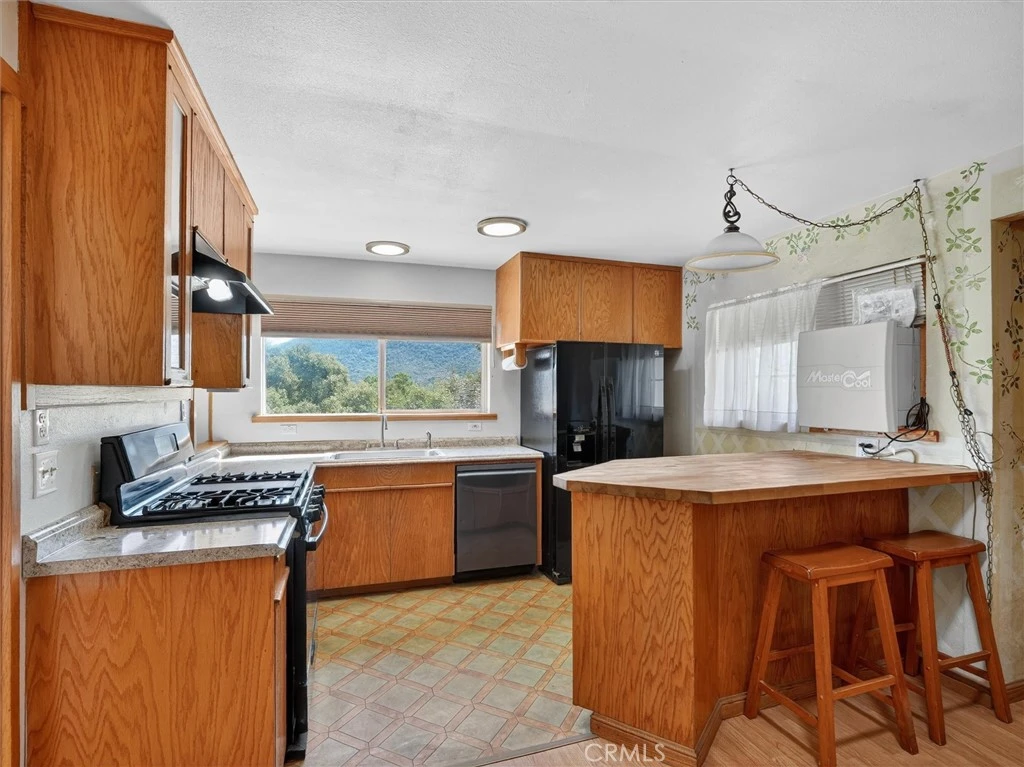
Photo 1 of 46535 Eastwood S
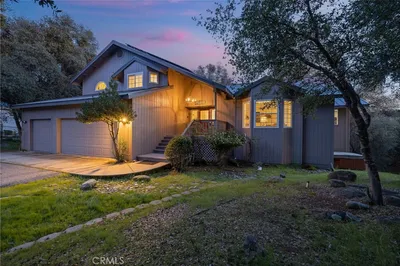
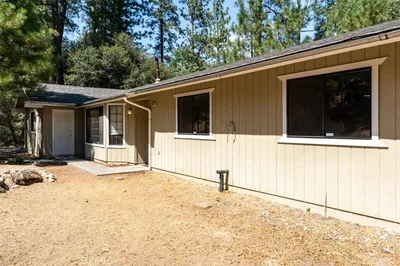
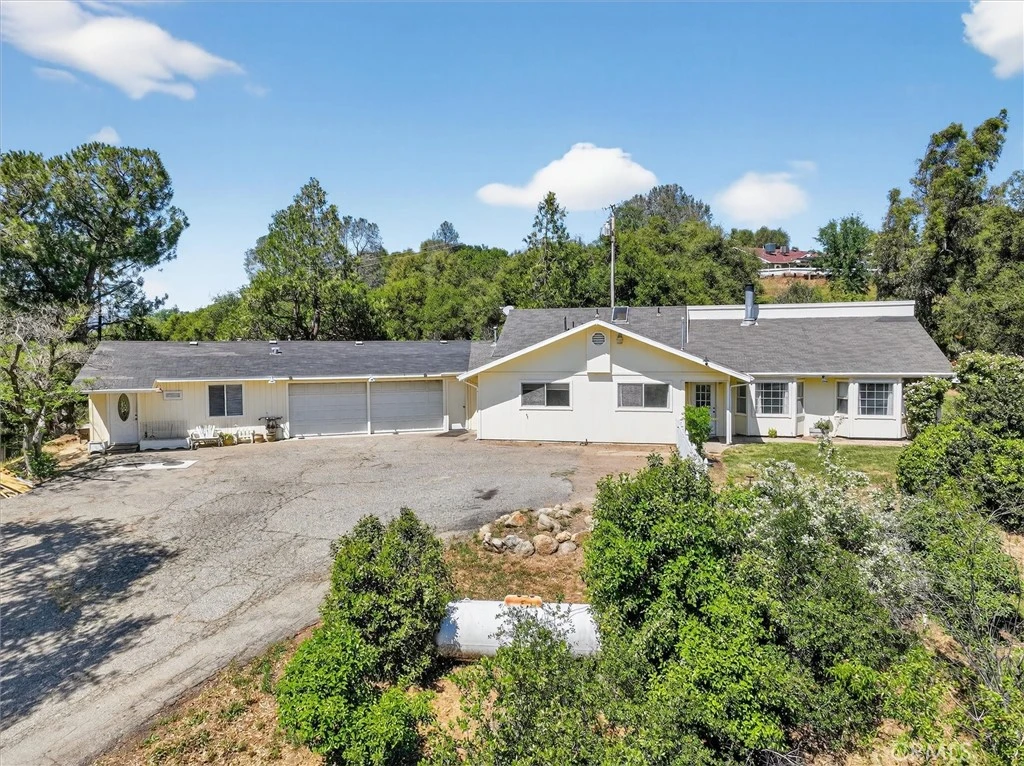
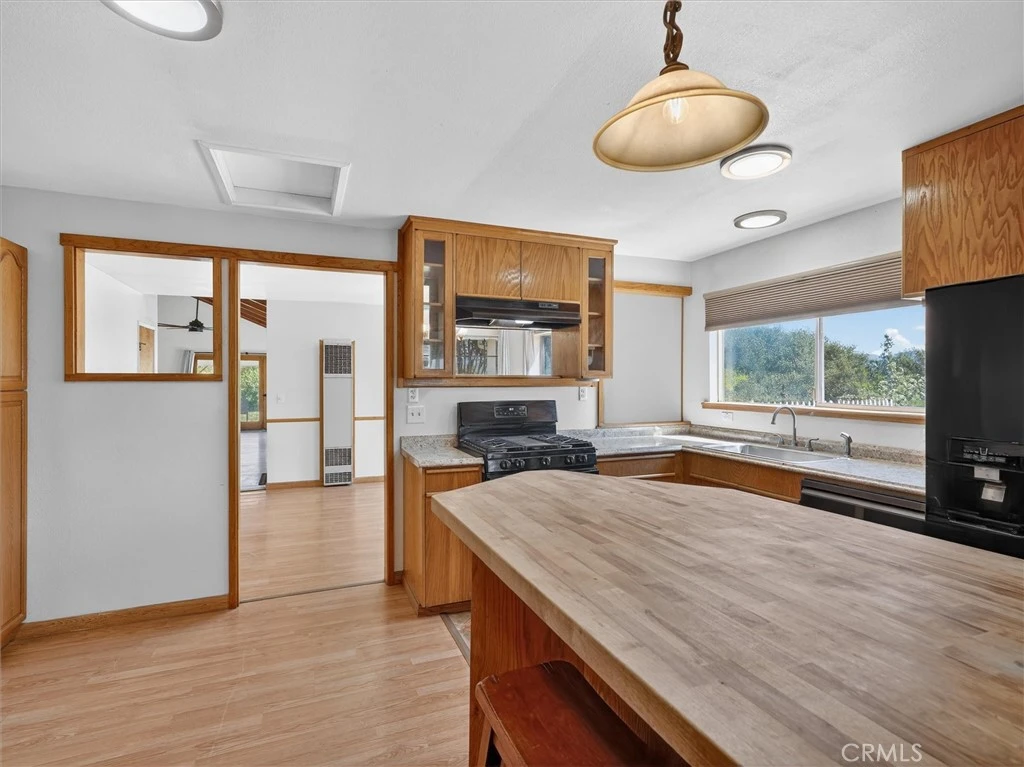
Photo 2 of 46535 Eastwood S
1 / 47
Main
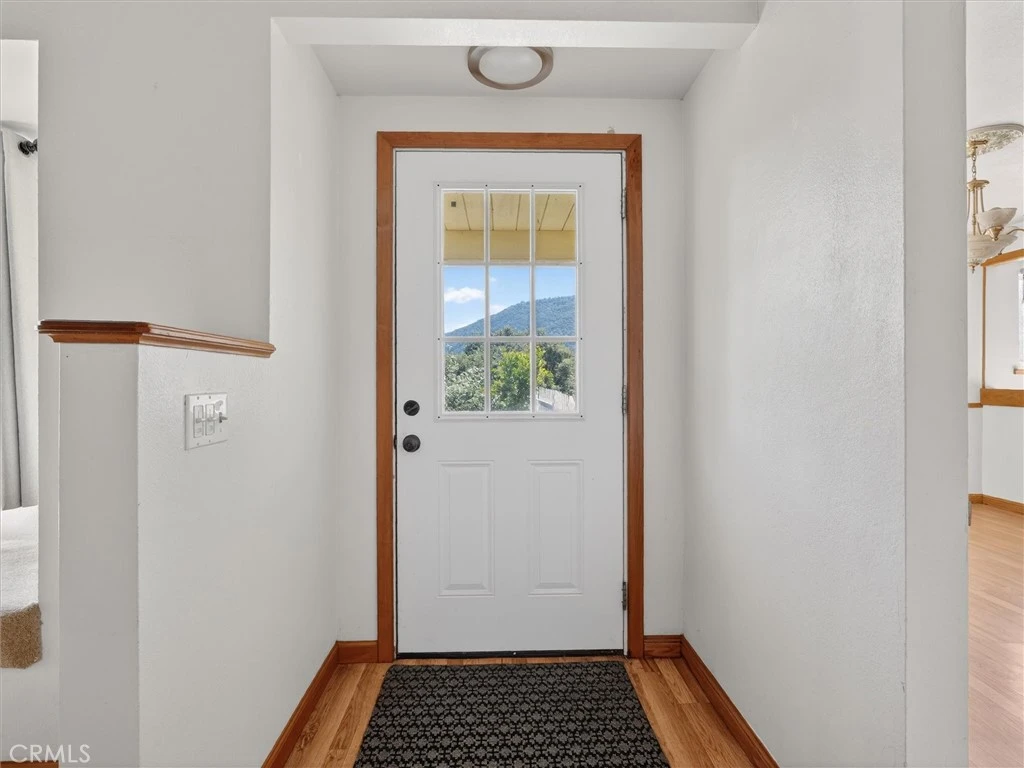
Interior 1
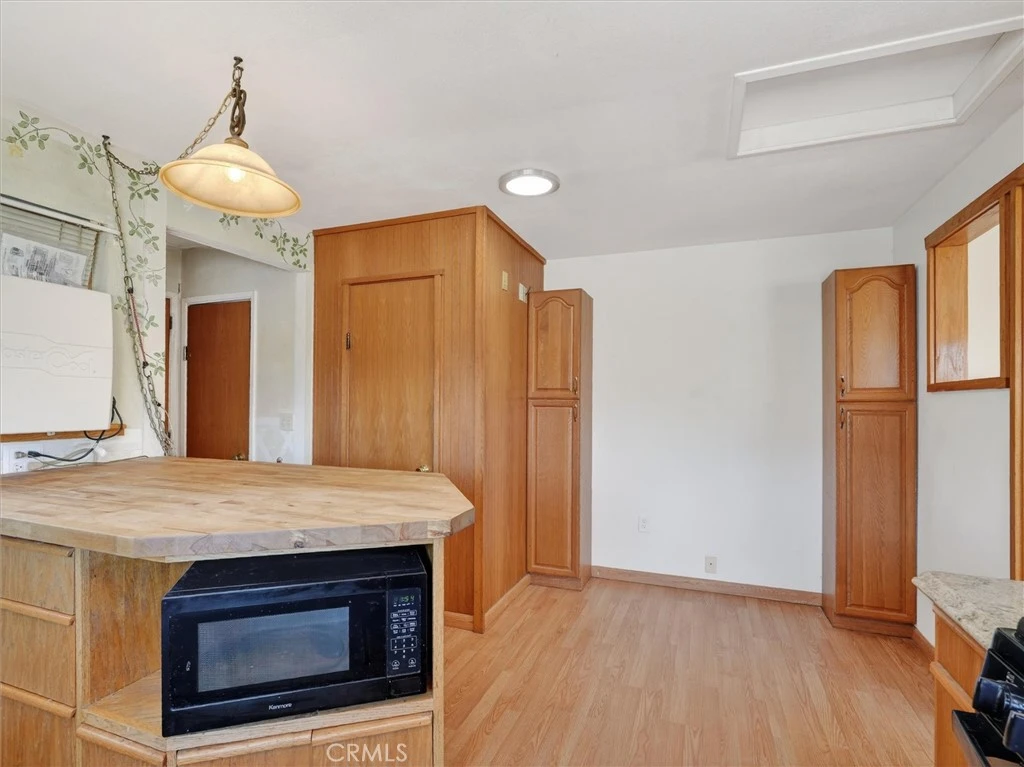
Interior 2
Interior 3
Interior 4
imagesmode View 47 photos
For Sale
$549,000
Est. $3,074/mo

46535 Eastwood S, Oakhurst, CA 93644

bed
5
Bedrooms
bathtub
4
Bathrooms
square_foot
2,500
Sq Ft

About this home

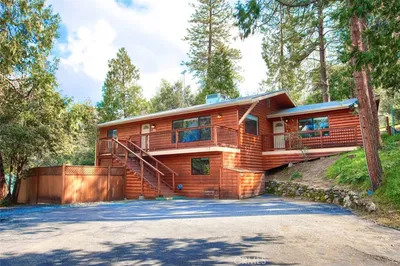
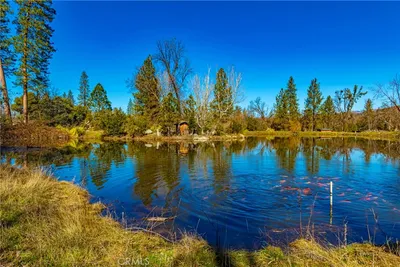
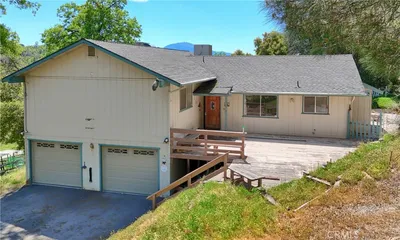
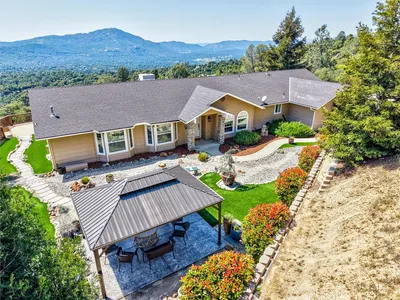
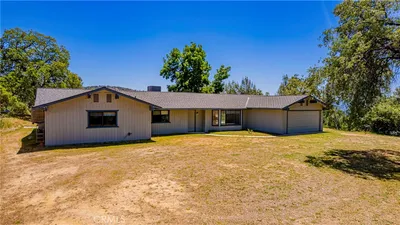
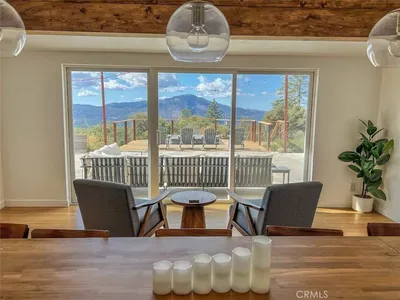
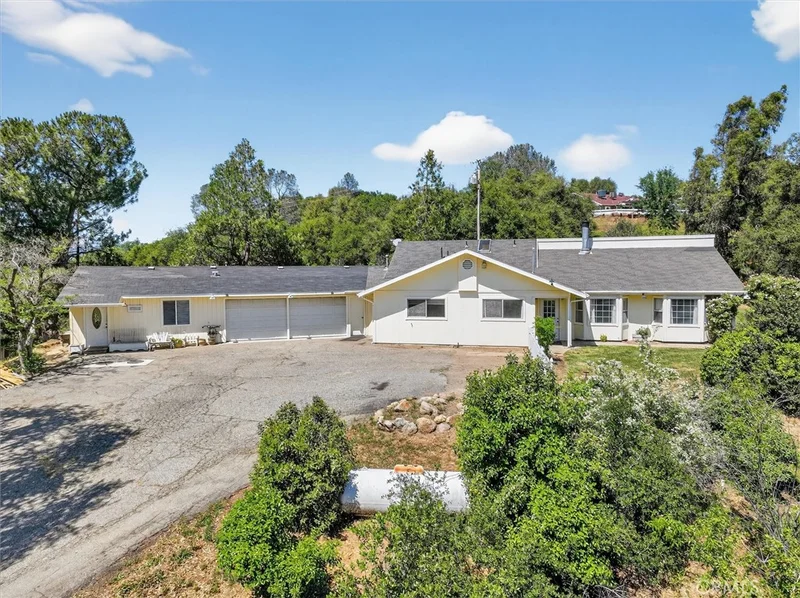
Whether you're seeking rental income, space for returning adult children, or comfortable accommodations for extended family, this versatile property offers exceptional flexibility. The main residence and private apartment are thoughtfully separated by a spacious two-car garage, providing both connection and privacy. The main house boasts an expansive living room with a beautiful wood beamed ceiling, a rock wall and fireplace and ample natural light from 2 large bay windows with seating and french doors out to the back patio.The apartment features a fully equipped kitchen and its own dedicated laundry area—ideal for independent living. Both the main home and apartment boast large walk-in closets complete with built-in shelving. Set on approximately 3.25 acres of mostly usable land, the property invites you to relax and take in the surroundings. Enjoy your morning coffee or evening wine from the expansive gazebo or covered patio, all while soaking in panoramic mountain views. Located in a peaceful and scenic mountain neighborhood, you’ll feel a world away—yet remain conveniently close to everyday essentials. Just five minutes to local grocery stores and restaurants, 15 minutes to Bass Lake, and only 30 minutes to the south gate of Yosemite National Park. (Seller will pay $10,000 toward closing costs.)

Property Facts

bed

Bedrooms

5

bathtub

Bathrooms

4

square_foot

Square Feet

2,500

landscape

Lot Size

141,134.4 sqft

calendar_month

Year Built

1986

home_work

Property Type

Single Family Residence

timer

Days on Market

40

payments

HOA Fee

N/A

garage

Garage Total

2

fingerprint

MLS #

FR26077359

Interior Details

General Interior

Interior Features

Beamed Ceilings, Built In Features, Ceiling Fans, Separate Formal Dining Room, High Ceilings, In Law Floorplan, Tile Counters, Bedroom On Main Level, Multiple Primary Suites, Utility Room, Walk In Closets

Flooring

Carpet, Laminate, Vinyl

Fireplace

Living Room, Pellet Stove

Kitchen & Appliances

Appliances

Dishwasher, Electric Range, Free Standing Range, Freezer, Gas Range, Microwave, Refrigerator, Trash Compactor, Water Heater

Laundry

Inside, Laundry Closet, Laundry Room

Bed & Bath

Main Level Bedrooms

2

Main Level Bathrooms

3

Climate Control

Cooling

Evaporative Cooling, Wall Window Units

Heating

Fireplaces, Pellet Stove, Wall Furnace

Parking

Total Parking Spaces

2

Garage Spaces

2

Attached Garage

Yes

Parking Features

Door Multi, Driveway, Garage

Exterior & Lot

Building & Construction

Patio & Porch

Concrete, Covered

Construction

Drywall, Wood Siding

Foundation

Slab

Roof

Composition

Lot & Grounds

Lot Features

Two To Five Units Acre

Sewer

Septic Tank

Water Source

Well

Community & HOA

Association Info

Community Features

Biking, Fishing, Golf, Hiking, Hunting, Lake, Mountainous, Near National Forest, Rural, Water Sports

Mortgage Calculator

Total Monthly

$0

Principal & Interest:
$0
Property Tax:
$0
Home Insurance:
$0
HOA Fees:
$0
$
$
%

Nearby Schools

RatingSchool NameGradesDistance
N/A
Fresno Flats Community Day
Middle School
4-82.5 mi
5
Wasuma Elementary
Elementary School
K-82.5 mi
4
Oakhurst Elementary
Elementary School
K-53.1 mi
4
Oak Creek Intermediate
Middle School
6-83.3 mi
3
Evergreen High
High School
9-123.8 mi

Convenience Score

Market Insights

93644|Oakhurst
analytics

Estimated Value

Calculating...
trending_up0%vs. last year
Value history is still building for this area.

Market Temperature

Seller'sBalancedBuyer's
0d30d60d180d
Balanced

Balanced market

30 Days

Avg. time on market

This is a Balanced Market. Homes are selling at a moderate pace.

flood

Flood & Climate Risk

volume_up

Noise Levels

location_on

Location

46535 Eastwood S

Oakhurst, CA 93644

Open in Mapsopen_in_new
Topfind Realty

Ready to Take the Next Step?

Get expert support from a local agent today.

call
(800)-330-9306Available 9AM - 7PM

Similar Homes You Might Like

Based on price, location, and features
39406 John West Road
VIRTUAL TOUR

$649,000

FOR SALE

39406 John West Road, Oakhurst, CA 93644

4 beds · 3 baths · 2,610 sqft

38788 Goldenrod Lane
VIRTUAL TOUR

$550,000

FOR SALE

38788 Goldenrod Lane, Oakhurst, CA 93644

4 beds · 3 baths · 2,320 sqft

39301 Moonray Lane

$619,000

FOR SALE

39301 Moonray Lane, Oakhurst, CA 93644

4 beds · 3 baths · 2,655 sqft

39520 Pierce Lake

$710,000

FOR SALE

39520 Pierce Lake, Oakhurst, CA 93644

4 beds · 3 baths · 2,110 sqft

39314 Manzanita

$499,000

FOR SALE

39314 Manzanita, Oakhurst, CA 93644

4 beds · 3 baths · 2,430 sqft

42583 Shady Lane
VIRTUAL TOUR

$599,000

FOR SALE

42583 Shady Lane, Oakhurst, CA 93644

4 beds · 3 baths · 2,040 sqft

0 4.53 AC Wortham Road
VIDEO TOUR

$194,500

FOR SALE

0 4.53 AC Wortham Road, Oakhurst, CA 93644

beds · baths · sqft

8 Lot Timberwood Lane
VIRTUAL TOUR

$125,000

FOR SALE

8 Lot Timberwood Lane, Oakhurst, CA 93644

beds · baths · sqft

Recently Sold

42275 Buckeye Road
VIRTUAL TOUR

$451,500

SOLD

42275 Buckeye Road, Oakhurst, CA 93644

4 beds · 3 baths · 2,264 sqft

39380 Suncrest Court

$655,000

SOLD

39380 Suncrest Court, Oakhurst, CA 93644

4 beds · 3 baths · 2,178 sqft

52092 Road 423

$623,896

SOLD

52092 Road 423, Oakhurst, CA 93644

5 beds · 3 baths · 2,764 sqft

47457 Road 620
VIDEO TOUR

$472,500

SOLD

47457 Road 620, Oakhurst, CA 93644

4 beds · 3 baths · 2,151 sqft

40903 Jean E

$729,000

SOLD

40903 Jean E, Oakhurst, CA 93644

5 beds · 3 baths · 2,722 sqft

40584 Indian Springs

$670,000

SOLD

40584 Indian Springs, Oakhurst, CA 93644

4 beds · 3 baths · 2,517 sqft

38475 Sierra Lakes Drive

$365,000

SOLD

38475 Sierra Lakes Drive, Oakhurst, CA 93644

4 beds · 3 baths · 2,163 sqft

47599 Road 630

$700,000

SOLD

47599 Road 630, Oakhurst, CA 93644

4 beds · 3 baths · 2,316 sqft

$549,000
5 bd | 4 ba | 2,500 sqft
Request a tourcall
Topfind Realty

Company

  • About Us
  • Careers
  • Articles
  • Home Estimate

Explore

  • Renting
  • Buying
  • Selling
  • Realtors

Support

  • Help Center
  • Contact Us
  • Terms & Conditions
  • Privacy Policy

Topfind Realty, DRE # 02240815, is a licensed real estate broker in California. Topfind Realty pledges to support the Fair Housing Act and adhere to Equal Housing Opportunity laws.

Copyright © 2026 Topfind Realty. All Rights Reserved.