SoldClosed on September 7, 2018
$495,000
Sold Price527 Clydesdale Court, Oakdale, CA 95361
bed
3
Bedrooms
bathtub
3
Bathrooms
square_foot
3,123
Square Feet
About this home

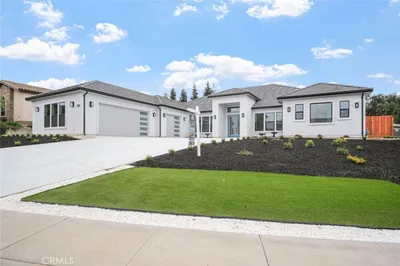
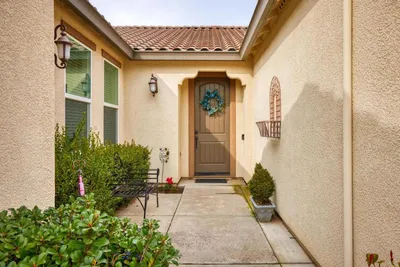
Welcome to the most impeccable home in Bridle Ridge! 3,123 SF + 280 SF gorgeous sunroom overlooking the beautiful Koi pond with rock waterfall. 3BR (5-6 possible), 2.5 bath + den, living room, formal dining area, family room, and bonus room. Kitchen features granite counters and upgraded stainless appliances. Family room features full surround sound wiring + speakers. Master suite features a full master retreat with fireplace. Designer interior paint, flooring + fixtures throughout. Large upstairs bonus room would be perfect for a home theatre or a play room for the kids! 2nd level exterior balcony area features color-coated flooring - a great spot to enjoy a glass of wine, or take in the sunset. Downstairs 1/2 bathroom has plumbing in place (by builder) if you would like to add a tub or shower to make it a full bath. Wow!— Did you see the backyard? An entertainers dream! Extensive custom stamped & colored concrete patio areas and walkways, and beautiful pergola covered patio area, concrete retaining wall featuring integrated landscape accent lighting. Architectural plantings of trees, plants, and flowers with drip-irrigation and landscape lighting. The focal point of the backyard is the professionally-built Koi pond with incredible rock waterfall! Plus, a site-built 120 SF workshop building that matches the original construction. Fully finished garages (2-Car + 1-Car) feature epoxied floors, water softener, built-in cabinets + storage. Welcome home!
infoProperty Facts
bed
Bedrooms
3
bathtub
Bathrooms
3
square_foot
Square Feet
3,123
landscape
Lot Size
6,720 sqft
calendar_month
Year Built
2007
home_work
Property Type
Single Family Residence
timer
Days on Market
115
payments
HOA Fee
N/A
garage
Garage Total
3
fingerprint
MLS #
MC18088290
chairInterior Details
General Interior
Interior Features
Breakfast Bar, Built In Features, Balcony, Breakfast Area, Ceiling Fans, Ceramic Counters, Separate Formal Dining Room, Eat In Kitchen, Granite Counters, High Ceilings, Open Floorplan, Pantry, Recessed Lighting, Storage, Tile Counters, Wired For Sound, Dressing Area, Entrance Foyer, Galley Kitchen, Primary Suite, Walk In Closets
Flooring
Carpet, Tile, Wood
Fireplace
Family Room, Gas, Primary Bedroom
Kitchen & Appliances
Appliances
Dishwasher, Electric Oven, Disposal, Gas Water Heater, Microwave, Range Hood, Self Cleaning Oven, Vented Exhaust Fan, Water To Refrigerator
Laundry
Washer Hookup, Electric Dryer Hookup, Inside, Laundry Room
Climate Control
Cooling
Central Air, Zoned
Heating
Central, Forced Air, Natural Gas
deckExterior & Lot
Building & Construction
Patio & Porch
Rear Porch, Concrete, Covered, Front Porch, Glass Enclosed, Open, Patio, Porch
Fencing
Excellent Condition, Privacy, Wood
Security
Security System, Carbon Monoxide Detectors, Smoke Detectors, Security Lights
Construction
Frame, Stucco
Foundation
Slab
Roof
Tile
Direction Faced
Southwest
Nearby Schools
| Rating | School Name | ||
|---|---|---|---|
| No school data available for this area. | |||
Convenience Score

This Home is Sold
Curious what your home is worth? Get a free valuation.
call
(800)-330-9306Available 9AM - 6PM
Similar Homes You Might Like
Based on price, location, and features