Topfind Realty
Renting

Search Rentals

Houses for RentTownhomes for RentCondos for RentView All Rentals →

Renting Resources

Why Rent With UsRenter GuideRent vs Buy Calculator

Renter Articles

How to Negotiate RentUnderstanding Your LeaseMoving Checklist for Renters
Buying

Search Homes

Houses for SaleTownhomes for SaleCondos for SaleView All Homes →

Buying Resources

Why Buy With UsBuyer GuideAffordability CalculatorInvestment CalculatorProperty Tax Calculator

Buyer Articles

Master Your New Home BudgetBeat Moving StressPacking Secrets
Selling

Selling Tools

Home ValuationFind a Seller's Agent

Selling Resources

Why Sell With UsSeller GuideNet Sheet CalcHELOC Calculator

Seller Articles

Strategic PricingDownsizing Tips
Mortgage Rates

Today's Rates

Mortgage RatesRefinance RatesLoan ComparisonHELOC Calculator

Mortgage Resources

Understanding Mortgage RatesFirst-Time Homebuyer GuideWhen to Refinance Your Mortgage
Realtors
Topfind
Houses for RentTownhomes for RentCondos for RentView All Rentals →
Why Rent With UsRenter GuideRent vs Buy Calculator
How to Negotiate RentUnderstanding Your LeaseMoving Checklist for Renters
Houses for SaleTownhomes for SaleCondos for SaleView All Homes →
Why Buy With UsBuyer GuideAffordability CalculatorInvestment CalculatorProperty Tax Calculator
Master Your New Home BudgetBeat Moving StressPacking Secrets
Home ValuationFind a Seller's Agent
Why Sell With UsSeller GuideNet Sheet CalcHELOC Calculator
Strategic PricingDownsizing Tips
Mortgage RatesRefinance RatesLoan ComparisonHELOC Calculator
Understanding Mortgage RatesFirst-Time Homebuyer GuideWhen to Refinance Your Mortgage
groupRealtorsinfoAbout Us
Continue with Google
Sign InSign Up
Topfind Realty
Renting

Search Rentals

Houses for RentTownhomes for RentCondos for RentView All Rentals →

Renting Resources

Why Rent With UsRenter GuideRent vs Buy Calculator

Renter Articles

How to Negotiate RentUnderstanding Your LeaseMoving Checklist for Renters
Buying

Search Homes

Houses for SaleTownhomes for SaleCondos for SaleView All Homes →

Buying Resources

Why Buy With UsBuyer GuideAffordability CalculatorInvestment CalculatorProperty Tax Calculator

Buyer Articles

Master Your New Home BudgetBeat Moving StressPacking Secrets
Selling

Selling Tools

Home ValuationFind a Seller's Agent

Selling Resources

Why Sell With UsSeller GuideNet Sheet CalcHELOC Calculator

Seller Articles

Strategic PricingDownsizing Tips
Mortgage Rates

Today's Rates

Mortgage RatesRefinance RatesLoan ComparisonHELOC Calculator

Mortgage Resources

Understanding Mortgage RatesFirst-Time Homebuyer GuideWhen to Refinance Your Mortgage
Realtors
Topfind
Houses for RentTownhomes for RentCondos for RentView All Rentals →
Why Rent With UsRenter GuideRent vs Buy Calculator
How to Negotiate RentUnderstanding Your LeaseMoving Checklist for Renters
Houses for SaleTownhomes for SaleCondos for SaleView All Homes →
Why Buy With UsBuyer GuideAffordability CalculatorInvestment CalculatorProperty Tax Calculator
Master Your New Home BudgetBeat Moving StressPacking Secrets
Home ValuationFind a Seller's Agent
Why Sell With UsSeller GuideNet Sheet CalcHELOC Calculator
Strategic PricingDownsizing Tips
Mortgage RatesRefinance RatesLoan ComparisonHELOC Calculator
Understanding Mortgage RatesFirst-Time Homebuyer GuideWhen to Refinance Your Mortgage
groupRealtorsinfoAbout Us
Continue with Google
Sign InSign Up
Real Estate/CA/Oak View/543 Good Hope Street (Sold)
view_in_arVirtual Tour
Main
SOLD
SoldClosed on May 29, 2026
$810,000
Sold Price

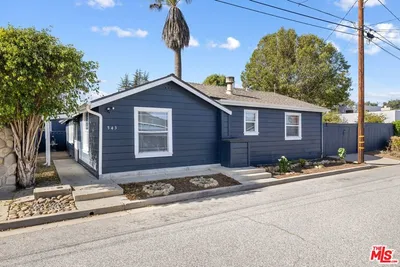
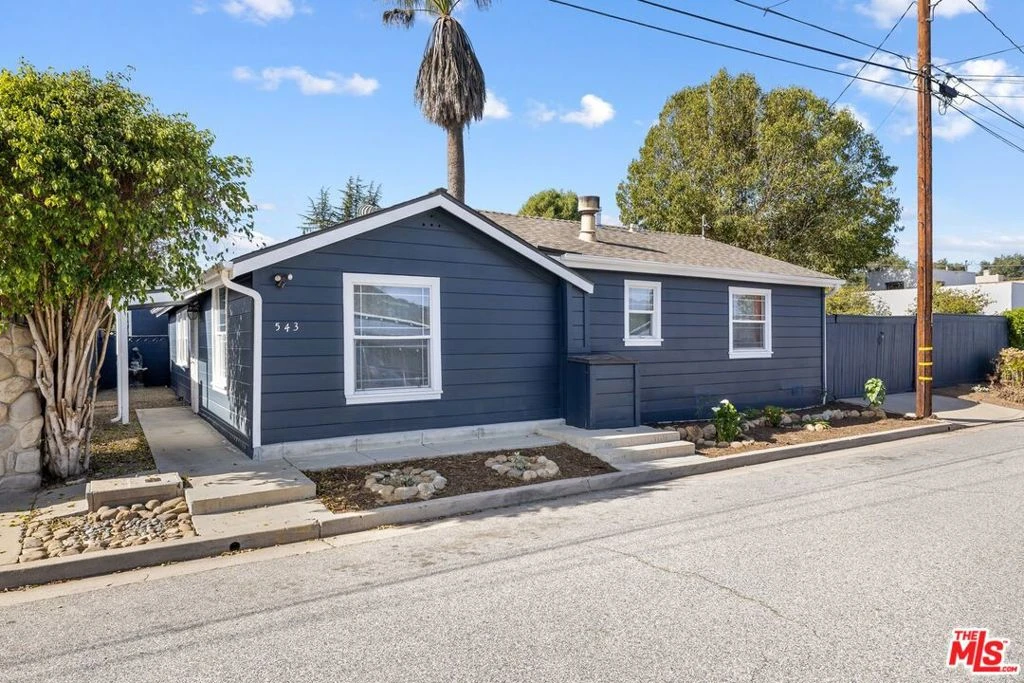
543 Good Hope Street, Oak View, CA 93022

bed
3
Bedrooms
bathtub
2
Bathrooms
square_foot
1,252
Square Feet

About this home

Welcome to easy Ojai Valley living in this beautifully updated 3 bedroom, 2 full bath home located in the warm and inviting community of Oak View. Thoughtfully renovated and designed for the comfortable everyday living with finishes that are timeless and easy to maintain. This property blends modern upgrades to the kitchen and baths w/ the relaxed vibe, all set on large fully fence lot with room to grow! Step inside to an open concept floor plan with warm finishes a dark rich Pergo wood flooring runs throughout creating a cohesive and inviting feel. The spacious living area is ideal for both relaxing and entertaining with tons of window making it light and airy. The heart of the home is the upgraded kitchen designed for both style and function in mind. Crisp white cabinetry, sleek countertops and stainless steel appliances give the space a fresh, contemporary look. Featuring a large center island w/ bar seating providing the perfect gathering place for casual meals, morning coffee or hosting friends and family. The generous counter space in addition to ample cabinet storage, makes this kitchen as practical as it is beautiful. Also the direct entry to the backyard creates the ideal access for indoor/outdoor living you can enjoy year round with a large concrete area for BBQ and Al fresco dining. All 3 bedrooms are well proportioned offering comfortable retreats at the end of the day and the Primary bedroom features an Ensuite bath with a double sink vanity, modern fixtures, paired with a tub/shower combo wrapped in classic white subway tile, clean and timeless for years to come. The additional full bath features a stylish single sink vanity w/ stone countertop and tiled tub/shower enclosure, it's ideal location w/ close proximity to the yard makes it convenient when entertaining, after all the exterior grounds is where the property truly shines. The large, fenced yard offers incredible potential and privacy a rare find in this price point. There is plenty of space to create your dream outdoor environment whether that includes a pool, spa, expanded garden and/or ADU, you can have all! The existing raised garden beds , mature fruit trees and large open area provide a wonderful starting point for creating your ideal entertaining space while still leaving space for future expansion. There is off street Parking on a pad behind the gate room enough for an RV and a additional extra large storage shed on the other side of the home great for storing small toys, bike, tools and other normal garage stuff. Located in the Friendly community of Oak View just a short drive to downtown Ojai, this home offers a small-town charm w/ Big lifestyle energy. Enjoy the short stroll to the local K-8thgrade school, neighborhood market, local dining spots, Post Office and other essential services. Outdoor enthusiasts will appreciate the nearby biking and hiking trails, farmers markets, parks and local art events with easy access to everything the Ojai Valley has to offer as well as the beautiful beaches of Ventura county. Whether you are looking for your first home, a peaceful retreat or a property with room to expand, this gem delivers comfort, upgrades and opportunity in one appealing package. Come experience the space, light and potential for yourself as this is a home where you can truly put down roots and grow!

infoProperty Facts

bed

Bedrooms

3

bathtub

Bathrooms

2

square_foot

Square Feet

1,252

landscape

Lot Size

6,098 sqft

calendar_month

Year Built

1943

home_work

Property Type

Single Family Residence

timer

Days on Market

91

payments

HOA Fee

N/A

fingerprint

MLS #

26644007

chairInterior Details

General Interior

Interior Features

Breakfast Bar, Ceiling Fans, Separate Formal Dining Room, Open Floorplan, Recessed Lighting

Flooring

Laminate, Tile

Kitchen & Appliances

Appliances

Dishwasher, Gas Cooktop, Disposal, Microwave, Oven, Refrigerator, Dryer, Washer

Laundry

Inside, Stacked

Climate Control

Heating

Wall Furnace

deckExterior & Lot

Building & Construction

Patio & Porch

Concrete, Open, Patio

Fencing

Wood

Foundation

Slab

Roof

Composition, Shingle

Direction Faced

South

Nearby Schools

RatingSchool NameGradesDistance
4
Sunset Elementary
Elementary School
K-80.2 mi
N/A
MONTESSORI SCHOOL OF OJAI
Private School
K-122.2 mi
6
Mira Monte Elementary
Elementary School
K-63.2 mi
N/A
VILLANOVA PREPARATORY SCHOOL
Private School
K-123.5 mi
N/A
OAK GROVE SCHOOL
Private School
K-123.7 mi

Convenience Score

Topfind Realty

This Home is Sold

Curious what your home is worth? Get a free valuation.

call
(800)-330-9306Available 9AM - 6PM

Similar Homes You Might Like

Based on price, location, and features
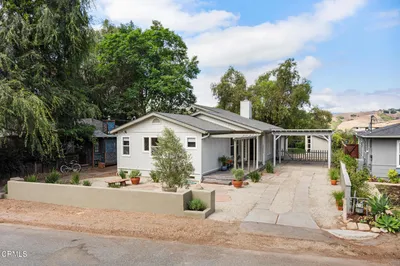
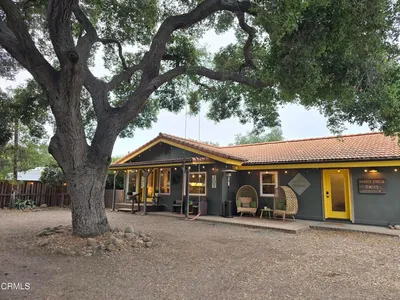
259 Prospect Street
NEW 16 HRS AGO

$890,000

FOR SALE

259 Prospect Street, Oak View, CA 93022

3 beds · 2 baths · 1,455 sqft

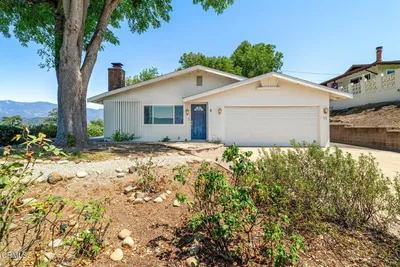
125 Oak Drive

$835,000

FOR SALE

125 Oak Drive, Oak View, CA 93022

3 beds · 2 baths · 1,110 sqft

326 Larmier Avenue
VIRTUAL TOUR

$845,000

FOR SALE

326 Larmier Avenue, Oak View, CA 93022

3 beds · 1 baths · 1,042 sqft

228 High Street

$1,095,000

FOR SALE

228 High Street, Oak View, CA 93022

3 beds · 2 baths · 1,226 sqft

350 Riverside Road

$2,300,000

FOR SALE

350 Riverside Road, Oak View, CA 93022

2 beds · 1 baths · 1,200 sqft

96 Kunkle Street
3D TOUR

$1,299,500

FOR SALE

96 Kunkle Street, Oak View, CA 93022

4 beds · 3 baths · 1,962 sqft

10995 Alto Court

$2,650,000

FOR SALE

10995 Alto Court, Oak View, CA 93022

4 beds · 4 baths · 4,217 sqft

10681 Encino Drive
VIDEO TOUR

$2,150,000

FOR SALE

10681 Encino Drive, Oak View, CA 93022

4 beds · 4 baths · 3,602 sqft

Recently Sold

543 Good Hope Street
VIRTUAL TOUR

$810,000

SOLD

543 Good Hope Street, Oak View, CA 93022

3 beds · 2 baths · 1,252 sqft

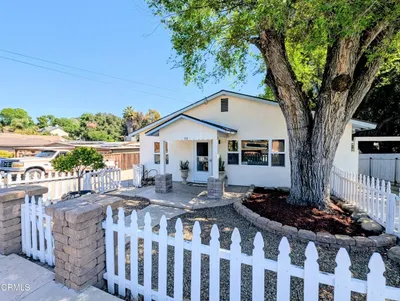
134 Bundren Street

$790,000

SOLD

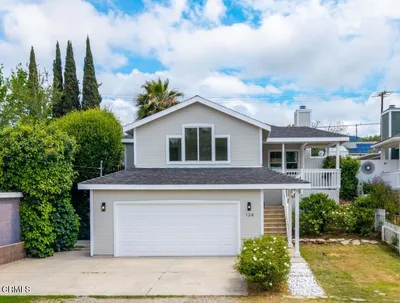
134 Bundren Street, Oak View, CA 93022

3 beds · 2 baths · 1,339 sqft

813 Santa Ana Boulevard
3D TOUR

$1,350,000

SOLD

813 Santa Ana Boulevard, Oak View, CA 93022

3 beds · 2 baths · 1,350 sqft

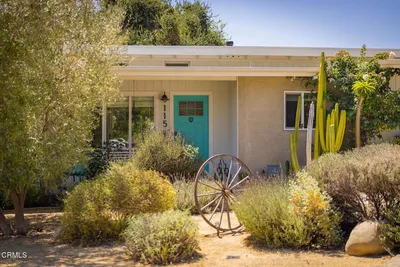
115 Valley View Drive

$925,000

SOLD

115 Valley View Drive, Oak View, CA 93022

2 beds · 3 baths · 1,085 sqft

25 Hill Street

$750,000

SOLD

25 Hill Street, Oak View, CA 93022

3 beds · 2 baths · 1,448 sqft

98 Mountain View Street

$874,500

SOLD

98 Mountain View Street, Oak View, CA 93022

4 beds · 2 baths · 1,350 sqft

205 Grande Vista Street

$850,000

SOLD

205 Grande Vista Street, Oak View, CA 93022

3 beds · 2 baths · 1,374 sqft

690 Riverside Road

$960,000

SOLD

690 Riverside Road, Oak View, CA 93022

3 beds · 2 baths · 1,062 sqft

Topfind Realty

Company

  • About Us
  • Careers
  • Articles
  • Home Estimate

Explore

  • Renting
  • Buying
  • Selling
  • Realtors

Support

  • Help Center
  • Contact Us
  • Terms & Conditions
  • Privacy Policy

Topfind Realty, DRE # 02240815, is a licensed real estate broker in California. Topfind Realty pledges to support the Fair Housing Act and adhere to Equal Housing Opportunity laws.

Copyright © 2026 Topfind Realty. All Rights Reserved.