SoldClosed on June 2, 2020
$1,449,999
Sold Price6021 Mandeville Place, Oak Park, CA 91377
bed
5
Bedrooms
bathtub
5
Bathrooms
square_foot
3,932
Square Feet
About this home
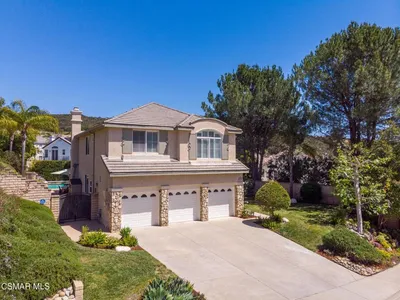
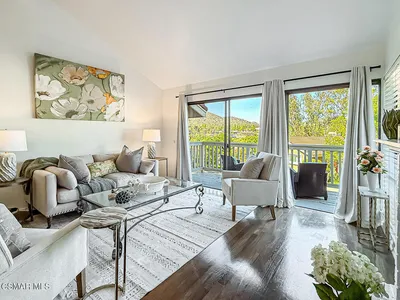
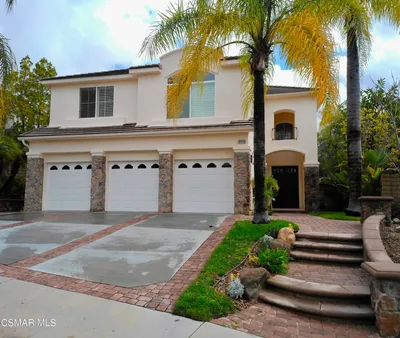
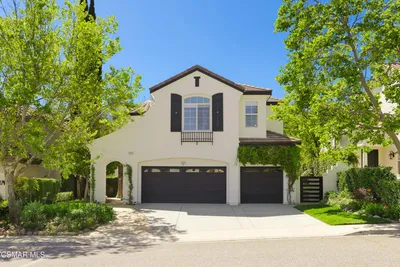

This beautiful Oak Park home was built in 2002 and is located in a coveted cul de sac in the Chambord Development. Travertine flooring graces the first floor. The fully equipped chef's kitchen features granite counter tops and Viking appliances including a Subzero refrigerator. There is a butlers pantry as well as a large walk in pantry. The bright and sunny kitchen is open to the family room and overlooks the entertainers' style backyard. The backyard highlights a covered patio with tv and outdoor dining area. It also features a bbq island, grassy area, lounging area, pool and spa. An elegant spiral staircase connects the first and second floors. The master suite overlooks the pool and is comprised of a potential sitting area, large walk in closet, a soaking tub, dual vanities, water closet and an oversized shower. There are three additional bedrooms upstairs, one has an ensuite bath, the other two share a bath. There is one bedroom with ensuite bath on the first floor. This well laid out home also includes an office and a very large bonus room in addition to a three car garage and first floor laundry room. Walking distance to Deerhill Park and award winning Oak Park Schools.
infoProperty Facts
bed
Bedrooms
5
bathtub
Bathrooms
5
square_foot
Square Feet
3,932
landscape
Lot Size
7,248 sqft
calendar_month
Year Built
2002
home_work
Property Type
Single Family Residence
timer
Days on Market
40
payments
HOA Fee
$133/mo
garage
Garage Total
3
fingerprint
MLS #
220003901
chairInterior Details
General Interior
Flooring
Carpet, Wood
Fireplace
Family Room, Living Room, Raised Hearth
deckExterior & Lot
Nearby Schools
| Rating | School Name | ||
|---|---|---|---|
| No school data available for this area. | |||
Convenience Score

This Home is Sold
Curious what your home is worth? Get a free valuation.
call
(800)-330-9306Available 9AM - 6PM
Similar Homes You Might Like
Based on price, location, and features