Topfind Realty
Renting

Search Rentals

Houses for RentTownhomes for RentCondos for RentView All Rentals →

Renting Resources

Why Rent With UsRenter GuideRent vs Buy Calculator

Renter Articles

How to Negotiate RentUnderstanding Your LeaseMoving Checklist for Renters
Buying

Search Homes

Houses for SaleTownhomes for SaleCondos for SaleView All Homes →

Buying Resources

Why Buy With UsBuyer GuideAffordability CalculatorInvestment CalculatorProperty Tax Calculator

Buyer Articles

Master Your New Home BudgetBeat Moving StressPacking Secrets
Selling

Selling Tools

Home ValuationFind a Seller's Agent

Selling Resources

Why Sell With UsSeller GuideNet Sheet CalcHELOC Calculator

Seller Articles

Strategic PricingDownsizing Tips
Mortgage Rates

Today's Rates

Mortgage RatesRefinance RatesLoan ComparisonHELOC Calculator

Mortgage Resources

Understanding Mortgage RatesFirst-Time Homebuyer GuideWhen to Refinance Your Mortgage
Realtors
Topfind
Houses for RentTownhomes for RentCondos for RentView All Rentals →
Why Rent With UsRenter GuideRent vs Buy Calculator
How to Negotiate RentUnderstanding Your LeaseMoving Checklist for Renters
Houses for SaleTownhomes for SaleCondos for SaleView All Homes →
Why Buy With UsBuyer GuideAffordability CalculatorInvestment CalculatorProperty Tax Calculator
Master Your New Home BudgetBeat Moving StressPacking Secrets
Home ValuationFind a Seller's Agent
Why Sell With UsSeller GuideNet Sheet CalcHELOC Calculator
Strategic PricingDownsizing Tips
Mortgage RatesRefinance RatesLoan ComparisonHELOC Calculator
Understanding Mortgage RatesFirst-Time Homebuyer GuideWhen to Refinance Your Mortgage
groupRealtorsinfoAbout Us
Continue with Google
Sign InSign Up
Topfind Realty
Renting

Search Rentals

Houses for RentTownhomes for RentCondos for RentView All Rentals →

Renting Resources

Why Rent With UsRenter GuideRent vs Buy Calculator

Renter Articles

How to Negotiate RentUnderstanding Your LeaseMoving Checklist for Renters
Buying

Search Homes

Houses for SaleTownhomes for SaleCondos for SaleView All Homes →

Buying Resources

Why Buy With UsBuyer GuideAffordability CalculatorInvestment CalculatorProperty Tax Calculator

Buyer Articles

Master Your New Home BudgetBeat Moving StressPacking Secrets
Selling

Selling Tools

Home ValuationFind a Seller's Agent

Selling Resources

Why Sell With UsSeller GuideNet Sheet CalcHELOC Calculator

Seller Articles

Strategic PricingDownsizing Tips
Mortgage Rates

Today's Rates

Mortgage RatesRefinance RatesLoan ComparisonHELOC Calculator

Mortgage Resources

Understanding Mortgage RatesFirst-Time Homebuyer GuideWhen to Refinance Your Mortgage
Realtors
Topfind
Houses for RentTownhomes for RentCondos for RentView All Rentals →
Why Rent With UsRenter GuideRent vs Buy Calculator
How to Negotiate RentUnderstanding Your LeaseMoving Checklist for Renters
Houses for SaleTownhomes for SaleCondos for SaleView All Homes →
Why Buy With UsBuyer GuideAffordability CalculatorInvestment CalculatorProperty Tax Calculator
Master Your New Home BudgetBeat Moving StressPacking Secrets
Home ValuationFind a Seller's Agent
Why Sell With UsSeller GuideNet Sheet CalcHELOC Calculator
Strategic PricingDownsizing Tips
Mortgage RatesRefinance RatesLoan ComparisonHELOC Calculator
Understanding Mortgage RatesFirst-Time Homebuyer GuideWhen to Refinance Your Mortgage
groupRealtorsinfoAbout Us
Continue with Google
Sign InSign Up
Real Estate/CA/Oak Park/5744 Oak Bend Lane 201 (Sold)
Main
SOLD
SoldClosed on March 6, 2026
$475,000
Sold Price

5744 Oak Bend Lane 201, Oak Park, CA 91377

bed
2
Bedrooms
bathtub
2
Bathrooms
square_foot
1,104
Square Feet

About this home

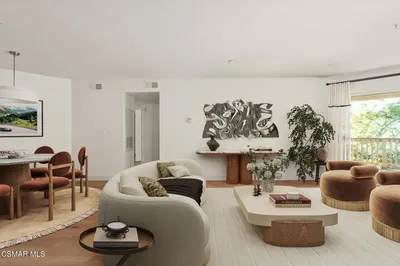
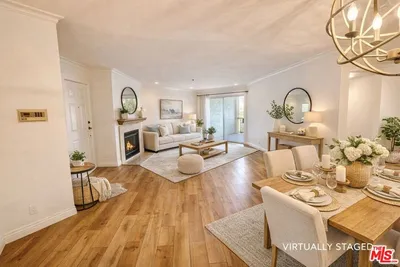
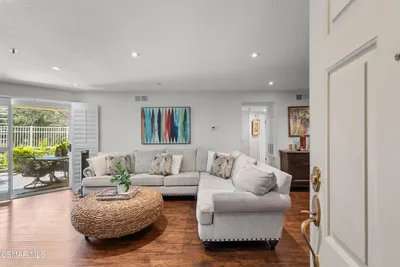
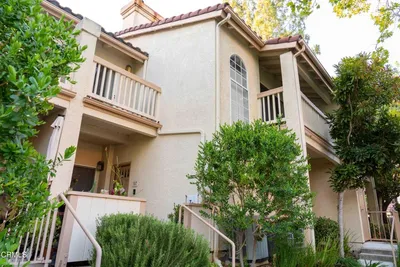
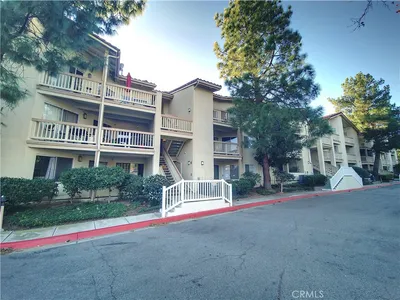
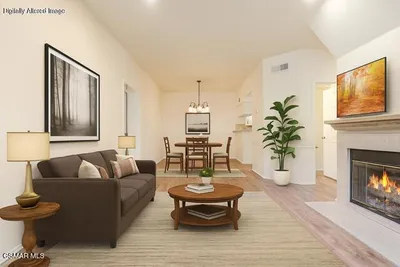

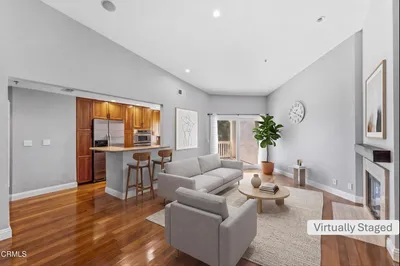
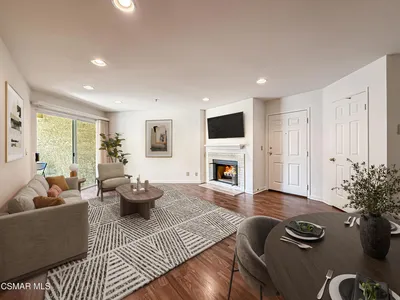
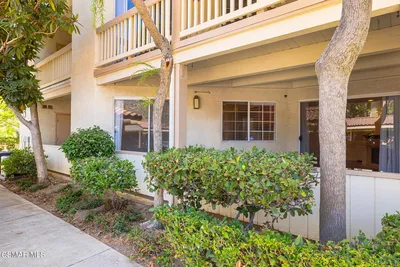
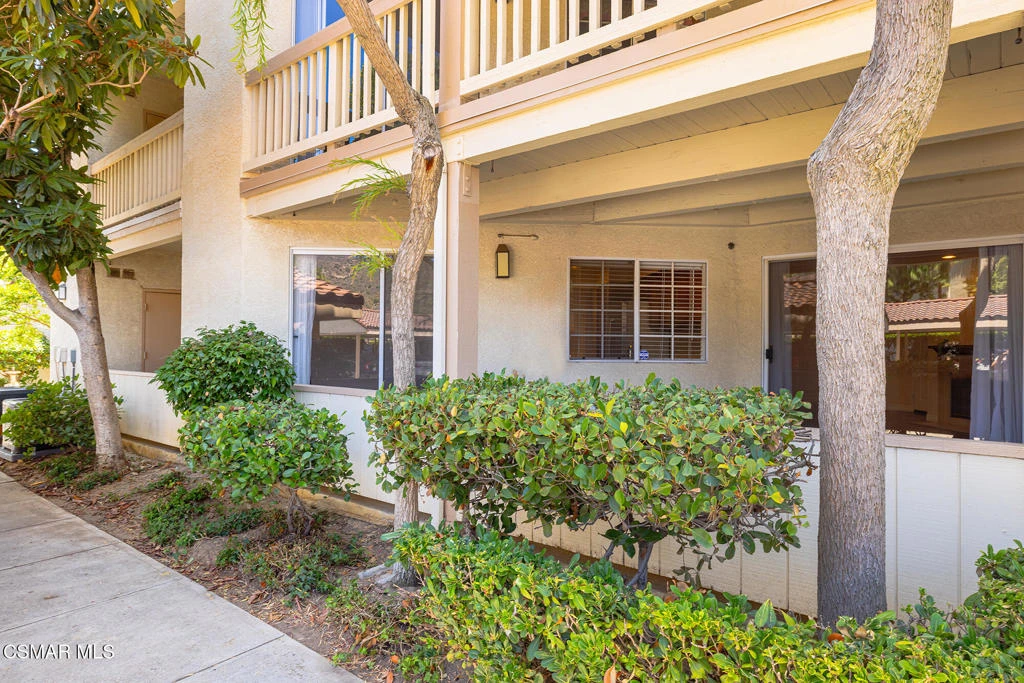
Nestled in the desirable Shadow Ridge community of Oak Park, this meticulously maintained ground-level home is located in the highly regarded Oak Park School District. Freshly painted and featuring warm, neutral tones throughout, this 2-bedroom, 2-bathroom unit boasts beautiful wood floors and an open-concept living and dining area, complete with a cozy fireplace and covered patio. The kitchen offers stainless steel appliances, granite countertops, and generous storage space. The spacious secondary bedroom features a sliding door that leads to a shared patio and just across the hall, you'll find a beautifully updated bathroom with a granite vanity and a tub/shower combo. The primary suite is a tranquil retreat, complete with a large walk-in closet and an updated en-suite bathroom featuring granite counters, a tub/shower combo, and a private patio. The unit also includes a laundry/utility room with space for a full-size washer and dryer. Shadow Ridge offers resort-style living, featuring two pools, tennis and racquetball courts, a volleyball court, gym, sauna, and clubhouse. HOA fees cover cable with HBO and Cinemax, high-speed internet, and fire and earthquake insurance. With its prime location, this home provides easy access to shopping, dining, top-rated schools, parks, and scenic hiking and biking trails.

infoProperty Facts

bed

Bedrooms

2

bathtub

Bathrooms

2

square_foot

Square Feet

1,104

landscape

Lot Size

1,104 sqft

calendar_month

Year Built

1990

home_work

Property Type

Condominium

timer

Days on Market

25

payments

HOA Fee

$595/mo

fingerprint

MLS #

226000620

chairInterior Details

General Interior

Interior Features

Separate Formal Dining Room, Galley Kitchen, Primary Suite

Flooring

Wood

Fireplace

Gas, Living Room

Kitchen & Appliances

Appliances

Dishwasher, Disposal, Microwave, Range, Refrigerator

Laundry

Laundry Room

Climate Control

Cooling

Central Air

Heating

Central, Forced Air

deckExterior & Lot

Building & Construction

Patio & Porch

Concrete

Security

Carbon Monoxide Detectors, Smoke Detectors

Nearby Schools

RatingSchool NameGradesDistance
10
Medea Creek Middle
Middle School
6-80.2 mi
10
Oak Park High
High School
9-120.4 mi
9
Oak Hills Elementary
Elementary School
K-50.7 mi
N/A
Oak Park Neighborhood Preschool
Middle School
P0.7 mi
8
Oak View High
High School
9-120.9 mi

Convenience Score

Topfind Realty

This Home is Sold

Curious what your home is worth? Get a free valuation.

call
(800)-330-9306Available 9AM - 6PM

Similar Homes You Might Like

Based on price, location, and features
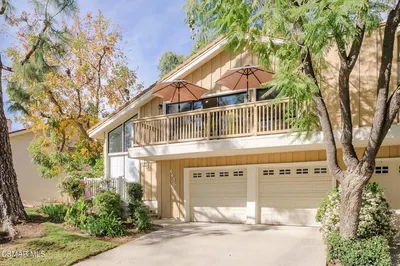
5805 Oak Bend Lane 407
NEW 9 HRS AGO

$480,000

FOR SALE

5805 Oak Bend Lane 407, Oak Park, CA 91377

2 beds · 2 baths · 1,104 sqft

697 Sutton Crest Trail Tl210

$519,900

FOR SALE

697 Sutton Crest Trail Tl210, Oak Park, CA 91377

2 beds · 2 baths · 1,104 sqft

675 Oak Run Trail TL301
3D TOUR

$549,000

FOR SALE

675 Oak Run Trail TL301, Oak Park, CA 91377

2 beds · 2 baths · 1,104 sqft

631 Oak Run Trail Tl109

$520,000

FOR SALE

631 Oak Run Trail Tl109, Oak Park, CA 91377

2 beds · 2 baths · 1,104 sqft

684 Sutton Crest Trail TL107

$589,000

FOR SALE

684 Sutton Crest Trail TL107, Oak Park, CA 91377

2 beds · 3 baths · 1,244 sqft

6547 Pinion Street
VIDEO TOUR

$1,099,999

FOR SALE

6547 Pinion Street, Oak Park, CA 91377

3 beds · 2 baths · 1,645 sqft

5728 Oak Bend Lane 202
VIRTUAL TOUR

$325,000

FOR SALE

5728 Oak Bend Lane 202, Oak Park, CA 91377

1 beds · 1 baths · 780 sqft

42 Kanan Road
3D TOUR

$1,299,000

FOR SALE

42 Kanan Road, Oak Park, CA 91377

5 beds · 3 baths · 2,338 sqft

Recently Sold

637 Indian Oak Lane 105
VIRTUAL TOUR

$587,500

SOLD

637 Indian Oak Lane 105, Oak Park, CA 91377

2 beds · 3 baths · 1,244 sqft

5728 Oak Bend Lane 107

$470,000

SOLD

5728 Oak Bend Lane 107, Oak Park, CA 91377

2 beds · 2 baths · 1,104 sqft

5728 Oak Bend Lane 312

$499,000

SOLD

5728 Oak Bend Lane 312, Oak Park, CA 91377

2 beds · 2 baths · 1,104 sqft

697 Sutton Crest Trail Tl212
VIRTUAL TOUR

$539,290

SOLD

697 Sutton Crest Trail Tl212, Oak Park, CA 91377

2 beds · 2 baths · 1,104 sqft

216 Estrellita Lane

$675,000

SOLD

216 Estrellita Lane, Oak Park, CA 91377

2 beds · 2 baths · 980 sqft

675 Oak Run Trail 206

$490,000

SOLD

675 Oak Run Trail 206, Oak Park, CA 91377

2 beds · 2 baths · 1,104 sqft

5744 Oak Bend Lane 201

$475,000

SOLD

5744 Oak Bend Lane 201, Oak Park, CA 91377

2 beds · 2 baths · 1,104 sqft

6435 Winona Court

$807,000

SOLD

6435 Winona Court, Oak Park, CA 91377

2 beds · 2 baths · 1,325 sqft

Topfind Realty

Company

  • About Us
  • Careers
  • Articles
  • Home Estimate

Explore

  • Renting
  • Buying
  • Selling
  • Realtors

Support

  • Help Center
  • Contact Us
  • Terms & Conditions
  • Privacy Policy

Topfind Realty, DRE # 02240815, is a licensed real estate broker in California. Topfind Realty pledges to support the Fair Housing Act and adhere to Equal Housing Opportunity laws.

Copyright © 2026 Topfind Realty. All Rights Reserved.