1 / 30
imagesmode View 30 photos
For Sale
$1,449,000
Est. $8,114/mo537 Savona, Oak Park, CA 91377
bed
4
Bedrooms
bathtub
3
Bathrooms
square_foot
2,461
Sq Ft
About this home
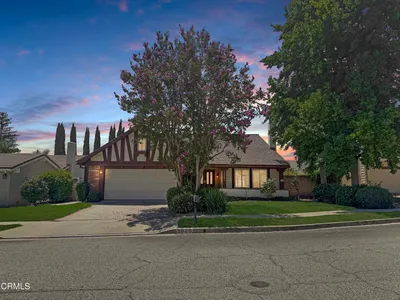
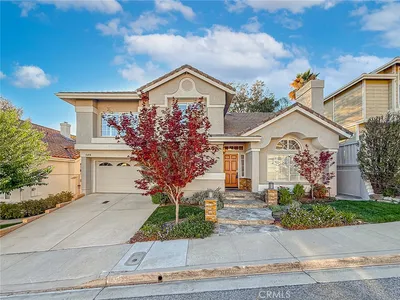
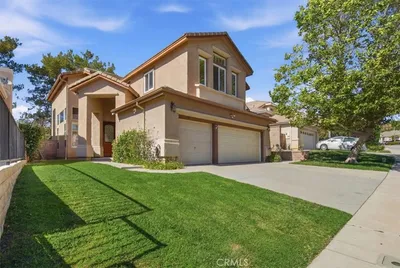
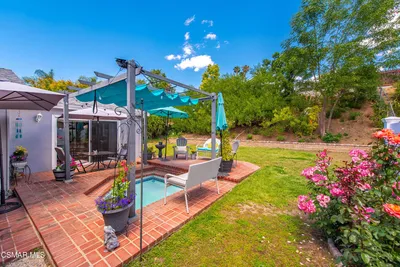
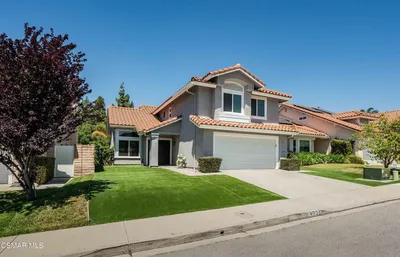
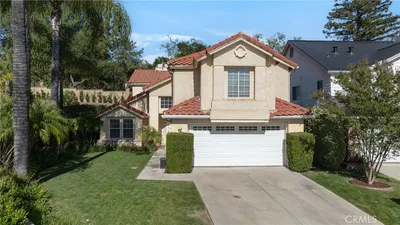
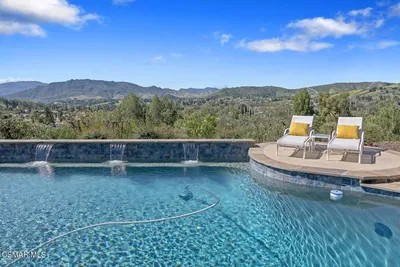
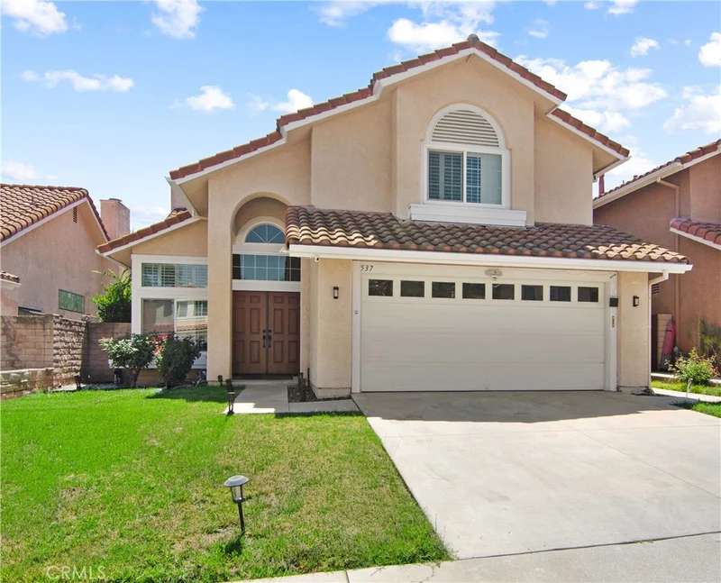
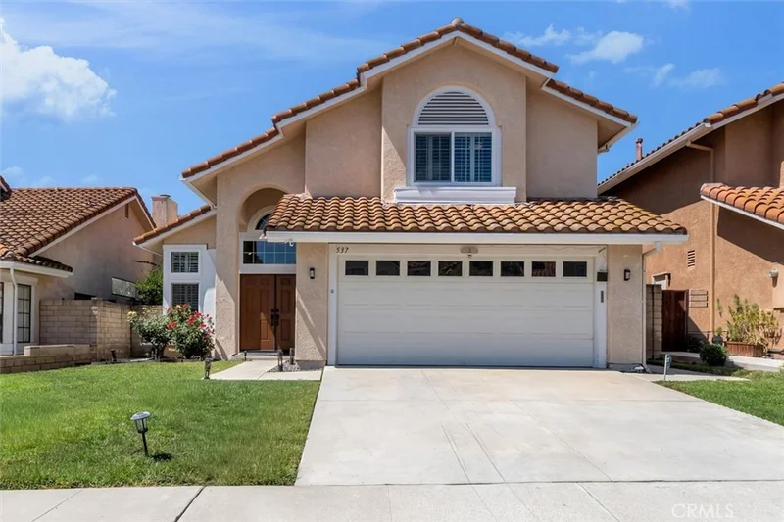
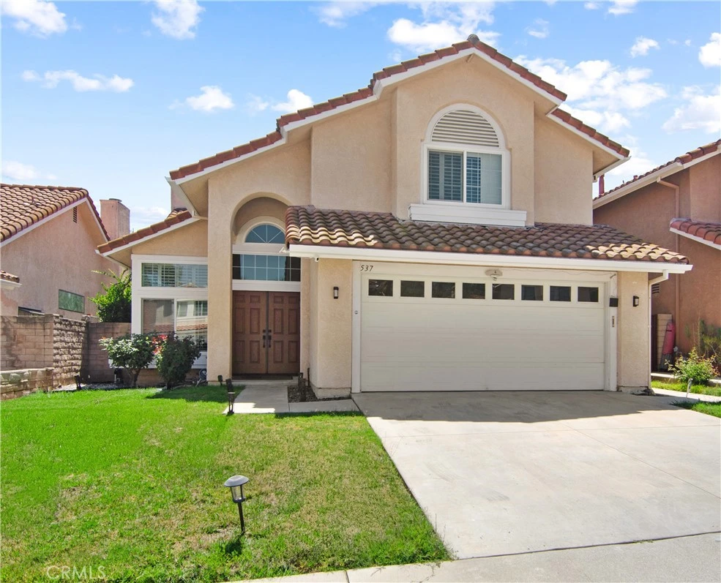
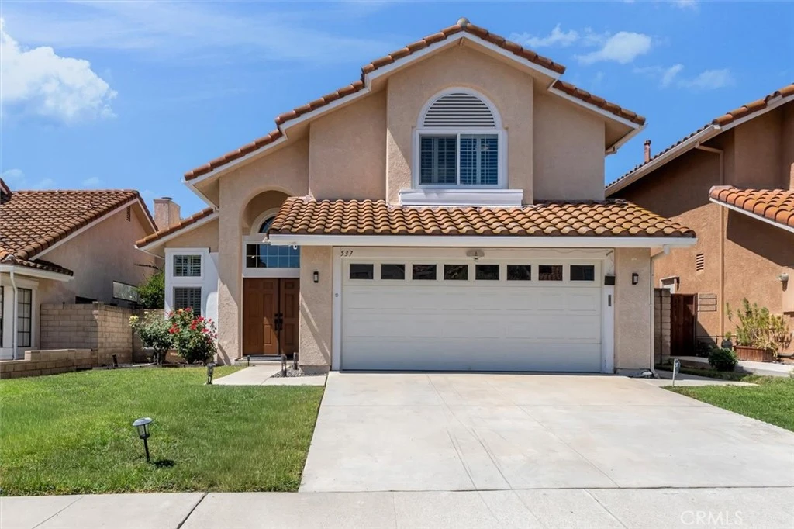
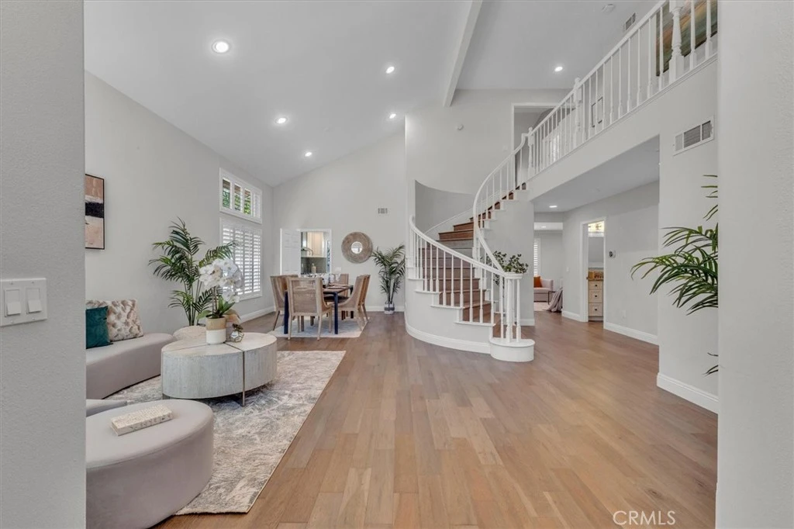
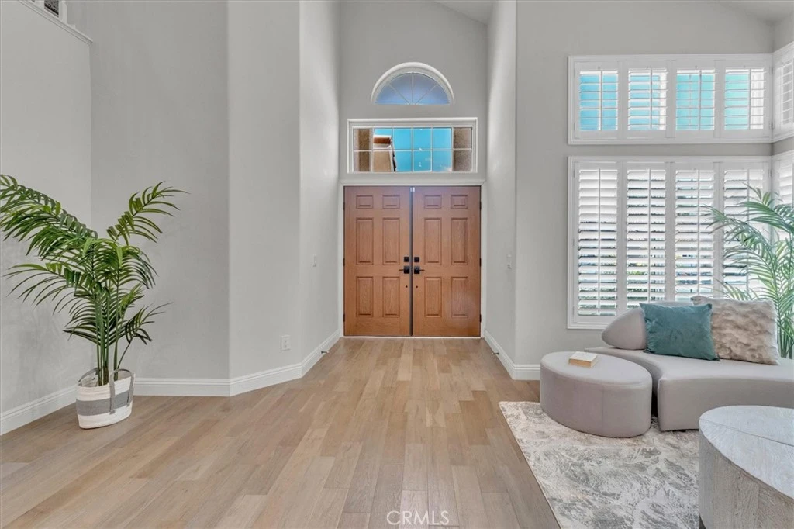
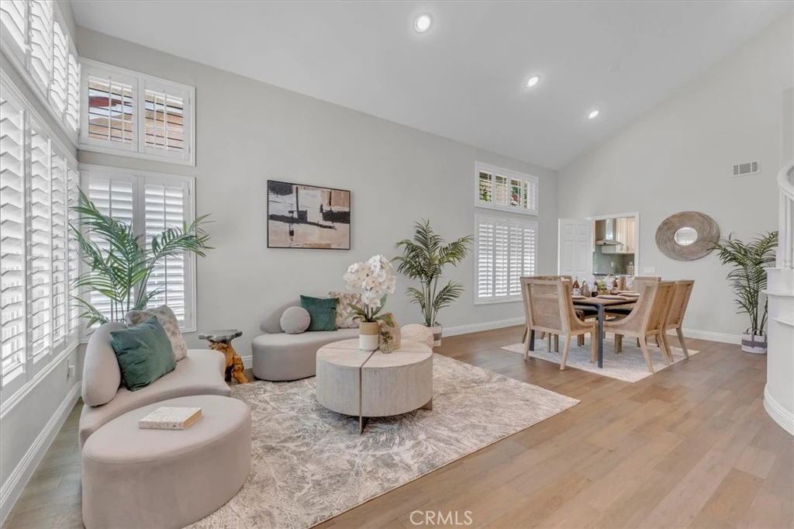
Welcome to 537 Savona Way! Largest Floor plan in the Monaco tract. Move right into this beautifully remodeled 4-bedroom, 3-bath home with one bedroom and full bath downstairs, ideally situated on a peaceful street in the award-winning Oak Park School District. A dramatic double-door entry welcomes you with soaring ceilings, a sweeping circular staircase, a spacious living room, and a formal dining room. The stylish remodeled kitchen is both elegant and functional, featuring newer Casselberry white cabinetry with soft close, granite countertops, a subway tile backsplash, stainless steel range, dishwasher and refrigerator, double sink, and a sunny breakfast nook. The adjoining family room showcases a contemporary Splitface Traventine fireplace, creating the perfect gathering space.The downstairs bedroom with a built-in desk is ideal as a home office, guest suite, or multigenerational living, with convenient access to a beautifully updated bathroom featuring a granite countertop, glass shower and newer vanity. Upstairs, the spacious primary suite offers vaulted ceilings, a sitting area, mountain views, a romantic fireplace, and a luxurious remodeled bath with polished vein cut travertine , an oversized glass-and-stone shower with premium stainless fixtures, a separate soaking tub, quartz vanity, and an enormous walk-in closet. Two additional generously sized bedrooms share an updated full bath with quartz countertops, while the upstairs hallway offers abundant linen storage.Step outside to the inviting backyard offering lots of privacy provided by orange and apple trees. Stylish pergola patio cover that provides shade while allowing natural light to fill the home. Additional highlights include an indoor laundry room, garage with epoxy flooring, newer built-in storage cabinets, Slatwall panel in and an electric vehicle charging outlet.Additional upgrades include gorgeous plantation shutters, recessed lighting, and rich wood flooring throughout. Located near beautiful parks and top-rated Oak Park schools, this exceptional home offers the perfect blend of comfort, style, and location. Don't miss this outstanding opportunity!
Property Facts
bed
Bedrooms
4
bathtub
Bathrooms
3
square_foot
Square Feet
2,461
landscape
Lot Size
4,573 sqft
calendar_month
Year Built
1990
home_work
Property Type
Single Family Residence
timer
Days on Market
0
payments
HOA Fee
N/A
garage
Garage Total
2
fingerprint
MLS #
SR26173394
Interior Details
General Interior
Interior Features
Breakfast Area, Separate Formal Dining Room, Bedroom On Main Level, Walk In Closets
Flooring
See Remarks
Fireplace
Family Room, Primary Bedroom
Kitchen & Appliances
Appliances
Dryer, Washer
Laundry
Washer Hookup, Gas Dryer Hookup, Inside
Bed & Bath
Main Level Bedrooms
1
Main Level Bathrooms
1
Climate Control
Cooling
Central Air
Heating
Forced Air
Parking
Total Parking Spaces
2
Garage Spaces
2
Attached Garage
Yes
Parking Features
Door Single, Garage
Exterior & Lot
Building & Construction
Patio & Porch
Covered
Fencing
Block
Roof
Spanish Tile
Lot & Grounds
Lot Features
Zero To One Unit Acre
Sewer
Public Sewer
Water Source
Public
Community & HOA
Association Info
Community Features
Curbs, Street Lights, Suburban, Sidewalks, Valley
Mortgage Calculator
Total Monthly
$0
Principal & Interest:
$0Property Tax:
$0Home Insurance:
$0HOA Fees:
$0$
$
%
Nearby Schools
| Rating | School Name |
|---|---|
10 | Red Oak Elementary Elementary School |
N/A | Oak Park Neighborhood Preschool Middle School |
9 | Oak Hills Elementary Elementary School |
N/A | Buttercup Pre-School Elementary School |
9 | Yerba Buena Elementary Elementary School |
Convenience Score
Market Insights
91377|Oak Park
analytics
Estimated Value
Calculating...
trending_up0%vs. last year
Value history is still building for this area.
Market Temperature
Seller'sBalancedBuyer's
0d30d60d180d
Balanced
Balanced market
30 Days
Avg. time on market
This is a Balanced Market. Homes are selling at a moderate pace.
flood
Flood & Climate Risk
volume_up
Noise Levels

Ready to Take the Next Step?
Get expert support from a local agent today.
call
(800)-330-9306Available 9AM - 7PM
Similar Homes You Might Like
Based on price, location, and features