Topfind Realty
Renting

Search Rentals

Houses for RentTownhomes for RentCondos for RentView All Rentals →

Renting Resources

Why Rent With UsRenter GuideRent vs Buy Calculator

Renter Articles

How to Negotiate RentUnderstanding Your LeaseMoving Checklist for Renters
Buying

Search Homes

Houses for SaleTownhomes for SaleCondos for SaleView All Homes →

Buying Resources

Why Buy With UsBuyer GuideAffordability CalculatorInvestment CalculatorProperty Tax Calculator

Buyer Articles

Master Your New Home BudgetBeat Moving StressPacking Secrets
Selling

Selling Tools

Home ValuationFind a Seller's Agent

Selling Resources

Why Sell With UsSeller GuideNet Sheet CalcHELOC Calculator

Seller Articles

Strategic PricingDownsizing Tips
Mortgage Rates

Today's Rates

Mortgage RatesRefinance RatesLoan ComparisonHELOC Calculator

Mortgage Resources

Understanding Mortgage RatesFirst-Time Homebuyer GuideWhen to Refinance Your Mortgage
Realtors
Topfind
Houses for RentTownhomes for RentCondos for RentView All Rentals →
Why Rent With UsRenter GuideRent vs Buy Calculator
How to Negotiate RentUnderstanding Your LeaseMoving Checklist for Renters
Houses for SaleTownhomes for SaleCondos for SaleView All Homes →
Why Buy With UsBuyer GuideAffordability CalculatorInvestment CalculatorProperty Tax Calculator
Master Your New Home BudgetBeat Moving StressPacking Secrets
Home ValuationFind a Seller's Agent
Why Sell With UsSeller GuideNet Sheet CalcHELOC Calculator
Strategic PricingDownsizing Tips
Mortgage RatesRefinance RatesLoan ComparisonHELOC Calculator
Understanding Mortgage RatesFirst-Time Homebuyer GuideWhen to Refinance Your Mortgage
groupRealtorsinfoAbout Us
Continue with Google
Sign InSign Up
Topfind Realty
Renting

Search Rentals

Houses for RentTownhomes for RentCondos for RentView All Rentals →

Renting Resources

Why Rent With UsRenter GuideRent vs Buy Calculator

Renter Articles

How to Negotiate RentUnderstanding Your LeaseMoving Checklist for Renters
Buying

Search Homes

Houses for SaleTownhomes for SaleCondos for SaleView All Homes →

Buying Resources

Why Buy With UsBuyer GuideAffordability CalculatorInvestment CalculatorProperty Tax Calculator

Buyer Articles

Master Your New Home BudgetBeat Moving StressPacking Secrets
Selling

Selling Tools

Home ValuationFind a Seller's Agent

Selling Resources

Why Sell With UsSeller GuideNet Sheet CalcHELOC Calculator

Seller Articles

Strategic PricingDownsizing Tips
Mortgage Rates

Today's Rates

Mortgage RatesRefinance RatesLoan ComparisonHELOC Calculator

Mortgage Resources

Understanding Mortgage RatesFirst-Time Homebuyer GuideWhen to Refinance Your Mortgage
Realtors
Topfind
Houses for RentTownhomes for RentCondos for RentView All Rentals →
Why Rent With UsRenter GuideRent vs Buy Calculator
How to Negotiate RentUnderstanding Your LeaseMoving Checklist for Renters
Houses for SaleTownhomes for SaleCondos for SaleView All Homes →
Why Buy With UsBuyer GuideAffordability CalculatorInvestment CalculatorProperty Tax Calculator
Master Your New Home BudgetBeat Moving StressPacking Secrets
Home ValuationFind a Seller's Agent
Why Sell With UsSeller GuideNet Sheet CalcHELOC Calculator
Strategic PricingDownsizing Tips
Mortgage RatesRefinance RatesLoan ComparisonHELOC Calculator
Understanding Mortgage RatesFirst-Time Homebuyer GuideWhen to Refinance Your Mortgage
groupRealtorsinfoAbout Us
Continue with Google
Sign InSign Up
Real Estate/CA/Oak Park/305 Saint Thomas
Interior
For Sale
$1,450,000
Est. $8,120/mo

305 Saint Thomas, Oak Park, CA 91377

bed
4
Bedrooms
bathtub
3
Bathrooms
square_foot
2,247
Square Feet

About this home

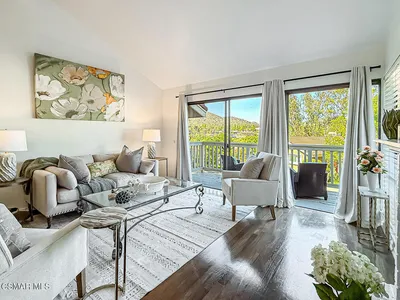
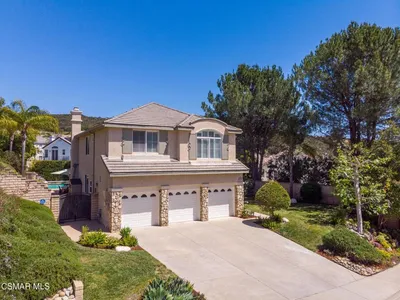
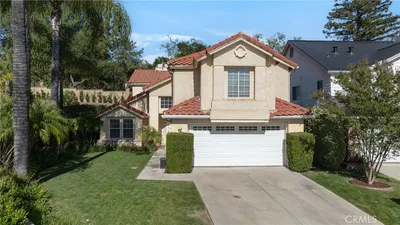
Situated on a desirable corner lot, this beautifully updated and meticulously maintained home offers 4 bedrooms, 3 bathrooms, and an inviting floor plan designed for comfortable living and entertaining. Step inside to high ceilings in the living room, creating a bright and airy atmosphere. The formal dining area is enhanced with elegant wainscoting, while the remodeled kitchen features custom cabinetry, quartz countertops, and opens seamlessly to the family room with a charming fireplace. Upstairs, you’ll find all four bedrooms along with a versatile media room, perfect for movie nights, a playroom, or additional gathering space. Three of the bedroom includes custom closet organizers, and the spacious primary suite features a cedar-lined closet and a beautifully remodeled en-suite bath filled with natural light and a large walk-in shower. Additional upgrades include energy-efficient UV-protected windows and a whole house hard-wired generator connected directly to the electrical panel for added peace of mind. The private backyard is thoughtfully designed with fire-hardened landscaping, a built-in BBQ, and a gas fire pit, creating the ideal setting for outdoor entertaining and relaxing weekends at home. The finished two-car garage offers direct access to the home and features durable rubber flooring. Ideally located within walking distance to parks, community pools, hiking trails, schools, and just minutes from shopping and dining, this precious home is situated within a highly sought-after award-winning school district.

Property Facts

bed

Bedrooms

4

bathtub

Bathrooms

3

square_foot

Square Feet

2,247

landscape

Lot Size

5,488 sqft

calendar_month

Year Built

1993

home_work

Property Type

Single Family Residence

timer

Days on Market

50

payments

HOA Fee

$123/mo

garage

Garage Total

2

fingerprint

MLS #

SR26123613

Interior Details

General Interior

Interior Features

Paneling Wainscoting, Quartz Counters, All Bedrooms Up

Fireplace

Family Room

Kitchen & Appliances

Laundry

In Garage

Bed & Bath

Main Level Bathrooms

1

Climate Control

Cooling

Central Air

Heating

Central

Parking

Total Parking Spaces

2

Garage Spaces

2

Attached Garage

Yes

Exterior & Lot

Building & Construction

Fencing

Block

Lot & Grounds

Lot Features

Corner Lot

Pool Features

None, Association

Sewer

Public Sewer

Water Source

Public

Community & HOA

Association Info

HOA Fee$123
FrequencyMonthly

HOA Amenities

Sport Court, Pool, Spa Hot Tub

Community Features

Biking, Curbs, Hiking, Park

Mortgage Calculator

Total Monthly

$0

Principal & Interest:
$0
Property Tax:
$0
Home Insurance:
$0
HOA Fees:
$0
$
$
%

Nearby Schools

RatingSchool NameGradesDistance
10
Red Oak Elementary
Elementary School
K-50.2 mi
N/A
Oak Park Neighborhood Preschool
Middle School
P0.5 mi
9
Oak Hills Elementary
Elementary School
K-50.5 mi
9
Yerba Buena Elementary
Elementary School
K-50.6 mi
N/A
Buttercup Pre-School
Elementary School
P0.6 mi

Convenience Score

Market Insights

91377|Oak Park
analytics

Estimated Value

Calculating...
trending_up0%vs. last year
202120222023202420252026

Market Temperature

Seller'sBalancedBuyer's
0d30d60d180d
Balanced

Balanced market

30 Days

Avg. time on market

This is a Balanced Market. Homes are selling at a moderate pace.

flood

Flood & Climate Risk

Flood Risk

Minimal — not in a FEMA flood zone

Low

Wildfire Risk

Moderate — near wildland-urban interface

Moderate

Heat Risk

Low — moderate summer temperatures

Low

Earthquake Risk

Southern California seismic zone

Moderate
volume_up

Noise Levels

TrafficQuiet residential street
AirportMinimal airport noise
CommercialLow commercial activity nearby
location_on

Location

305 Saint Thomas

Oak Park, CA 91377

Open in Mapsopen_in_new
Topfind Realty

Ready to Take the Next Step?

Get expert support from a local agent today.

call
(800)-330-9306Available 9AM - 7PM

Similar Homes You Might Like

Based on price, location, and features
5038 Durant Court
VIRTUAL TOUR

$1,399,000

FOR SALE

5038 Durant Court, Oak Park, CA 91377

4 beds · 4 baths · 2,382 sqft

42 Kanan Road
3D TOUR

$1,390,000

FOR SALE

42 Kanan Road, Oak Park, CA 91377

5 beds · 3 baths · 2,338 sqft

6504 Tamarind
VIDEO TOUR

$1,499,000

FOR SALE

6504 Tamarind, Oak Park, CA 91377

4 beds · 3 baths · 1,892 sqft

549 Myrtle Court
OPEN AUG 2, 8PM TO 10PM

$1,299,000

FOR SALE

549 Myrtle Court, Oak Park, CA 91377

4 beds · 3 baths · 2,071 sqft

5199 Carmento Drive

$1,450,000

FOR SALE

5199 Carmento Drive, Oak Park, CA 91377

5 beds · 3 baths · 2,358 sqft

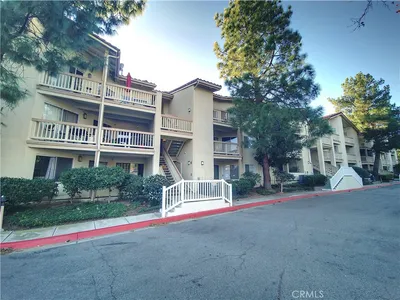
5728 Oak Bend Lane 202
VIRTUAL TOUR

$325,000

FOR SALE

5728 Oak Bend Lane 202, Oak Park, CA 91377

1 beds · 1 baths · 780 sqft

599 Calle De Las Ovejas
VIDEO TOUR

$800,000

FOR SALE

599 Calle De Las Ovejas, Oak Park, CA 91377

4 beds · 3 baths · 1,672 sqft

850 Ellesmere Way
VIRTUAL TOUR

$2,150,000

FOR SALE

850 Ellesmere Way, Oak Park, CA 91377

5 beds · 5 baths · 3,395 sqft

Recently Sold

401 Falconrock Lane

$799,000

SOLD

401 Falconrock Lane, Oak Park, CA 91377

4 beds · 3 baths · 2,143 sqft

493 Messina Place
VIRTUAL TOUR

$1,335,000

SOLD

493 Messina Place, Oak Park, CA 91377

5 beds · 3 baths · 2,100 sqft

6496 Bayberry Street

$1,250,000

SOLD

6496 Bayberry Street, Oak Park, CA 91377

4 beds · 2 baths · 1,833 sqft

5009 Blackpool Avenue

$1,200,000

SOLD

5009 Blackpool Avenue, Oak Park, CA 91377

4 beds · 3 baths · 2,609 sqft

6640 Smoke Tree Avenue

$1,753,000

SOLD

6640 Smoke Tree Avenue, Oak Park, CA 91377

5 beds · 3 baths · 2,399 sqft

217 Parkview Drive

$1,393,000

SOLD

217 Parkview Drive, Oak Park, CA 91377

4 beds · 3 baths · 2,212 sqft

105 Smoke Tree Avenue

$1,257,900

SOLD

105 Smoke Tree Avenue, Oak Park, CA 91377

5 beds · 3 baths · 2,561 sqft

219 Ocho Rios

$1,385,000

SOLD

219 Ocho Rios, Oak Park, CA 91377

4 beds · 3 baths · 2,247 sqft

Topfind Realty

Company

  • About Us
  • Careers
  • Articles
  • Home Estimate

Explore

  • Renting
  • Buying
  • Selling
  • Realtors

Support

  • Help Center
  • Contact Us
  • Terms & Conditions
  • Privacy Policy

Topfind Realty, DRE # 02240815, is a licensed real estate broker in California. Topfind Realty pledges to support the Fair Housing Act and adhere to Equal Housing Opportunity laws.

Copyright © 2026 Topfind Realty. All Rights Reserved.