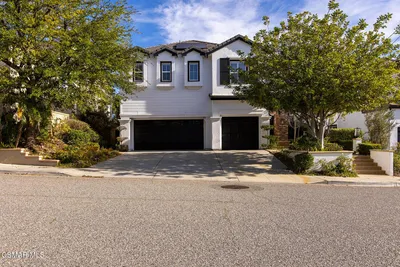
SOLD
SoldClosed on July 10, 2026
$1,650,000
Sold Price5032 Pathfinder Avenue, Oak Park, CA 91377
bed
4
Bedrooms
bathtub
4
Bathrooms
square_foot
3,231
Square Feet
About this home
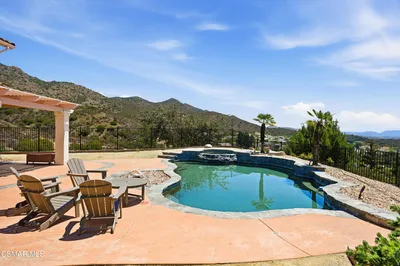
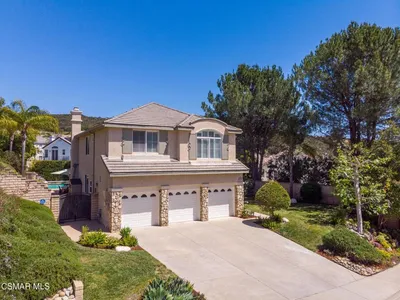
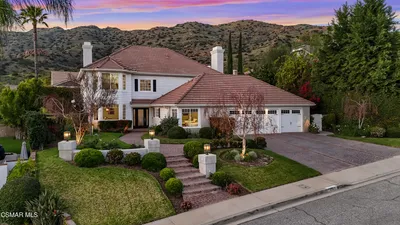
Nestled at the base of Oak Park's pristine mountains, this exceptional Morrison Sutton single story offers 3,231 square feet of expansive living space in the largest one level floor plan in the community. Set behind an impressive covered entry on a highly desirable cul de sac, this opportunity property is ready for your vision, upgrades, and personal style.Designed for both comfortable daily living and effortless entertaining, the home features four bedrooms and four baths, formal living and dining rooms, and a spacious family room that seamlessly connects to the oversized kitchen. Complete with Viking appliances, a large center island, abundant cabinetry, and generous prep space, the kitchen serves as the heart of the home. Engineered hardwood flooring paired with tumbled travertine creates a warm, rustic elegance throughout the main living areas.Privately situated at the rear of the home, the primary suite is a true retreat featuring its own fireplace, a built in office workstation, HUGE walk-in closet, views of the backyard, and an updated bath with beautiful finishes. The secondary bedrooms are all generously sized, offering comfort and flexibility for family, guests, or hobbies.Situated on a 13,068 square foot lot, the home enjoys exceptional separation from the street, and a sprawling pool sized yard ready for endless possibilities. With its outstanding floor plan, generous room sizes, and incredible setting, this is a rare chance to create your dream home in one of Oak Park's most sought after neighborhoods. A three car garage, interior atrium and indoor laundry round out the wonderful amenities of this home. Enjoy nearby hiking and biking trails, award winning schools, scenic mountain views, and the charm of Oak Park's quaint shopping and dining village. This is an opportunity not to be missed.
infoProperty Facts
bed
Bedrooms
4
bathtub
Bathrooms
4
square_foot
Square Feet
3,231
landscape
Lot Size
13,068 sqft
calendar_month
Year Built
1987
home_work
Property Type
Single Family Residence
timer
Days on Market
18
payments
HOA Fee
$310/mo
garage
Garage Total
3
fingerprint
MLS #
226002901
chairInterior Details
General Interior
Interior Features
High Ceilings, Atrium, Walk In Closets
Flooring
Carpet, Wood
Fireplace
Family Room, Gas, Living Room, Primary Bedroom
Kitchen & Appliances
Appliances
Dishwasher, Disposal, Range, Refrigerator
Laundry
Laundry Room
Climate Control
Cooling
Central Air
Heating
Central, Fireplaces, Natural Gas
deckExterior & Lot
Building & Construction
Fencing
Block, Wrought Iron
Construction
Stucco
Nearby Schools
| Rating | School Name |
|---|---|
N/A | Oak Park Neighborhood Preschool Middle School |
9 | Oak Hills Elementary Elementary School |
10 | Red Oak Elementary Elementary School |
10 | Medea Creek Middle Middle School |
10 | Oak Park High High School |
Convenience Score

This Home is Sold
Curious what your home is worth? Get a free valuation.
call
(800)-330-9306Available 9AM - 6PM
Similar Homes You Might Like
Based on price, location, and features